Welcome to your own private slice of Central Florida paradise. Located between Tampa and Orlando, this gorgeous farmhouse property on over 5 acres offers the ultimate homesteading lifestyle without sacrificing modern convenience. Situated just 5 miles from I-4, you can enjoy a quiet country retreat and still maintain an easy commute to either major city. Step inside the beautifully updated home to find a bright, welcoming layout designed for easy modern living. The heart of the home features a spacious, open kitchen area boasting stainless steel appliances, abundant cabinet and pantry storage, and a convection oven—perfect for preparing large meals and hosting memorable gatherings. Car enthusiasts, contractors, or truck owners will love the oversized two-car garage, specifically designed with the depth and clearance to comfortably fit two full-size trucks. The home provides total peace of mind with major structural upgrades, including a new roof and AC systems. A standout feature of the interior is the versatile, fully air-conditioned bonus room located right off the back porch—perfectly suited for a quiet home office, creative hobby space, or studio. Built to withstand weather, this property has remained dry through the Florida hurricane seasons. For ultimate storm readiness, the main electrical panel comes fully wired with a dedicated generator hookup. The acreage itself is a dream come true: a beautiful blend of open land and partly wooded areas and a flowing creek. The entire property is fully fenced and cross-fenced, making it entirely turn-key for livestock or horses. Equestrian and hobby farming enthusiasts will appreciate the 2-stall barn, custom chicken coop, dedicated garden area, and thriving fruit trees. Keeping the grounds lush is effortless thanks to two private wells powering an extensive underground irrigation system. Whether you are looking to cultivate your own mini-farm, trail ride, or simply escape the neighbors, this rare property delivers it all. The home is move-in ready and priced at appraised value to sell - call today for your private tour! This sale also includes Parcel #232712000000032440, an additional 0.72 acres that is fenced to use as a grazing pasture for animals or an incredible investment for a future homesite.
Coming soon
$775,000
8404 MATHEWS ROAD, LAKELAND, FL 33809
3beds
2,480sqft
:
Get pre-qualified$5,020/mo
Single Family Residence
Built in 2005
4.76 Acres Lot
$558,400 Zestimate®
$313/sqft
$-- HOA
What's special
- 6 days |
- 316 |
- 21 |
Zillow last checked:
Listing updated:
Listed by:
Katie Smith 863-510-1265,
DREAM REALTY GROUP 863-450-7973
Source: Stellar MLS,MLS#: L4963585 Originating MLS: Lakeland
Originating MLS: Lakeland
Facts & features
Interior
Bedrooms & bathrooms
- Bedrooms: 3
- Bathrooms: 2
- Full bathrooms: 2
Rooms
- Room types: Bonus Room
Primary bedroom
- Features: En Suite Bathroom, Walk-In Closet(s)
- Level: First
- Area: 240 Square Feet
- Dimensions: 16x15
Bedroom 2
- Features: Linen Closet
- Level: First
- Area: 130 Square Feet
- Dimensions: 10x13
Bedroom 3
- Features: Storage Closet
- Level: First
- Area: 121 Square Feet
- Dimensions: 11x11
Bathroom 2
- Level: First
- Area: 40 Square Feet
- Dimensions: 5x8
Bonus room
- Features: No Closet
- Level: First
- Area: 192 Square Feet
- Dimensions: 16x12
Dining room
- Level: First
- Area: 130 Square Feet
- Dimensions: 13x10
Kitchen
- Level: First
- Area: 285 Square Feet
- Dimensions: 15x19
Laundry
- Level: First
- Area: 119 Square Feet
- Dimensions: 7x17
Living room
- Level: First
- Area: 400 Square Feet
- Dimensions: 16x25
Heating
- Central
Cooling
- Central Air
Appliances
- Included: Convection Oven, Dishwasher, Electric Water Heater, Microwave, Range, Refrigerator
- Laundry: Laundry Room
Features
- Ceiling Fan(s), Eating Space In Kitchen, High Ceilings, Kitchen/Family Room Combo, Split Bedroom, Walk-In Closet(s)
- Flooring: Carpet, Ceramic Tile, Luxury Vinyl
- Windows: Window Treatments
- Has fireplace: Yes
- Fireplace features: Living Room, Wood Burning
Interior area
- Total structure area: 4,013
- Total interior livable area: 2,480 sqft
Property
Parking
- Total spaces: 2
- Parking features: Garage Faces Side, Oversized
- Attached garage spaces: 2
Features
- Levels: One
- Stories: 1
- Patio & porch: Front Porch, Rear Porch
- Exterior features: Fire Pit, Garden, Irrigation System
- Fencing: Barbed Wire
- Waterfront features: Creek Access
Lot
- Size: 4.76 Acres
- Residential vegetation: Fruit Trees, Mature Landscaping, Trees/Landscaped, Wooded
Details
- Additional structures: Barn(s)
- Parcel number: 232712000000032030
- Zoning: R-3
- Special conditions: None
- Horse amenities: Stable(s)
Construction
Type & style
- Home type: SingleFamily
- Property subtype: Single Family Residence
Materials
- Block
- Foundation: Slab
- Roof: Shingle
Condition
- New construction: No
- Year built: 2005
Utilities & green energy
- Sewer: Septic Tank
- Water: Well
- Utilities for property: Electricity Connected, Sewer Connected, Sprinkler Well, Underground Utilities, Water Connected
Community & HOA
Community
- Security: Security System Owned
- Pet fee: $0 monthly
- Subdivision: NOT IN SUBDIVISION
HOA
- Has HOA: No
Location
- Region: Lakeland
Financial & listing details
- Price per square foot: $313/sqft
- Tax assessed value: $534,879
- Annual tax amount: $1,913
- Date on market: 7/21/2026
- Listing terms: Cash,Conventional,FHA,VA Loan
- Ownership: Fee Simple
- Total actual rent: 0
- Electric utility on property: Yes
- Road surface type: Gravel
Estimated market value
$558,400
$503,000 - $614,000
$2,290/mo
Price history
Price history is unavailable.
Public tax history
| Year | Property taxes | Tax assessment |
|---|---|---|
| 2025 | $1,153 +3.6% | $129,374 +2.9% |
| 2024 | $1,113 +3% | $125,728 +3% |
| 2023 | $1,081 +3.1% | $122,066 +3% |
| 2022 | $1,048 +0.1% | $118,511 +3% |
| 2021 | $1,047 +1.1% | $115,059 +1.4% |
| 2020 | $1,035 +0.6% | $113,470 +2.3% |
| 2019 | $1,029 -28.7% | $110,919 +1.9% |
| 2018 | $1,443 +2.7% | $108,851 +2.1% |
| 2017 | $1,405 +44.1% | $106,612 +2.1% |
| 2016 | $974 -1.8% | $104,419 +0.7% |
| 2015 | $992 -21.2% | $103,693 +0.8% |
| 2014 | $1,260 +27.8% | $102,870 +1.5% |
| 2013 | $986 +3.7% | $101,350 +1.7% |
| 2012 | $951 -15.1% | $99,656 -9.1% |
| 2011 | $1,121 -44.5% | $109,687 -34% |
| 2010 | $2,018 -34.6% | $166,295 -25.6% |
| 2009 | $3,087 +0.8% | $223,657 -4.8% |
| 2008 | $3,062 | $235,004 |
| 2007 | -- | -- |
| 2006 | $3,442 +4743% | -- |
| 2004 | $71 -4.3% | -- |
| 2003 | $74 | $29,459 |
Find assessor info on the county website
Monthly payment
Est. payment
Payment breakdown
Explore the cost of this home by adjusting the details. Changes won't be saved.Climate risks
Neighborhood: 33809
Nearby schools
GreatSchools rating
- 2/10R. Clem Churchwell Elementary SchoolGrades: PK-5Distance: 1.3 mi
- 2/10Lake Gibson Middle SchoolGrades: 6-8Distance: 1.6 mi
- 3/10Lake Gibson Senior High SchoolGrades: PK,9-12Distance: 1.4 mi
Schools provided by the listing agent
- Elementary: R. Clem Churchwell Elem
- Middle: Lake Gibson Middle/Junio
- High: Lake Gibson High
Source: Stellar MLS. This data may not be complete. We recommend contacting the local school district to confirm school assignments for this home.
- $6,4530.722 Acres8404 Mathews Rd, Lakeland, FL 33809Off Market
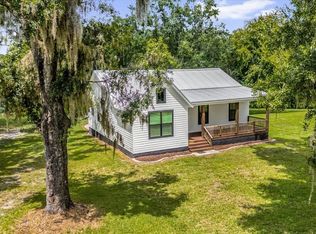
- $485,0003 bd2 ba1.4k sqft8320 Mathews Rd, Lakeland, FL 33809Sold
- $102-- bd-- ba-- sqft8320 Mathews Rd, Lakeland, FL 33809Off Market
- $1,920-- bd-- ba-- sqft8320 Mathews Rd, Lakeland, FL 33809Off Market
- $275,6004 bd2 ba2.2k sqft501 Lindsey Dr, Lakeland, FL 33809Off Market
- $311,5003 bd1 ba1.4k sqft8430 Mathews Rd, Lakeland, FL 33809Off Market
- $3,489-- bd-- ba-- sqft8430 Mathews Rd, Lakeland, FL 33809Off Market
- $26,510-- bd-- ba1.9k sqft8330 Mathews Rd, Lakeland, FL 33809Off Market
A local agent can set up tours, give advice and negotiate with sellers.
A local lender can help you make sure your offer is ready when you are.
Similar homes
- $685,0003 bd2 ba2.1k sqft9240 MOORE ROAD, LAKELAND, FL 33809For Sale

 MLS ID #L4963674, Jarrod Nyland, DALTON WADE INC. Stellar MLS
 - $624,7004 bd2 ba1.8k sqft8308 GIBSON OAKS DRIVE, LAKELAND, FL 33809New Construction
 MLS ID #P4939343, Austin Mitchell, LPT REALTY, LLC. Stellar MLS
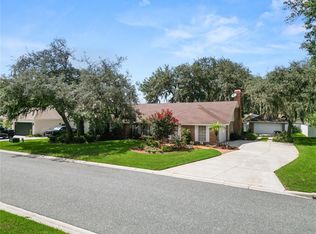
 - $540,0003 bd2 ba2.3k sqft1626 SHERWOOD LAKES BOULEVARD, LAKELAND, FL 33809For Sale
 MLS ID #L4963575, Casandra Vann, KELLER WILLIAMS REALTY. Stellar MLS
 - $415,0003 bd3 ba2.2k sqft1235 ODONIEL LOOP S, LAKELAND, FL 33809For Sale
 MLS ID #S5150005, Jesse Carriedo, REALTYCITY INC. Stellar MLS
 - $409,9003 bd2 ba1.7k sqft5456 HOUSTON DRIVE, LAKELAND, FL 33809For SaleMLS ID #L4963479, Jared Weggeland, KELLER WILLIAMS REALTY. Stellar MLS
- $584,9004 bd2 ba2.6k sqft5539 BLOOMFIELD BOULEVARD, LAKELAND, FL 33810For SaleMLS ID #L4963682, Heather Padgett, EXP REALTY LLC. Stellar MLS
- $995,0004 bd4 ba3.4k sqft416 W SOCRUM LOOP ROAD, LAKELAND, FL 33809For SaleMLS ID #TB8424357, Jorge Ortiz, CHARLES RUTENBERG REALTY INC. Stellar MLS
- $399,9004 bd3 ba2.4k sqft781 POWDER HORN ROW, LAKELAND, FL 33809For SaleMLS ID #L4963498, Ryan Grady, HOMETRUST REAL ESTATE & PTY MGT. Stellar MLS
- $624,9004 bd2 ba2k sqft510 WINDERMERE DRIVE, LAKELAND, FL 33809For SaleMLS ID #W7884224, Ralph Harvey, LISTWITHFREEDOM.COM. Stellar MLS
- $612,5004 bd3 ba2.7k sqft7527 FOLK WAY, LAKELAND, FL 33809For SaleMLS ID #L4959210, Adrianna Darr, KELLER WILLIAMS REALTY. Stellar MLS
- $590,0003 bd2 ba1.9k sqft1211 HOLLYWOOD LANE, LAKELAND, FL 33809For SaleMLS ID #D6147340, Jayson Burtch, CENTURY 21 SUNBELT REALTY. Stellar MLS
- $395,0003 bd3 ba2.4k sqft4209 STAFFORDSHIRE DRIVE, LAKELAND, FL 33809For SaleMLS ID #L4963302, Rusty Shinault, EXP REALTY LLC. Stellar MLS
- $609,0003 bd2 ba2.6k sqft1953 VIEWPOINT LANDINGS ROAD, LAKELAND, FL 33810For SaleMLS ID #L4963397, Nicole Alvarez, COLDWELL BANKER REALTY. Stellar MLS
- $599,9004 bd4 ba2.9k sqft1603 SIR HENRYS TRAIL, LAKELAND, FL 33809For SaleMLS ID #L4960070, Beth Lusa, DREAM REALTY GROUP. Stellar MLS
- $687,9003 bd2 ba1.8k sqft8904 CARROLWOOD DRIVE, LAKELAND, FL 33810For SaleMLS ID #L4952809, Curtis Yopp, HARPER REALTY FL, LLC. Stellar MLS
- $600,0004 bd3 ba3k sqft6750 HUNTINGTON HILLS BOULEVARD, LAKELAND, FL 33810For SaleMLS ID #TB8529719, Bradley Allan, KELLER WILLIAMS ST PETE REALTY. Stellar MLS
- $479,9003 bd2 ba2.6k sqft1826 WESTMINSTER COURT, LAKELAND, FL 33809For SaleMLS ID #L4962885, Ravi Pasumarthi, FUTURE HOME REALTY INC. Stellar MLS
- $450,0004 bd3 ba2.8k sqft7448 HUNTERS GREENE CIRCLE, LAKELAND, FL 33810For SaleMLS ID #L4963716, Marina Galban, BOSUN PROPERTIES MGN LLC. Stellar MLS
- $499,0004 bd2 ba2.4k sqft3196 HAWKS RIDGE DRIVE, LAKELAND, FL 33810For SaleMLS ID #L4963421, Lindsey Thibodeau, COMPASS FLORIDA LLC. Stellar MLS
- $532,6713 bd3 ba3k sqft1301 LANIER ROAD, LAKELAND, FL 33810For SaleMLS ID #L4955717, Sheila Bliss, BLISS REALTY SOLUTIONS, LLC. Stellar MLS
