Conveniently located and easy access to the Heights Hike and Bike Trail as well as White Oak Dining. Zoned to the highly desired Harvard Elementary School. This beautiful 2 story, 3 bed, 2.5 bath home with first floor living is new to the market in the Houston Heights! The kitchen is open to the family room and features granite counters, eat-in breakfast bar, pantry, SS appliance package including gas cooktop. The spacious primary suite has wood floors, high ceilings, a ceiling fan and double doors leading to a Juliet balcony. The primary bath showcases double sinks, granite counters, updated 2026 oversized soaking tub and new shower tile and seamless glass door. The second full bathroom has granite counters and tub+shower duo. One of the secondary bedrooms has access to the second floor balcony with views of downtown. There is a covered patio in the backyard with two outdoor fans. There is plenty green space out back for animals and children to play.
For sale
Price cut: $49K (8/12)
$750,000
652 E 6th 1/2 St, Houston, TX 77007
3beds
2,283sqft
Single Family Residence
Built in 2006
3,131 Square Feet Lot
$728,700 Zestimate®
$329/sqft
$-- HOA
What's special
- 2 days |
- 256 |
- 11 |
Likely to sell faster than
Zillow last checked:
Listing updated:
Listed by:
Thalia Guderyon TREC #0457589 281-217-0728,
Compass RE Texas, LLC - Memorial
Source: HAR,MLS#: 42932792
Facts & features
Interior
Bedrooms & bathrooms
- Bedrooms: 3
- Bathrooms: 3
- Full bathrooms: 2
- 1/2 bathrooms: 1
Rooms
- Room types: Family Room, Utility Room
Primary bedroom
- Level: Second
- Area: 266
- Dimensions: 14x19
Bedroom
- Level: Second
- Area: 156
- Dimensions: 12x13
Bedroom
- Level: Second
- Area: 120
- Dimensions: 12x10
Dining room
- Level: First
- Area: 84
- Dimensions: 12x7
Family room
- Level: First
- Area: 345
- Dimensions: 23x15
Kitchen
- Level: First
- Area: 135
- Dimensions: 15x9
Heating
- Natural Gas
Cooling
- Ceiling Fan(s), Electric
Appliances
- Included: Disposal, Electric Oven, Oven, Microwave, Gas Cooktop, Dishwasher
Features
- Balcony, Crown Molding, All Bedrooms Up, Primary Bed - 2nd Floor, Walk-In Closet(s)
- Flooring: Tile, Wood
- Windows: Window Coverings
- Has fireplace: No
Interior area
- Total structure area: 2,283
- Total interior livable area: 2,283 sqft
Property
Parking
- Total spaces: 2
- Parking features: Attached
- Attached garage spaces: 2
Features
- Stories: 2
- Patio & porch: Covered, Patio/Deck
- Exterior features: Back Green Space
- Fencing: Back Yard,Full
Lot
- Size: 3,131 Square Feet
- Features: Back Yard, Subdivided, 0 Up To 1/4 Acre
Details
- Parcel number: 1284500010009
Construction
Type & style
- Home type: SingleFamily
- Architectural style: Contemporary
- Property subtype: Single Family Residence
Materials
- Brick, Cement Siding, Wood Siding
- Foundation: Slab
- Roof: Composition
Condition
- New construction: No
- Year built: 2006
Details
- Builder name: Tricon
Utilities & green energy
- Sewer: Public Sewer
- Water: Public
Green energy
- Energy efficient items: Thermostat, Exposure/Shade
Community & HOA
Community
- Subdivision: Houston Heights
Location
- Region: Houston
Financial & listing details
- Price per square foot: $329/sqft
- Tax assessed value: $750,000
- Annual tax amount: $14,648
- Date on market: 8/12/2026
- Road surface type: Curbs, Gutters
Estimated market value
$728,700
$692,000 - $765,000
$2,711/mo
Price history
| Date | Event | Price |
|---|---|---|
| 8/12/2026 | Price change | $750,000-6.1%$329/sqft |
Source:  HAR #42932792 Report a problem HAR #42932792 Report a problem | ||
| 7/17/2026 | Listed for sale | $799,000+52.2%$350/sqft |
Source: HAR #68050316 Report a problem | ||
| 3/3/2020 | Listing removed | $525,000$230/sqft |
Source: Compass RE Texas, LLC #59820194 Report a problem | ||
| 1/3/2020 | Pending sale | $525,000$230/sqft |
Source: Compass RE Texas, LLC #59820194 Report a problem | ||
| 1/1/2020 | Listed for sale | $525,000$230/sqft |
Source: Compass RE Texas, LLC #59820194 Report a problem | ||
| 2/17/2016 | Listing removed | $3,000$1/sqft |
Source: Berkshire Hathaway HomeService Anderson Properties #26698642 Report a problem | ||
| 2/2/2016 | Listed for rent | $3,000+7.1%$1/sqft |
Source: Berkshire Hathaway HomeService Anderson Properties #26698642 Report a problem | ||
| 10/17/2015 | Listing removed | $2,800$1/sqft |
Source: Berkshire Hathaway HomeService Anderson Properties #15153443 Report a problem | ||
| 10/4/2015 | Price change | $2,800-6.7%$1/sqft |
Source: Berkshire Hathaway HomeService Anderson Properties #15153443 Report a problem | ||
| 9/4/2015 | Price change | $3,000-4.8%$1/sqft |
Source: BerkshireHathaway HomeServices Anderson Properties #15153443 Report a problem | ||
| 8/12/2015 | Listed for rent | $3,150$1/sqft |
Source: BerkshireHathaway HomeServices Anderson Properties #15153443 Report a problem | ||
Public tax history
| Year | Property taxes | Tax assessment |
|---|---|---|
| 2025 | $12,578 +10.6% | $750,000 +19.7% |
| 2024 | $11,374 +10.9% | $626,579 -13.6% |
| 2023 | $10,257 -1.6% | $725,000 +35.4% |
| 2022 | $10,419 | $535,589 -10.3% |
| 2021 | -- | $596,977 +7.3% |
| 2020 | $13,351 +13.7% | $556,423 +14.7% |
| 2019 | $11,744 -8.9% | $484,990 +6.2% |
| 2018 | $12,891 | $456,542 -10.5% |
| 2017 | $12,891 +6% | $510,274 +6.1% |
| 2016 | $12,158 +7.1% | $480,842 |
| 2015 | $11,357 | $480,842 +8.8% |
| 2014 | $11,357 | $441,779 +26.9% |
| 2013 | -- | $348,233 +11.3% |
| 2012 | -- | $313,000 -9.5% |
| 2011 | -- | $345,911 +3.2% |
| 2010 | -- | $335,147 +3% |
| 2009 | -- | $325,391 |
Find assessor info on the county website
Monthly payment
Est. payment
Payment breakdown
Explore the cost of this home by adjusting the details. Changes won't be saved.Climate risks
Neighborhood: Greater Heights
Nearby schools
GreatSchools rating
- 10/10Harvard Elementary SchoolGrades: PK-5Distance: 0.5 mi
- 9/10Hogg Middle SchoolGrades: 6-8Distance: 0.6 mi
- 7/10Heights High SchoolGrades: 9-12Distance: 0.9 mi
Schools provided by the listing agent
- Elementary: Harvard Elementary School
- Middle: Hogg Middle School (Houston)
- High: Heights High School
Source: HAR. This data may not be complete. We recommend contacting the local school district to confirm school assignments for this home.
- $673,7003 bd3 ba2.2k sqft650 E 6th 1/2 St, Houston, TX 77007Off Market
- $674,1003 bd2 ba2.2k sqft654 E 6th 1/2 St, Houston, TX 77007Off Market
- $663,4003 bd3 ba2.2k sqft648 E 6th 1/2 St, Houston, TX 77007Off Market

- $647,4003 bd2 ba2.2k sqft656 E 6th 1/2 St, Houston, TX 77007Off Market
- $721,4003 bd3 ba2.2k sqft646 E 6th 1/2 St, Houston, TX 77007Off Market
- $711,7003 bd2 ba2.2k sqft658 E 6th 1/2 St, Houston, TX 77007Off Market
- $687,3003 bd2 ba2.2k sqft644 E 6th 1/2 St, Houston, TX 77007Off Market
- $734,8003 bd3 ba2.2k sqft702 E 6th 1/2 St, Houston, TX 77007Off Market
A local agent can set up tours, give advice and negotiate with sellers.
A local lender can help you make sure your offer is ready when you are.
Similar homes
- $750,0003 bd3 ba2.3k sqft2704 Baldwin St, Houston, TX 77006For Sale
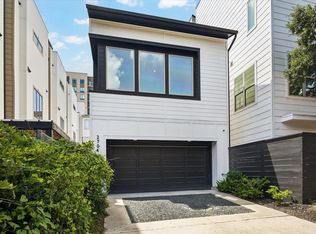 MLS ID #88986296, Lauren Harris, Keller Williams Realty Metropolitan. HAR
 - $850,0003 bd3 ba2.4k sqft2339 Brookmere Dr, Houston, TX 77008For Sale
 MLS ID #36222668, Ryan Hunzeker, CB&A, Realtors- Loop Central. HAR
 - $745,0003 bd4 ba2.6k sqft118 E 27th St #B, Houston, TX 77008For Sale
 MLS ID #75667790, Christopher O'Docharty, Corcoran Prestige Realty. HAR
 - $700,0003 bd2 ba2.1k sqft4320 Julian St, Houston, TX 77009For Sale
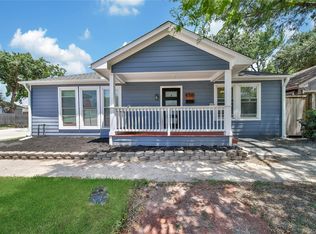 MLS ID #30756458, Creston Inderrieden, Realty of America - Central Houston. HAR
 - $949,5003 bd3 ba2.3k sqft625 Allston St #B, Houston, TX 77007For SaleMLS ID #84039418, Blake Kunetka, Martha Turner Sotheby's International Realty. HAR
- $615,0003 bd4 ba2.5k sqft1915 Spring St, Houston, TX 77007For SaleMLS ID #74829103, Charles Wade, Starhill Realty. HAR
- $669,0003 bd3 ba2.5k sqft823 W 24th St, Houston, TX 77008For SaleMLS ID #10045442, Erika Khoury, Compass RE Texas, LLC - Houston. HAR
- $565,0003 bd3 ba2.4k sqft1905 Shearn St #A, Houston, TX 77007For SaleMLS ID #9097364, Kayla Sorrell, Pop Realty. HAR
- $465,0003 bd4 ba2.1k sqft1041 W 17th St, Houston, TX 77008For SaleMLS ID #47290740, Jessica Githens, CB&A, Realtors. HAR
- $485,0003 bd4 ba2k sqft1429 W 21st St, Houston, TX 77008For SaleMLS ID #87504839, Rae Lynn White, Berkshire Hathaway HomeServices Premier Properties. HAR
- $774,9003 bd2 ba2k sqft910 Algregg St, Houston, TX 77009For SaleMLS ID #18743581, Edwin Mauricio, Keller Williams Realty Metropolitan. HAR
- $570,0003 bd4 ba2.5k sqft2917 Hicks St, Houston, TX 77007For SaleMLS ID #2097303, Heather Chukwuma, Douglas Elliman Real Estate. HAR
- $749,0004 bd3 ba2.6k sqft5121 Libbey Ln, Houston, TX 77092For SaleMLS ID #6305005, Holley Madden, Compass RE Texas, LLC - Memorial. HAR
- $799,0003 bd4 ba2.7k sqft6406 Rodrigo St #B, Houston, TX 77007For SaleMLS ID #1044198, Andreas Weber, Martha Turner Sotheby's International Realty. HAR
- $550,0004 bd4 ba2.7k sqft5806 Petty St, Houston, TX 77007For SaleMLS ID #74186330, Ruth Hawkins, Century 21 Realty Partners. HAR
- $725,0004 bd4 ba2.5k sqft917 Moody St, Houston, TX 77009For SaleMLS ID #97080766, Ashley Day, Compass RE Texas, LLC - The Heights. HAR
- $895,0004 bd3 ba2.9k sqft1420 Asbury St, Houston, TX 77007For SaleMLS ID #98929785, Jason Johnston, Texas Premier Realty. HAR
- $489,0003 bd3 ba2.2k sqft5022 Darling St, Houston, TX 77007For SaleMLS ID #30483167, Casey Reed, Real Broker, LLC. HAR
- $519,9993 bd3 ba2.4k sqft1611 Summer St #B, Houston, TX 77007For SaleMLS ID #14966494, Travis Manning, Martha Turner Sotheby's International Realty - Bay Area. HAR
- $500,0003 bd4 ba2.2k sqft544 Bomar St, Houston, TX 77006For SaleMLS ID #88021046, Debbie Callan, Martha Turner Sotheby's International Realty. HAR
