Welcome to this impressive residence nestled on a corner lot in a desirable neighborhood. Spanning over 2,500 square feet on a generous .46 acre, this home offers an open floor plan designed for both everyday comfort and entertaining. Step inside to soaring cathedral ceilings in the great room, anchored by a beautiful stone-faced gas fireplace. The heart of the home is the kitchen, featuring custom solid-wood cabinets, stunning quartz countertops and top-of-the-line stainless steel appliances-perfect for gathering and creating. An office area provides flexible workspace, while thoughtful design delivers abundant storage throughout. The huge primary suite is a true retreat, complete with a large walk-in closet and a luxurious primary bathroom showcasing a custom marble Jacuzzi corner tub and spacious walk-in shower. Three additional bedrooms (including a second-floor bedroom with a large private balcony offering amazing mountain and city views) plus two full bathrooms complete the interior. Outdoor living shines here. Enjoy large front and back patios, a custom built-in barbecue for effortless entertaining, and a ground-set trampoline ready for fun. The oversized lot easily accommodates toys, RVs, or extra vehicles, while the two-car garage adds even more storage. This home blends generous space, quality finishes, and exceptional outdoor amenities in a prime location. Schedule your private showing today and experience the lifestyle this property delivers.
For sale
Price cut: $10K (10/13)
$619,900
8405 WESSON Road, Globe, AZ 85501
4beds
2,544sqft
Single Family Residence
Built in 2002
0.46 Acres Lot
$-- Zestimate®
$244/sqft
$-- HOA
What's special
- 48 days
- 480
- 26
Zillow last checked:
Listing updated:
Listed by:
Stacey Herrera Murry 928-812-0126,
Kachina Properties
Source: ARMLS,MLS#: 7084882
Facts & features
Interior
Bedrooms & bathrooms
- Bedrooms: 4
- Bathrooms: 2
- Full bathrooms: 2
Heating
- Forced Air, Natural Gas
Cooling
- Central Air, Ceiling Fan(s)
Appliances
- Included: Refrigerator, Built-in Microwave, Dishwasher, Disposal, Electric Cooktop, Built-In Electric Oven
- Laundry: Engy Star (See Rmks)
Features
- Quartz Countertops, Master Downstairs, No Interior Steps, Vaulted Ceiling(s), Kitchen Island, Pantry, Bidet, Full Bth Master Bdrm, Separate Shwr & Tub
- Flooring: Carpet, Tile
- Windows: Double Pane Windows
- Has basement: No
- Number of fireplaces: 1
- Fireplace features: Living Room, Gas
Interior area
- Total structure area: 2,544
- Total interior livable area: 2,544 sqft
Property
Parking
- Total spaces: 5
- Parking features: Detached Carport, RV Access/Parking
- Garage spaces: 2
- Carport spaces: 1
- Covered spaces: 3
- Uncovered spaces: 2
Features
- Stories: 2
- Patio & porch: Covered
- Exterior features: Balcony, Storage, Built-in Barbecue
- Spa features: None, Bath
- Fencing: Back Yard,Block,Wrought Iron
- Has view: Yes
- View description: City, Mountain(s)
Lot
- Size: 0.46 Acres
- Features: Corner Lot, Desert Front, Synthetic Grass Back
Details
- Parcel number: 10212078A
- Special conditions: Owner/Agent
Construction
Type & style
- Home type: SingleFamily
- Property subtype: Single Family Residence
Materials
- Stucco, Wood Frame, Stone
- Foundation: Slab
- Roof: Tile
Condition
- Year built: 2002
Utilities & green energy
- Sewer: Septic Tank
Community & HOA
Community
- Subdivision: PINAL SUB
HOA
- Has HOA: No
- Services included: No Fees
Location
- Region: Globe
Financial & listing details
- Price per square foot: $244/sqft
- Tax assessed value: $551,731
- Annual tax amount: $3,242
- Date on market: 8/27/2026
- Cumulative days on market: 21 days
- Listing terms: VA Loan,Cash,Conventional,FHA
- Ownership: Fee Simple
- Road surface type: Dirt, Asphalt
Estimated market value
Not available
Estimated sales range
Not available
Not available
Price history
| Date | Event | Price |
|---|---|---|
| 10/13/2026 | Price change | $619,900-1.6%$244/sqft |
Source: Globe / Miami AOR #1806781 Report a problem | ||
| 8/27/2026 | Listed for sale | $629,900+75%$248/sqft |
Source: Globe / Miami AOR #1806781 Report a problem | ||
| 5/28/2008 | Sold | $360,000+25.4%$142/sqft |
Source: Public Record Report a problem | ||
| 10/27/2005 | Sold | $287,000$113/sqft |
Source: Public Record Report a problem | ||
Public tax history
| Year | Property taxes | Tax assessment |
|---|---|---|
| 2026 | $3,242 +7.8% | $55,173 -2.7% |
| 2025 | $3,008 +3.1% | $56,682 +20.9% |
| 2024 | $2,917 +4.2% | $46,901 |
| 2023 | $2,799 -1.3% | -- |
| 2022 | $2,836 +7.6% | -- |
| 2021 | $2,635 +7.1% | -- |
| 2019 | $2,461 +3.5% | -- |
| 2018 | $2,376 +13.7% | -- |
| 2017 | $2,090 | -- |
| 2016 | $2,090 +1.7% | -- |
| 2015 | $2,055 | -- |
| 2014 | -- | -- |
| 2013 | -- | $20,582 |
| 2012 | -- | $20,582 -7.5% |
| 2011 | -- | $22,244 -11.2% |
| 2010 | -- | $25,054 |
| 2009 | -- | -- |
| 2008 | $2,420 | -- |
| 2007 | -- | -- |
| 2006 | $2,510 | -- |
| 2005 | -- | -- |
| 2004 | -- | -- |
| 2003 | -- | -- |
| 2002 | -- | -- |
Find assessor info on the county website
Monthly payment
Est. payment
Payment breakdown
Explore the cost of this home by adjusting the details. Changes won't be saved.Climate risks
Neighborhood: 85501
Nearby schools
Schools provided by the listing agent
- Elementary: Copper Rim Elementary School
- Middle: High Desert Middle School
- High: Globe High School
- District: Globe Unified District
Source: ARMLS. This data may not be complete. We recommend contacting the local school district to confirm school assignments for this home.
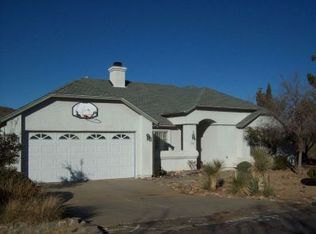
Similar homes
- $549,9004 bd3 ba2.8k sqft7358 E Alamo Way, Globe, AZ 85501For Sale
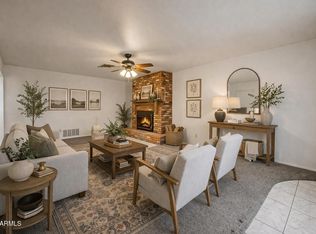 MLS ID #7008833, Isabella M Switzer, Barrett Real Estate. ARMLS
 - $590,0004 bd4 ba3.2k sqft4059 S SAN CARLOS Drive, Globe, AZ 85501For Sale
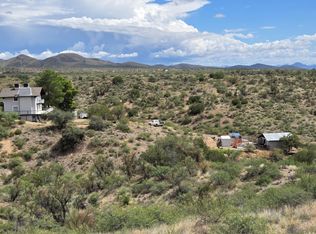 MLS ID #7079965, Marilyn Crosby, One Stop Realty. ARMLS
 - $499,9994 bd3 ba2.8k sqft648 E PRICKLY PEAR Drive, Globe, AZ 85501For Sale
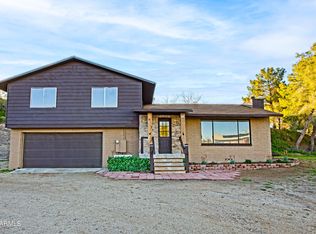 MLS ID #6975902, Veronica Acosta, Barrett Real Estate. ARMLS
 - $549,9005 bd3 ba2.4k sqft393 S SEVENTH Street, Globe, AZ 85501For Sale
 MLS ID #7020392, Jessy Perkins, Stallings & Long Realty. ARMLS
 - $329,9003 bd2 ba1.9k sqft270 S Sutherland St, Globe, AZ 85501For Sale
 MLS ID #22615235, Lorena Lineberger, Epique Realty. MLS of Southern Arizona
