Enjoy the best of lake living in this spacious year around 4/5 bedroom lake home situated on 3 generous lots and just a short walk across the street to lake access and docking space! The home offers plenty of room for family and friends, featuring both large living room and a cozy family room. One bedroom is conveniently located on the main level. Two full baths newly renovated one on the main level as well. New flooring throughout kitchen laundry and lower level bath, additional features include a two and a half car attached garage. If that isn't enough there is a Party Barn located on the back lot, perfect for additional entertaining, gatherings, hobbies and tons of storage space for all your lake toys.
For sale
$595,000
8409 Horton Beach Rd, Manitou Beach, MI 49253
4beds
3,149sqft
Single Family Residence
Built in 1948
0.45 Acres Lot
$457,700 Zestimate®
$189/sqft
$-- HOA
What's special
Cozy family room
- 17 hours
- 285
- 12
Zillow last checked:
Listing updated:
Listed by:
Joyce Smith 517-403-0744,
Howard Hanna Real Estate Services-Adrian 517-263-4100
Source: MiRealSource,MLS#: 50226814 Originating MLS: Lenawee County Association of REALTORS
Facts & features
Interior
Bedrooms & bathrooms
- Bedrooms: 4
- Bathrooms: 2
- Full bathrooms: 2
Bedroom 1
- Features: Carpet
- Level: Entry
- Area: 240
- Dimensions: 20 x 12
Bedroom 2
- Features: Carpet
- Level: Second
- Area: 152
- Dimensions: 19 x 8
Bedroom 3
- Features: Carpet
- Level: Second
- Area: 576
- Dimensions: 24 x 24
Bedroom 4
- Features: Carpet
- Level: Second
- Area: 240
- Dimensions: 20 x 12
Bathroom 1
- Level: Entry
Bathroom 2
- Level: Second
Family room
- Features: Carpet
- Level: Entry
- Area: 228
- Dimensions: 19 x 12
Kitchen
- Level: Entry
- Area: 88
- Dimensions: 11 x 8
Living room
- Features: Carpet
- Level: Entry
- Area: 399
- Dimensions: 21 x 19
Heating
- Forced Air, Natural Gas
Cooling
- Central Air
Appliances
- Laundry: Entry
Features
- Flooring: Carpet
- Basement: Partial,Unfinished,Crawl Space
- Number of fireplaces: 1
- Fireplace features: Living Room
Interior area
- Total structure area: 3,249
- Total interior livable area: 3,149 sqft
- Finished area above ground: 3,149
- Finished area below ground: 0
Property
Parking
- Total spaces: 2.5
- Parking features: Attached
- Attached garage spaces: 2.5
Features
- Levels: Two
- Stories: 2
- Waterfront features: All Sports Lake
- Body of water: Devils Lake
- Frontage type: Road
- Frontage length: 100
Lot
- Size: 0.45 Acres
- Dimensions: 100 x 200
Details
- Parcel number: RLO103136500 & RLO5700360
- Special conditions: Private
Construction
Type & style
- Home type: SingleFamily
- Architectural style: Colonial
- Property subtype: Single Family Residence
Materials
- Vinyl Siding
- Foundation: Basement
Condition
- Year built: 1948
Utilities & green energy
- Sewer: Public Sanitary
- Water: Private Well
Community & HOA
Community
- Subdivision: Horton Beach
HOA
- Has HOA: No
Location
- Region: Manitou Beach
Financial & listing details
- Price per square foot: $189/sqft
- Tax assessed value: $526,863
- Annual tax amount: $3,772
- Date on market: 11/4/2026
- Listing agreement: Exclusive Right To Sell
- Listing terms: Cash,Conventional,FHA,USDA Loan
Estimated market value
$457,700
$403,000 - $522,000
$2,095/mo
Price history
| Date | Event | Price |
|---|---|---|
| 11/4/2026 | Listed for sale | $595,000+139%$189/sqft |
Source:  MiRealSource #50226814 Report a problem | ||
| 2/26/2019 | Sold | $249,000-4.2%$79/sqft |
Source: MiRealSource #31345337 Report a problem | ||
| 2/13/2019 | Pending sale | $259,900$83/sqft |
Source: Xsell Realty #31345337 Report a problem | ||
| 6/25/2018 | Price change | $259,900-7.1%$83/sqft |
Source: Xsell Realty #31345337 Report a problem | ||
| 6/13/2018 | Price change | $279,900-3.4%$89/sqft |
Source: Xsell Realty #31345337 Report a problem | ||
| 4/23/2018 | Listed for sale | $289,900$92/sqft |
Source: Xsell Realty #31345337 Report a problem | ||
| 1/1/2018 | Listing removed | $289,900$92/sqft |
Source: Xsell Realty #31332850 Report a problem | ||
| 10/9/2017 | Listed for sale | $289,900+25%$92/sqft |
Source: Xsell Realty #31332850 Report a problem | ||
| 9/28/2008 | Listing removed | $232,000$74/sqft |
Source: Listhub #1038066 Report a problem | ||
| 5/25/2008 | Listed for sale | $232,000$74/sqft |
Source: Listhub #1038066 Report a problem | ||
Public tax history
| Year | Property taxes | Tax assessment |
|---|---|---|
| 2026 | $3,661 +3.2% | $263,431 +18.3% |
| 2025 | $3,547 +3.3% | $222,595 +3.8% |
| 2024 | $3,436 | $214,502 +25.5% |
| 2023 | -- | $170,943 +13.7% |
| 2022 | -- | $150,337 |
| 2021 | $3,065 | -- |
| 2020 | $3,065 +2.8% | -- |
| 2019 | $2,981 | $141,800 +10.9% |
| 2018 | -- | $127,822 -3.5% |
| 2017 | $3,211 | $132,460 +6.7% |
| 2016 | -- | $124,100 +13.6% |
| 2014 | -- | $109,279 +1.3% |
| 2013 | -- | $107,853 +15.8% |
| 2012 | -- | $93,100 -5.4% |
| 2011 | -- | $98,400 -0.4% |
| 2010 | -- | $98,800 -5.2% |
| 2009 | -- | $104,200 -1.4% |
| 2008 | -- | $105,700 +12.9% |
| 2006 | $700 -54% | $93,600 +7.8% |
| 2005 | $1,520 +255.8% | $86,800 +5.2% |
| 2004 | $427 -69.1% | $82,500 +11.9% |
| 2002 | $1,383 | $73,700 +2.9% |
| 2001 | $1,383 | $71,600 +4.8% |
| 2000 | $1,383 | $68,300 |
Find assessor info on the county website
Monthly payment
Est. payment
Payment breakdown
Explore the cost of this home by adjusting the details. Changes won't be saved.Climate risks
Neighborhood: 49253
Nearby schools
Schools provided by the listing agent
- District: Addison Community Schools
Source: MiRealSource. This data may not be complete. We recommend contacting the local school district to confirm school assignments for this home.
- $529,5002 bd2 ba2k sqft8417 Horton Beach Rd, Manitou Beach, MI 49253Sold

- $722,7003 bd2 ba1.7k sqft8408 Horton Beach Rd, Manitou Beach, MI 49253Off Market
- $467,4002 bd1 ba1k sqft8404 Horton Beach Rd, Manitou Beach, MI 49253Off Market
- $734,7003 bd1 ba1.7k sqft8412 Horton Beach Rd, Manitou Beach, MI 49253Off Market
Similar homes
- $599,9003 bd2 ba1.9k sqft6980 Devils Lake Hwy, Manitou Beach, MI 49253For Sale
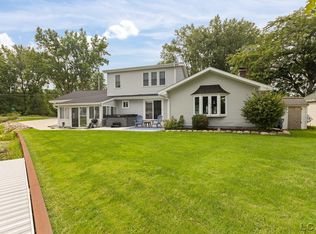
 MLS ID #50220533, Christopher Coscarelli, Foundation Realty, LLC - Manitou Beach. MiRealSource
- $625,0004 bd2 ba1.6k sqft2973 Round Lake Hwy, Manitou Beach, MI 49253For Sale
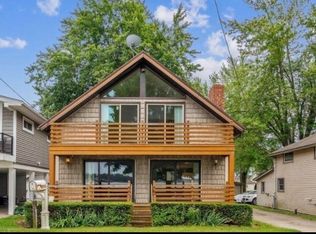
 MLS ID #26051769, Sonya Chrysler, Century 21 Affiliated. MichRIC
- $549,9004 bd2 ba2.2k sqft332 Riviera Dr, Brooklyn, MI 49230For Sale
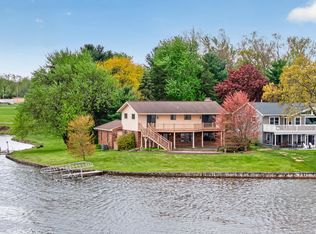 MLS ID #26058242, DEANN E GUMBERT, RE/MAX Mid-Michigan R.E.. MichRIC
- $300,0003 bd3 ba2k sqft12990 Slee Rd, Manitou Beach, MI 49253For Sale

 MLS ID #20261088245, Lexie Caldwell, Patriot Homes Michigan Real Estate LLC. Realcomp II
- $575,0004 bd3 ba3.1k sqft15560 Wheaton Rd, Brooklyn, MI 49230For SaleMLS ID #26040314, Graham Morrison Gateway/REAL/Mtp, Real Broker LLC. MichRIC
- $844,0004 bd3 ba1.7k sqft7296 Walnut Hill Rd, Manitou Beach, MI 49253For SaleMLS ID #50212587, Holly Griewahn, Foundation Realty, LLC - Manitou Beach. MiRealSource
- $414,5004 bd2 ba1.6k sqft12700 Gates Rd, Cement City, MI 49233For SaleMLS ID #50226566, ROBERT PLOTEZKA, KELLER WILLIAMS FIRST UP. MiRealSource
- $325,9003 bd2 ba1.5k sqft12840 Teachout Rd, Manitou Beach, MI 49253For SaleMLS ID #50223059, Christopher Coscarelli, Foundation Realty, LLC - Manitou Beach. MiRealSource
- $625,0004 bd2 ba2.7k sqft11262 Sauk Trl, Jerome, MI 49249For SaleMLS ID #50220961, Brad L Fowle Sr., Goedert Real Estate - Adr. MiRealSource
- $599,0004 bd2 ba1.8k sqft4720 Gilbert Hwy, Adrian, MI 49221For SaleMLS ID #26039681, Nichole McCaig, Visible Homes, LLC. MichRIC
- $599,0005 bd4 ba3.5k sqft14023 Grandview Dr, Cement City, MI 49233For SaleMLS ID #26030453, Mark Riggle, RE/MAX Irish Hills Realty. MichRIC
- $499,9004 bd4 ba3.2k sqft11600 Silver Lake Hwy, Brooklyn, MI 49230For SaleMLS ID #26056916, Keri Poulter, The Charles Reinhart Company. MichRIC
- $340,0003 bd2 ba2.1k sqft6922 Shepherd Rd, Adrian, MI 49221For SaleMLS ID #26058115, Sara LeBlanc, Your Premiere Properties LLC. MichRIC
- $564,9003 bd2 ba2k sqft11959 S Lake Side Dr, Jerome, MI 49249For SaleMLS ID #50224377, Bev A Bundy, Blacktree Realty. MiRealSource
- $749,8754 bd3 ba2.2k sqft10707 Woodbrook Dr, Cement City, MI 49233For SaleMLS ID #26056885, Janis Montalvo, Living In Lenawee Realty LLC. MichRIC
- $464,9004 bd2 ba2.6k sqft12931 Beecher Rd, Hudson, MI 49247For SaleMLS ID #50223784, Tyler Mattison, Front Street Realty. MiRealSource
- $524,9004 bd4 ba3.3k sqft7484 Shotsilk Dr, Jackson, MI 49201For SaleMLS ID #26046108, Angela Adams-Stephens, Berkshire Hathaway Home Services and Tomie Raines Realtors®. MichRIC
- $674,9003 bd2 ba2.7k sqft100 Camelot Ct, Brooklyn, MI 49230For SaleMLS ID #20261077340, Blake Johnson, Anthology Real Estate. Realcomp II
- $875,0004 bd3 ba2.4k sqft15281 Us Highway 12, Brooklyn, MI 49230For SaleMLS ID #26040457, Stephanie Bosanac-Mortimer, RE/MAX Mid-Michigan R.E.. MichRIC
