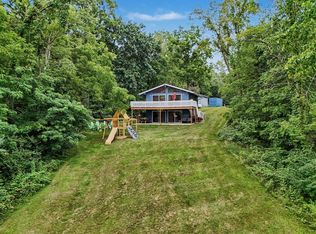
Welcome to 16005 Sheridan Rd- a spacious 5-bedroom, 3-bath Cape Cod home nestled on 10 private acres and set back from the road for added peace and privacy. The main floor features a generously sized family room, kitchen, dining room, living room, laundry area, full bath, and a private owner's suite with its own full bathroom. Upstairs, you'll find two large bedrooms on each end of the home, along with two additional bedrooms and another full bath in between, offering plenty of space for family and guests. The basement provides a large open area with endless possibilities, plus a storage/utility room and a separate space perfect for a small gym or workout area. Enjoy the beauty of the outdoors from the large front porch overlooking your private pond, breathtaking sunsets, and abundant wildlife roaming across the property. Out back, the expansive deck wraps around the side of the home, creating the perfect space for relaxing or entertaining. Conveniently located just a short drive to downtown Clinton, approximately 45 minutes to Ann Arbor, and about an hour from downtown Detroit, this property offers the perfect balance of rural living and easy access to city amenities. Listing agent is a licensed Realtor in the State of MI and is related to the sellers.
Active
Price cut: $31.5K (8/24)
$563,500
16005 Sheridan Rd, Clinton, MI 49236
5beds
3,000sqft
Single Family Residence
Built in 1998
10.42 Acres Lot
$552,700 Zestimate®
$188/sqft
$-- HOA
What's special
Generously sized family roomLaundry areaDining room
- 72 days
- 1,459
- 82
Zillow last checked:
Listing updated:
Listed by:
Jason Woodard 616-293-0590,
Greenridge Realty (Greenvl) 616-225-2175
Source: MichRIC,MLS#: 26033690
Facts & features
Interior
Bedrooms & bathrooms
- Bedrooms: 5
- Bathrooms: 3
- Full bathrooms: 3
- Main level bedrooms: 1
Heating
- Forced Air
Cooling
- Central Air
Appliances
- Included: Dishwasher, Double Oven, Dryer, Microwave, Range, Refrigerator, Washer
- Laundry: Laundry Room, Main Level
Features
- Wet Bar, Eat-in Kitchen, Pantry
- Flooring: Carpet, Laminate, Tile, Wood
- Basement: Full
- Number of fireplaces: 1
- Fireplace features: Family Room, Wood Burning
Interior area
- Total structure area: 3,000
- Total interior livable area: 3,000 sqft
- Finished area below ground: 0
Property
Parking
- Total spaces: 2
- Parking features: Garage Faces Side, Attached
- Garage spaces: 2
Features
- Stories: 2
- Waterfront features: Pond
Lot
- Size: 10.42 Acres
- Dimensions: 301 x 1508 x 300 x 1511
- Features: Wooded, Wetland Area
Details
- Parcel number: Q1731300009
- Zoning description: Residential
Construction
Type & style
- Home type: SingleFamily
- Architectural style: Cape Cod
- Property subtype: Single Family Residence
Materials
- Vinyl Siding
- Roof: Asphalt,Shingle
Condition
- New construction: No
- Year built: 1998
Utilities & green energy
- Sewer: Septic Tank
- Water: Well
Community & HOA
Location
- Region: Clinton
Financial & listing details
- Price per square foot: $188/sqft
- Tax assessed value: $162,110
- Annual tax amount: $5,301
- Date on market: 7/3/2026
- Listing terms: Cash,Conventional
Estimated market value
$552,700
$525,000 - $580,000
$3,933/mo
Price history
| Date | Event | Price |
|---|---|---|
| 8/24/2026 | Price change | $563,500-5.3%$188/sqft |
Source:  MichRIC #26033690 Report a problem MichRIC #26033690 Report a problem | ||
| 7/27/2026 | Price change | $595,000-0.8%$198/sqft |
Source: MichRIC #26033690 Report a problem | ||
| 7/3/2026 | Listed for sale | $599,900+150%$200/sqft |
Source: MichRIC #26033690 Report a problem | ||
| 7/1/2013 | Sold | $240,000-4%$80/sqft |
Source: Public Record Report a problem | ||
| 11/5/2011 | Listing removed | $250,000$83/sqft |
Source: Goedert Real Estate #20002903 Report a problem | ||
| 9/22/2011 | Price change | $250,000-9.1%$83/sqft |
Source: Goedert Real Estate #20002903 Report a problem | ||
| 3/31/2011 | Listed for sale | $275,000+5.8%$92/sqft |
Source: Goedert Real Estate #20002903 Report a problem | ||
| 8/6/2004 | Sold | $260,000$87/sqft |
Source: Public Record Report a problem | ||
Public tax history
| Year | Property taxes | Tax assessment |
|---|---|---|
| 2025 | $5,162 | $251,300 +15.5% |
| 2024 | -- | $217,500 +20.1% |
| 2023 | -- | $181,100 -0.2% |
| 2022 | -- | $181,500 +2.5% |
| 2021 | -- | $177,100 +0.7% |
| 2020 | $4,016 | $175,900 +14.8% |
| 2019 | -- | $153,200 +4.6% |
| 2018 | -- | $146,500 -2.1% |
| 2017 | -- | $149,700 +18.2% |
| 2016 | -- | $126,666 +0.3% |
| 2015 | -- | $126,288 +8.1% |
| 2014 | -- | $116,800 |
| 2013 | -- | $116,800 -2.5% |
| 2012 | -- | $119,800 -4.3% |
| 2011 | -- | $125,200 -5.3% |
| 2010 | -- | $132,200 -6.4% |
| 2009 | -- | $141,200 -7.2% |
| 2008 | -- | $152,100 -3.2% |
| 2007 | -- | $157,148 +1.3% |
| 2005 | -- | $155,100 -6.7% |
| 2004 | -- | $166,300 +2.9% |
| 2003 | -- | $161,600 +13.4% |
| 2002 | $3,605 | $142,500 +5.1% |
| 2001 | -- | $135,600 +10.5% |
| 2000 | -- | $122,700 +7.5% |
| 1999 | $255 | $114,100 |
Find assessor info on the county website
Monthly payment
Est. payment
Payment breakdown
Explore the cost of this home by adjusting the details. Changes won't be saved.Climate risks
Neighborhood: 49236
Similar homes
- $530,0004 bd2 ba1.5k sqft12884 Sharon Hollow Rd, Manchester, MI 48158For Sale
 MLS ID #26039076, Jeffrey Klink, The Charles Reinhart Company. MichRIC
 - $499,9004 bd2 ba2.1k sqft7760 Willow Rd, Clinton, MI 49236For Sale
 MLS ID #26037658, Skylar Harris, The Charles Reinhart Company. MichRIC
 - $699,9004 bd3 ba2.5k sqft10955 Sooten Rd, Manchester, MI 48158For Sale
 MLS ID #26004123, Cheryl Clossick, Real Estate One Inc. MichRIC
 - $499,9006 bd3 ba2.7k sqft13250 Taylor Rd, Brooklyn, MI 49230For Sale
 MLS ID #26044561, Shae Perras, EXP Realty. MichRIC
 - $550,0005 bd5 ba3.6k sqft1310 W Maple Ave, Adrian, MI 49221For Sale
 MLS ID #50220613, Carin Tapia, Howard Hanna Real Estate Services-Adrian. MiRealSource
 - $599,9005 bd3 ba3.1k sqft6121 Saline Waterworks Rd, Saline, MI 48176For SaleMLS ID #26032252, La Tanya Keith, Keller Williams Ann Arbor Mrkt. MichRIC
- $649,9004 bd3 ba3.2k sqft4450 Bent Oak Hwy, Adrian, MI 49221For SaleMLS ID #50218533, Danielle Strickler, Key Realty One LLC in Monroe. MiRealSource
- $465,0004 bd2 ba1.7k sqft1533 E Munger Rd, Tecumseh, MI 49286For SaleMLS ID #26036945, Tamara Culler, NextHome Roots RE Group. MichRIC
- $599,9005 bd4 ba3.4k sqft11963 Egan Hwy, Brooklyn, MI 49230For SaleMLS ID #50201800, Greg Kelley, The Danberry Company - Temperance. MiRealSource
- $600,0003 bd3 ba3.5k sqft5750 Lyons Hwy, Adrian, MI 49221For SaleMLS ID #50219545, Shirley Smith, Howard Hanna Real Estate Services-Adrian. MiRealSource
- $349,9005 bd2 ba1.8k sqft20171 Bowens Rd, Manchester, MI 48158For SaleMLS ID #26040313, Valarie Moore, Keller Williams Ann Arbor Mrkt. MichRIC
- $399,9994 bd2 ba2.2k sqft315 S Washington St, Manchester, MI 48158For SaleMLS ID #26037610, Melissa LaDuke, The Charles Reinhart Company. MichRIC
- $619,9004 bd3 ba2.8k sqft19025 W Old Us Highway 12, Chelsea, MI 48118For SaleMLS ID #26031147, Lisa Ridha, The Charles Reinhart Company. MichRIC
- $620,0003 bd3 ba3.4k sqft4260 Sylvan Rd, Grass Lake, MI 49240For Sale
 MLS ID #20261044708, Lexie Caldwell, Patriot Homes Michigan Real Estate LLC. Realcomp II
 - $559,9004 bd4 ba3.4k sqft4563 Kelsey Ave, Adrian, MI 49221For SaleMLS ID #50205953, Danielle Stepp, Foundation Realty, LLC-Tecumseh. MiRealSource
- $525,0002 bd2 ba1.5k sqft5619 Rays Dr, Onsted, MI 49265For SaleMLS ID #50213759, Sarah Buku, Grata Domum Realty, LLC. MiRealSource
- $539,9004 bd4 ba3.3k sqft2850 Lee Marie Dr, Adrian, MI 49221For SaleMLS ID #50217846, Adam Keller, Foundation Realty, LLC. MiRealSource
- $409,0003 bd3 ba2.7k sqft6573 Pawson Rd, Onsted, MI 49265For SaleMLS ID #50216097, Jennifer Caruso, Howard Hanna Real Estate Services-Tecumseh. MiRealSource
- $409,0004 bd5 ba3.2k sqft3165 Cobblestone Rdg, Tecumseh, MI 49286For SaleMLS ID #50220614, Glenna Stroud, Howard Hanna Real Estate Services-Tecumseh. MiRealSource
- $539,9004 bd4 ba3.4k sqft1708 Nicholas Ln, Adrian, MI 49221For SaleMLS ID #50213086, Danielle Stepp, Foundation Realty, LLC-Tecumseh. MiRealSource
