Welcome to 8600 Northfield; a prestigious modern luxury ranch with impeccable finishes & highly rated Clarence schools set over 185 feet from the road on an extraordinary 2.78 acres backing to woods and directly across the street from Greenwood Golf Course, steps from Tonawanda Creek. Upon arrival, experience the meticulously manicured landscaping, stunning brick-front allure with architectural character, quoin corners & keystone lintels complete with a covered front entryway & decorative columns. Step into the inviting front foyer opening to the gorgeous family room with soaring vaulted ceilings accented with custom mantel and tile around the gas fireplace adding appeal and remarkable Maple flooring with decorative crown molding throughout. No expense spared on the attractive, high-end gourmet kitchen w/distinctive Quartz countertops with ample space, charming Beech wood cabinetry, walk-in pantry and breakfast bar with unobstructed views of the rear composite deck with awning, perfect for sipping your morning coffee, the generous backyard and the mature trees off in the distance for a touch of peace and paradise. Enjoy the tasteful master bedroom with ornate crown, gorgeous glamour spa bathroom w/jetted soaking tub, glass enclosed shower surround w/tile accent, dual vanities & walk-in closet. Incredible craftmanship & exceptional design evident throughout w/refined finishes including paint, bathroom vanities & landscaping 2026, sump w/backup 2023, kitchen 2021, high-efficiency Rheem furnace, premium Marvin windows, 1st floor laundry, incredibly spacious basement w/tall ceilings for future finishing, attached 2.5 car attached garage w/center drain; truly a beautifully appointed & lavish property minutes from the amenities of Transit Road. Open House Sunday, 8/16/2026 from 1 PM-3 PM
Active
$749,900
8600 Northfield Rd, Clarence Center, NY 14032
4beds
2,464sqft
Single Family Residence
Built in 2007
2.78 Acres Lot
$-- Zestimate®
$304/sqft
$-- HOA
What's special
Generous backyardPremium marvin windowsInviting front foyerWalk-in closetDual vanitiesWalk-in pantryCharming beech wood cabinetry
- 2 days |
- 1,093 |
- 72 |
Zillow last checked:
Listing updated:
Listed by:
Keller Williams Realty WNY 716-832-3300,
Joshua James 716-697-3280
Source: NYSAMLSs,MLS#: B1706470 Originating MLS: Buffalo
Originating MLS: BuffaloFacts & features
Interior
Bedrooms & bathrooms
- Bedrooms: 4
- Bathrooms: 2
- Full bathrooms: 2
- Main level bathrooms: 2
- Main level bedrooms: 4
Heating
- Gas, Forced Air
Cooling
- Central Air
Appliances
- Included: Appliances Negotiable, Built-In Range, Built-In Oven, Dryer, Dishwasher, Gas Cooktop, Gas Water Heater, Range, Refrigerator, Washer
- Laundry: Main Level
Features
- Breakfast Bar, Cathedral Ceiling(s), Entrance Foyer, Eat-in Kitchen, Separate/Formal Living Room, Home Office, Kitchen/Family Room Combo, Quartz Counters, Sliding Glass Door(s), Skylights, Walk-In Pantry, Natural Woodwork, Bedroom on Main Level, Bath in Primary Bedroom, Main Level Primary, Primary Suite, Programmable Thermostat
- Flooring: Hardwood, Tile, Varies
- Doors: Sliding Doors
- Windows: Skylight(s)
- Basement: Full,Sump Pump
- Number of fireplaces: 1
Interior area
- Total structure area: 2,464
- Total interior livable area: 2,464 sqft
Video & virtual tour
Property
Parking
- Total spaces: 2.5
- Parking features: Attached, Electricity, Garage, Driveway, Garage Door Opener
- Attached garage spaces: 2.5
Features
- Levels: One
- Stories: 1
- Patio & porch: Covered, Porch
- Exterior features: Awning(s), Blacktop Driveway, Concrete Driveway, Private Yard, See Remarks
Lot
- Size: 2.78 Acres
- Dimensions: 150 x 801
- Features: Rectangular, Rectangular Lot, Residential Lot, Wooded
Details
- Additional structures: Shed(s), Storage
- Parcel number: 1432000050000005033200
- Special conditions: Standard
Construction
Type & style
- Home type: SingleFamily
- Architectural style: Contemporary,Ranch
- Property subtype: Single Family Residence
Materials
- Brick, Vinyl Siding, Copper Plumbing
- Foundation: Poured
- Roof: Architectural,Shingle
Condition
- Resale
- Year built: 2007
Utilities & green energy
- Electric: Circuit Breakers
- Sewer: Septic Tank
- Water: Connected, Public
- Utilities for property: Cable Available, Electricity Connected, High Speed Internet Available, Water Connected
Community & HOA
Community
- Features: Trails/Paths
Location
- Region: Clarence Center
Financial & listing details
- Price per square foot: $304/sqft
- Tax assessed value: $605,000
- Annual tax amount: $9,424
- Date on market: 8/13/2026
- Listing terms: Cash,Conventional,FHA,VA Loan
Estimated market value
Not available
Estimated sales range
Not available
Not available
Price history
| Date | Event | Price |
|---|---|---|
| 8/13/2026 | Listed for sale | $749,900+34.4%$304/sqft |
Source:  NYSAMLSs #B1706470 Report a problem NYSAMLSs #B1706470 Report a problem | ||
| 5/14/2024 | Listing removed | -- |
Source: NYSAMLSs #B1536187 Report a problem | ||
| 5/6/2024 | Listed for rent | $3,900$2/sqft |
Source: NYSAMLSs #B1536187 Report a problem | ||
| 8/12/2021 | Sold | $558,000-1.2%$226/sqft |
Source: NYSAMLSs #B1330083 Report a problem | ||
| 4/25/2021 | Pending sale | $565,000$229/sqft |
Source: NYSAMLSs #B1330083 Report a problem | ||
| 4/16/2021 | Listed for sale | $565,000$229/sqft |
Source: NYSAMLSs #B1330083 Report a problem | ||
Public tax history
| Year | Property taxes | Tax assessment |
|---|---|---|
| 2025 | -- | $605,000 |
| 2024 | -- | $605,000 +31.5% |
| 2023 | -- | $460,000 |
| 2022 | -- | $460,000 |
| 2021 | -- | $460,000 +26% |
| 2020 | -- | $365,000 |
| 2019 | -- | $365,000 -5.2% |
| 2018 | -- | $385,000 +18.5% |
| 2017 | $6,992 +156.6% | $325,000 |
| 2016 | $2,725 | $325,000 |
| 2015 | -- | $325,000 +8.3% |
| 2014 | -- | $300,000 |
| 2013 | -- | $300,000 |
| 2012 | -- | $300,000 |
| 2011 | -- | $300,000 |
| 2010 | -- | $300,000 |
| 2009 | -- | $300,000 |
| 2008 | -- | $300,000 +552.2% |
| 2007 | -- | $46,000 |
Find assessor info on the county website
Monthly payment
Climate risks
Neighborhood: 14032
Nearby schools
GreatSchools rating
- 7/10Clarence Center Elementary SchoolGrades: K-5Distance: 5.3 mi
- 7/10Clarence Middle SchoolGrades: 6-8Distance: 7.1 mi
- 10/10Clarence Senior High SchoolGrades: 9-12Distance: 8 mi
Schools provided by the listing agent
- Middle: Clarence Middle
- High: Clarence Senior High
- District: Clarence
Source: NYSAMLSs. This data may not be complete. We recommend contacting the local school district to confirm school assignments for this home.
- $899,9003 bd3 ba3k sqft8620 Northfield Rd, Clarence Center, NY 14032Pending

- $818,0004 bd3 ba2.8k sqft8590 Northfield Rd, Clarence Center, NY 14032Off Market
- $961,0005 bd4 ba3.2k sqft8630 Northfield Rd, Clarence Center, NY 14032Sold
- $53,300-- bd-- ba-- sqft8570 Northfield Rd, Clarence Center, NY 14032Off Market
- $540,0004 bd3 ba2.3k sqft8560 Northfield Rd, Clarence Center, NY 14032Sold
- $500,1003 bd1 ba1.9k sqft8695 Tonawanda Creek Rd, Clarence Center, NY 14032Off Market
- $500,0003 bd2 ba2.5k sqft8745 Tonawanda Creek Rd, Clarence Center, NY 14032Pending
- $156,0004 bd2 ba1.7k sqft8675 Tonawanda Creek Rd, Clarence Center, NY 14032Sold
A local agent can set up tours, give advice and negotiate with sellers.
Similar homes
- $764,9004 bd3 ba3.3k sqft5740 Marthas Vineyard, Clarence Center, NY 14032For Sale
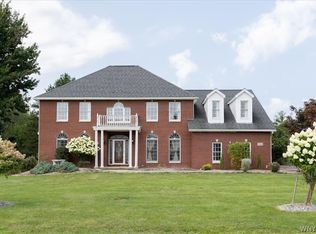
 MLS ID #B1707094, Joseph M Farrauto, Listing by: HUNT Real Estate ERA. NYSAMLSs
 - $499,0004 bd3 ba2.9k sqft6887 Amanda Ln, Lockport, NY 14094For Sale
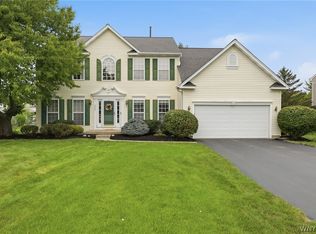 MLS ID #B1706447, Malissa Roedel, Listing by: HUNT Real Estate ERA. NYSAMLSs
 - $699,9004 bd3 ba2.8k sqft9668 Carmelo Ct, Clarence Center, NY 14032For Sale
 MLS ID #B1704431, John Santora III, Listing by: Keller Williams Realty WNY. NYSAMLSs
 - $799,9004 bd4 ba3.1k sqft9574 English Ivy Ct, Clarence Center, NY 14032For Sale
 MLS ID #B1696874, Harriet U Flanagan, Listing by: Berkshire Hathaway Homeservices Zambito Realtors. NYSAMLSs
 - $750,0004 bd3 ba3.2k sqft18 Blue Heron Ct, East Amherst, NY 14051For SaleMLS ID #B1706242, Karen Baker Levin, Listing by: Howard Hanna WNY Inc.. NYSAMLSs
- $849,0004 bd3 ba2.7k sqft5453 Marthas Vineyard, Clarence Center, NY 14032For SaleMLS ID #B1695618, Maria Zeito, Listing by: Howard Hanna WNY Inc.. NYSAMLSs
- $669,0003 bd4 ba3.1k sqft154 Muegel Rd, East Amherst, NY 14051For SaleMLS ID #B1706717, Ashley J Litwin, Listing by: Litwin Realty. NYSAMLSs
- $699,9003 bd3 ba2.8k sqft8908 Connemara Ln, Clarence Center, NY 14032For SaleMLS ID #B1689341, John Santora III, Listing by: Keller Williams Realty WNY. NYSAMLSs
- $619,9004 bd3 ba2.8k sqft6938 Lockwood Ln, Lockport, NY 14094For SaleMLS ID #B1702763, Tammie Scibilia, Listing by: Howard Hanna WNY Inc.. NYSAMLSs
- $640,0004 bd3 ba2.3k sqft6090 Meadow Lakes Dr, East Amherst, NY 14051For SaleMLS ID #B1705078, Geraldine A Andolina, Listing by: Century 21 North East. NYSAMLSs
- $459,9004 bd3 ba2.1k sqft6840 Kimberly Dr, Lockport, NY 14094For SaleMLS ID #B1704010, Tyler Ehde, Listing by: Century 21 North East. NYSAMLSs
- $599,9004 bd3 ba2.6k sqft56 Wagon Wheel Dr, East Amherst, NY 14051For SaleMLS ID #B1706606, Deirdre G Powers, Listing by: MJ Peterson Real Estate Inc.. NYSAMLSs
- $575,0004 bd3 ba2.2k sqft7202 Brookside Dr, Lockport, NY 14094For SaleMLS ID #B1706674, Donna M Littlefield, Listing by: Howard Hanna WNY Inc.. NYSAMLSs
- $649,9004 bd3 ba3.3k sqft134 King Anthony Way, Getzville, NY 14068For SaleMLS ID #B1707176, Jason Madden, Listing by: 716 Realty Group WNY LLC. NYSAMLSs
- $399,9003 bd2 ba2k sqft6960 Block Church Rd, Lockport, NY 14094For SaleMLS ID #B1706840, Kathleen M DiMillo, Listing by: HUNT Real Estate ERA. NYSAMLSs
- $799,9004 bd4 ba3.2k sqft50 Autumn Creek Ct, East Amherst, NY 14051For SaleMLS ID #B1703956, Ryan Daley, Listing by: Keller Williams Realty Lancaster. NYSAMLSs
- $574,9004 bd3 ba2.5k sqft22 Waxwing Ln, East Amherst, NY 14051For SaleMLS ID #B1706376, Maryanne Floss, Listing by: Howard Hanna WNY Inc.. NYSAMLSs
- $450,0004 bd3 ba2.1k sqft6510 Emily Ln, Lockport, NY 14094For SaleMLS ID #B1704574, Colleen A Collier, Listing by: RE/MAX Plus. NYSAMLSs
- $500,0004 bd3 ba2.2k sqft12 Skylark Ct, East Amherst, NY 14051For SaleMLS ID #B1705454, Jason P Sokody, Listing by: Howard Hanna WNY Inc.. NYSAMLSs
- $589,9003 bd3 ba2.1k sqft500 Casey Rd, East Amherst, NY 14051For SaleMLS ID #B1703767, Cecile M Meyer, Listing by: HUNT Real Estate ERA. NYSAMLSs
