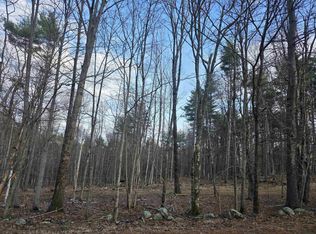
New Construction that has it all! Location! Land that one owner preserved for over 50 yrs- Great commutability to Manchester/South, Concord and Seacoast. 2. Quality- Strategic Contracting- decades of creating exceptional homes that buyers can be proud of and grow into! 3. It's Brand new and what you want! Open concept, sleek modern kitchen w/ gas appliances including the fireplace, a first flr office or bdrm w/ bath, Central Air , hardwood flrs, a luxurious Primary suite and a full walk out LL that could be additional living space or an ADU- separate living area for family. Large entertaining deck. Paved driveway with three car garage. Ready for you to select your colors/ finishes and move right into this spring!
Active
Listed by: April Dunn & Associates LLC • April Dunn • 603-565-5921
$999,900
841 Cross Country Road, Pembroke, NH 03275
4beds
3,147sqft
Single Family Residence
Built in 2026
2.54 Acres Lot
$-- Zestimate®
$318/sqft
$-- HOA
What's special
Three car garageLuxurious primary suiteCentral airPaved drivewayLarge entertaining deckOpen concept
- 4 days
- 276
- 15
Zillow last checked:
Listing updated:
Listed by:
April Dunn,
April Dunn & Associates LLC 603-565-5921
Source: PrimeMLS,MLS#: 5115978
Facts & features
Interior
Bedrooms & bathrooms
- Bedrooms: 4
- Bathrooms: 3
- Full bathrooms: 2
- 1/2 bathrooms: 1
Heating
- Forced Air
Cooling
- Central Air
Appliances
- Included: Gas Cooktop, Dishwasher, Microwave, Double Oven, Refrigerator
- Laundry: 2nd Floor Laundry
Features
- Cathedral Ceiling(s), Ceiling Fan(s), Dining Area, Kitchen Island, Primary BR w/ BA, Soaking Tub, Programmable Thermostat
- Flooring: Carpet, Hardwood
- Basement: Concrete Floor,Full,Unfinished,Walkout,Walk-Out Access
- Number of fireplaces: 1
- Fireplace features: Gas, 1 Fireplace
Interior area
- Total structure area: 4,647
- Total interior livable area: 3,147 sqft
- Finished area above ground: 3,147
- Finished area below ground: 0
Property
Parking
- Total spaces: 3
- Parking features: Paved, Auto Open, Driveway, Garage, Attached
- Garage spaces: 3
- Has uncovered spaces: Yes
Features
- Levels: Two,Walkout Lower Level
- Stories: 2
Lot
- Size: 2.54 Acres
- Features: Country Setting, Wooded, Neighborhood
Details
- Zoning description: Residential
- Special conditions: Standard
Construction
Type & style
- Home type: SingleFamily
- Architectural style: Colonial,Contemporary
- Property subtype: Single Family Residence
Materials
- Vinyl Siding
- Foundation: Concrete
- Roof: Architectural Shingle
Condition
- New construction: Yes
- Year built: 2026
Utilities & green energy
- Electric: 200+ Amp Service, Circuit Breakers
- Sewer: Private Sewer, Septic Design Available, Septic Tank
- Utilities for property: Cable Available, Gas On-Site
Community & HOA
Location
- Region: Pembroke
Financial & listing details
- Price per square foot: $318/sqft
- Date on market: 10/28/2026
Estimated market value
Not available
Estimated sales range
Not available
Not available
Price history
| Date | Event | Price |
|---|---|---|
| 10/28/2026 | Listed for sale | $999,900$318/sqft |
Source:  PrimeMLS #5115978 Report a problem | ||
Public tax history
Tax history is unavailable.
Monthly payment
Est. payment
Payment breakdown
Explore the cost of this home by adjusting the details. Changes won't be saved.Climate risks
Neighborhood: 03275
Nearby schools
Schools provided by the listing agent
- Elementary: Three Rivers School
- Middle: Allenstown Community School
- High: Pembroke Academy
- District: Pembroke
Source: PrimeMLS. This data may not be complete. We recommend contacting the local school district to confirm school assignments for this home.

Similar homes
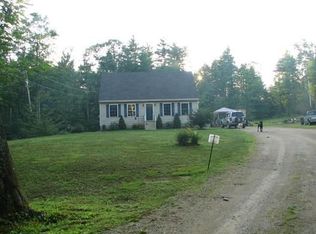
- $899,9003 bd2 ba1.9k sqft348 Brickett Hill Road #3, Pembroke, NH 03275Active
 MLS ID #5115358, Laurie Norton Team. PrimeMLS
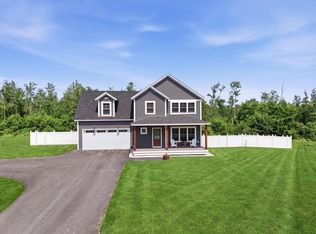
- $725,0003 bd3 ba2.6k sqft418 Blane Circle, Pembroke, NH 03275Active
 MLS ID #5100786, Shannon K Mounsey. PrimeMLS
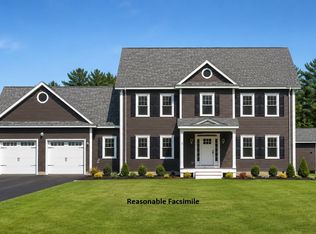
- $725,0003 bd3 ba2.2k sqft344 Brickett Hill Road #2, Pembroke, NH 03275Active
 MLS ID #5115335, Laurie Norton Team. PrimeMLS
- $649,9004 bd2 ba2.8k sqft412 Buck Street, Pembroke, NH 03275Active
 MLS ID #5114859, Theresa M Grella. PrimeMLS
