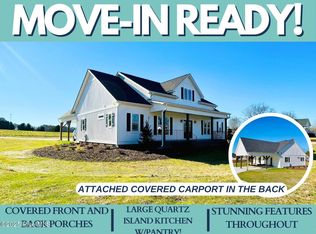
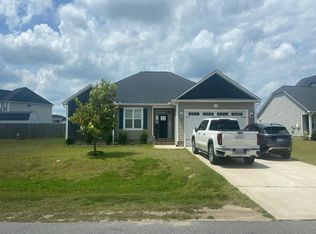
Welcome to 841 Gilbert Road, a beautifully designed new-construction home situated on a spacious 1.86-acre lot in the peaceful Benson countryside. Offering approximately 2,432 square feet of heated living space, this thoughtfully planned home features three bedrooms, three-and-a-half bathrooms, a large upstairs bonus room, and a two-car garage. All three bedrooms are conveniently located on the main floor, including a private primary suite with a spacious bathroom and walk-in shower. The open-concept kitchen, dining, and living areas provide an inviting setting for everyday living and entertaining. The kitchen will feature quartz countertops, a generous center island, walk-in pantry, and ample cabinetry, while granite countertops will be used throughout the remaining bathrooms. Additional highlights include a tankless water heater, dedicated laundry room, convenient drop zone, powder room, covered front porch, and rear porch overlooking the expansive property. The upstairs bonus room includes a full bathroom and offers excellent flexibility for a media room, recreation area, home office, or guest retreat. Located just a minute from Interstate 40, this property combines the space and tranquility of country living with convenient access for commuting and travel. Served by public water and a private septic system, this home delivers modern comfort, flexible living space, and an exceptional rural setting.
New construction
$589,900
841 Gilbert Rd, Benson, NC 27504
3beds
2,432sqft
Single Family Residence
Built in 2026
1.86 Acres Lot
$-- Zestimate®
$243/sqft
$-- HOA
What's special
Covered front porchGenerous center islandDedicated laundry roomPowder roomWalk-in pantryTankless water heaterConvenient drop zone
- 2 days
- 97
- 5
Zillow last checked:
Listing updated:
Listed by:
Nicholas Byrd 910-551-9533,
Enrich Realty LLC
Source: Doorify MLS,MLS#: 10193347
Facts & features
Interior
Bedrooms & bathrooms
- Bedrooms: 3
- Bathrooms: 4
- Full bathrooms: 3
- 1/2 bathrooms: 1
- Main level bathrooms: 2
- Main level bedrooms: 3
Primary bedroom
- Level: Main
Bedroom 3
- Level: Second
Bathroom 2
- Level: Main
Heating
- Electric, Heat Pump
Cooling
- Central Air
Appliances
- Included: Dishwasher, Free-Standing Electric Range, Microwave, Range Hood, Tankless Water Heater
- Laundry: Laundry Room, Main Level
Features
- Ceiling Fan(s), Granite Counters, Kitchen Island, Pantry, Soaking Tub, Walk-In Closet(s), Separate Shower, Walk-In Shower, Quartz Counters
- Flooring: Carpet, Luxury Vinyl, Tile
- Number of fireplaces: 1
- Fireplace features: Electric
- Common walls with other units/homes: No Common Walls
Interior area
- Total structure area: 2,432
- Total interior livable area: 2,432 sqft
- Finished area above ground: 2,432
- Finished area below ground: 0
Property
Parking
- Total spaces: 2
- Parking features: Attached, Driveway, Garage Faces Side, Garage
- Garage spaces: 2
- Has uncovered spaces: Yes
Features
- Levels: One and One Half
- Stories: 1.5
- Exterior features: Rain Gutters
Lot
- Size: 1.86 Acres
- Features: Cleared
Details
- Parcel number: 01F09045G
- Zoning: RAG
- Special conditions: Seller Licensed Real Estate Professional
Construction
Type & style
- Home type: SingleFamily
- Architectural style: Craftsman
- Property subtype: Single Family Residence
Materials
- Board & Batten Siding, Batts Insulation, Concrete, Stone, Vertical Siding, Vinyl Siding
- Foundation: Crawlspace
- Roof: Shingle,Architectural Shingle
Condition
- New Construction
- New construction: Yes
- Year built: 2026
- Major remodel year: 2026
Details
- Builder name: Harbinger Homes
Utilities & green energy
- Sewer: Perc Test On File, Septic Tank
- Water: Public
Community & HOA
HOA
- Has HOA: No
Location
- Region: Benson
Financial & listing details
- Price per square foot: $243/sqft
- Annual tax amount: $537
- Date on market: 9/17/2026
- Listing agreement: Exclusive Right To Sell
- Listing terms: Cash,Conventional,FHA,USDA Loan,VA Loan
- Road surface type: Asphalt
Estimated market value
Not available
Estimated sales range
Not available
Not available
Price history
| Date | Event | Price |
|---|---|---|
| 9/17/2026 | Listed for sale | $589,900$243/sqft |
Source:  Doorify MLS #10193347 Report a problem Doorify MLS #10193347 Report a problem | ||
Public tax history
Tax history is unavailable.
Monthly payment
Est. payment
Payment breakdown
Explore the cost of this home by adjusting the details. Changes won't be saved.Climate risks
Neighborhood: 27504
Nearby schools
Schools provided by the listing agent
- Elementary: Johnston - Benson Elementary
- Middle: Johnston - Benson Middle
- High: Johnston - South Johnston High
Source: Doorify MLS. This data may not be complete. We recommend contacting the local school district to confirm school assignments for this home.
Similar homes
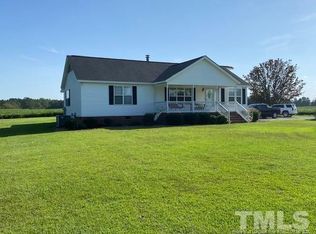
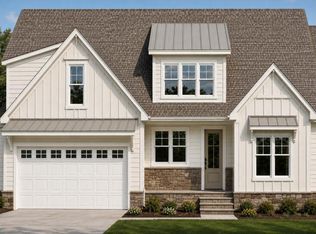
- $599,5004 bd3 ba2.5k sqft811 Gilbert Rd, Benson, NC 27504New Construction
 MLS ID #10192670, Nicholas Byrd. Doorify MLS
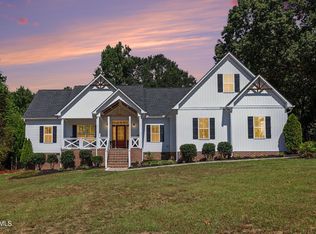
 - $649,9003 bd2 ba2.3k sqft4774 Johnsons Chapel Rd, Benson, NC 27504For Sale
 MLS ID #10193115, Caitlyn McLamb. Doorify MLS
 - $--3 bd2 ba1.8k sqft123 Fireside Dr, Benson, NC 27504Auction
 Auction.com 2
 - $649,9003 bd2 ba2k sqft2570 Tarheel Rd, Benson, NC 27504For Sale
 MLS ID #10183396, Erin Van Horn. Doorify MLS
 - $579,8953 bd4 ba3.2k sqft303 N Lincoln Street, Benson, NC 27504For Sale
 MLS ID #100559651, Shannon Starling-Parker, HTR Southern Properties. Hive MLS
 - $339,9003 bd2 ba1.4k sqft25 Rocky Creek Ln, Benson, NC 27504For SaleMLS ID #10190202, Brendan Barefoot. Doorify MLS
- $331,9993 bd2 ba1.2k sqft104 Trey Dr, Benson, NC 27504For SaleMLS ID #10180137, Joseph Nathan Calzaretta. Doorify MLS
- $329,9004 bd3 ba2.8k sqft138 Hunterwood Pl, Hunterwood, NC 27504For SaleMLS ID #10192401, Laurie Stanley. Doorify MLS
- $520,0003 bd4 ba3.2k sqft160 Helms Dogwood Road, Benson, NC 27504New ConstructionMLS ID #100591788, Reese R Freyer, Wild Wild West Group LLC. Hive MLS
- $529,9954 bd3 ba2.6k sqft22 Grady Farm Way, Benson, NC 27504New ConstructionMLS ID #100564599, Tammy Register, EXP Realty LLC - C. Hive MLS
- $531,9904 bd3 ba3.2k sqft265 Pierre Dr, Benson, NC 27504New ConstructionDoorify MLS
- $511,9904 bd3 ba3k sqft118 Margot Manor Dr, Benson, NC 27504New ConstructionDoorify MLS
- $419,9003 bd2 ba2.2k sqft137 Shadybrook Dr, Benson, NC 27504For SaleMLS ID #10180606, Christopher Carroll. Doorify MLS
- $478,9904 bd3 ba2.8k sqft285 Pierre Dr, Benson, NC 27504New ConstructionDoorify MLS
- $325,0003 bd3 ba1.6k sqft107 Jj Dr, Benson, NC 27504For SaleMLS ID #10192323, Susan Annette Allen. Doorify MLS
- $400,0003 bd2 ba1.8k sqft64 Tarheel Landing Dr, Benson, NC 27504For SaleMLS ID #10188785, David Wilson. Doorify MLS
- $674,9004 bd5 ba3.5k sqft112 Kissington Way, Benson, NC 27504New ConstructionDoorify MLS
