UPCOMING PROPERTY IMPROVEMENTS BEING DONE NOW: NEW ROOF, NEW HOT WATER HEATER, NEW ELECTRICAL PANEL BOX, AND NEW HVAC SYSTEM!
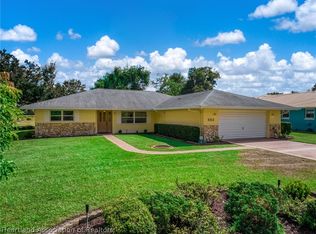
Nestled on a wide canal straight out to Lake Istokpoga—a premier 26,762-acre lake famous for champion bass fishing—This immaculately maintained CBS (concrete block stucco) home is split floor plan. Step inside to find beautiful, cream-colored ceramic tile flowing seamlessly throughout the entire layout. The heart of the home offers stunning water views and magnificent sunsets, from the kitchen, living room, master suite, and the expansive 40 x11 under roof lanai, (7' pool table included), which features its own AC and Heating for year-round climate control. Walk onto the 12x16 concrete patio, enclosed by a metal fence with an integrated puppy guard. Relax in the 8x10 screened side porch with 240-gallon Coleman Saluspa hot tub, included with home. Down by the water, enjoy a premium composite dock and a newer durable seawall. This home is truly wonderful to entertain family and friends and watch the magnificent sunsets. The kitchen is a chef’s dream with plenty of natural lighting, solid surface countertops, wood cabinetry and plenty of storage space. Master is nicely sized with walk-in closet. Master bath has walk-in shower with glass doors. Guest bedrooms and guest bath are nicely sized. The spit floor plan is wonderful for privacy when entertaining guests.
Home also includes: 12x12x24 Metal Canopy for Boat or RV parking, front-facing garage is 20x20 w/side door equipped with a "Skeeter Beater" motorized screen, newly replaced well pump, new A/C condensation drain pump. Home is fully wired for the 8750 back-up generator (included), has recessed lighting in kitchen, ceiling fans and blinds throughout and interior laundry room. The yard is framed by pristine concrete landscape curbing and rock beds, and includes irrigation system. There are 3 Boat ramps nearby. Located in desirable Istokpoga Shores, a highly sought-after “hidden secret”, which is a Golfcart friendly community with NO HOA or Restrictions.....Sebring International Raceway, Golf Courses & Restaurants are close by. Lorida is located centrally in and basically 2 hours from either coast and all major cities. Watch the beautiful sunrises to your east and sunsets to your west. Experience Old Florida's finest surroundings and wildlife beyond your imagination. Come live the dream in Istokpoga Shores!
For sale
Price cut: $100 (10/22)
$334,900
841 Racoon Ln, Lorida, FL 33857
3beds
1,418sqft
Single Family Residence
Built in 1994
9,147 Square Feet Lot
$329,500 Zestimate®
$236/sqft
$-- HOA
What's special
Solid surface countertopsBlinds throughoutPlenty of storage spaceStunning water viewsNewer durable seawallIrrigation systemDirect lake access
- 106 days
- 432
- 14
Zillow last checked:
Listing updated:
Listed by:
Janet Mennella,
Paradise Real Estate International LLC
Source: HFMLS,MLS#: 326112Originating MLS: Heartland Association Of Realtors
Facts & features
Interior
Bedrooms & bathrooms
- Bedrooms: 3
- Bathrooms: 2
- Full bathrooms: 2
Primary bedroom
- Level: Main
- Dimensions: 18 x 14
Bedroom 2
- Level: Main
- Dimensions: 16 x 11
Bedroom 3
- Level: Main
- Dimensions: 12 x 12
Primary bathroom
- Level: Main
- Dimensions: 5 x 3
Bathroom 2
- Level: Main
- Dimensions: 4 x 3
Other
- Level: Main
- Dimensions: 24 x 12
Dining room
- Level: Main
- Dimensions: 14 x 12
Garage
- Level: Main
- Dimensions: 20 x 20
Kitchen
- Level: Main
- Dimensions: 20 x 12
Living room
- Level: Main
- Dimensions: 19 x 17
Porch
- Level: Main
- Dimensions: 42 x 11
Porch
- Level: Main
- Dimensions: 12 x 10
Utility room
- Level: Main
- Dimensions: 5 x 4
Heating
- Central, Electric
Cooling
- Central Air, Electric
Appliances
- Included: Dryer, Dishwasher, Electric Water Heater, Disposal, Microwave, Oven, Range, Refrigerator, Washer
Features
- Ceiling Fan(s), High Speed Internet, Cable TV, Unfurnished, Window Treatments, Split Bedrooms
- Flooring: Tile
- Windows: Double Hung, Blinds
Interior area
- Total structure area: 1,859
- Total interior livable area: 1,418 sqft
Video & virtual tour
Property
Parking
- Parking features: Carport, Garage, RV Access/Parking, Garage Door Opener
- Garage spaces: 2
- Carport spaces: 1
- Covered spaces: 3
Features
- Levels: One
- Stories: 1
- Patio & porch: Rear Porch, Enclosed, Front Porch, Screened, Side Porch, Patio
- Exterior features: Dock, Irrigation Sprinklers, Patio
- Pool features: None
- Has view: Yes
- View description: Canal, Lake
- Has water view: Yes
- Water view: Canal,Lake
- Waterfront features: Bulkhead, Seawall
- Body of water: Istokpoga
- Frontage type: Canal
- Frontage length: 70
Lot
- Size: 9,147 Square Feet
Details
- Additional parcels included: ,,
- Parcel number: C29353102000000080
- Zoning description: R1
- Special conditions: None
Construction
Type & style
- Home type: SingleFamily
- Architectural style: One Story
- Property subtype: Single Family Residence
Materials
- Block, Concrete, Stucco
- Roof: Shingle
Condition
- Resale
- Year built: 1994
Utilities & green energy
- Sewer: Septic Tank
- Water: Private, Well
- Utilities for property: Cable Available, High Speed Internet Available
Community & HOA
Community
- Features: None
HOA
- Has HOA: No
- Amenities included: Powered Boats Allowed
Location
- Region: Lorida
Financial & listing details
- Price per square foot: $236/sqft
- Tax assessed value: $295,184
- Annual tax amount: $2,547
- Date on market: 7/10/2026
- Cumulative days on market: 97 days
- Listing agreement: Exclusive Right To Sell
- Listing terms: Cash,Conventional,FHA,VA Loan
- Road surface type: Paved
Estimated market value
$329,500
$313,000 - $346,000
$1,704/mo
Price history
| Date | Event | Price |
|---|---|---|
| 10/22/2026 | Price change | $334,9000%$236/sqft |
Source: HFMLS #326112 Report a problem | ||
| 10/13/2026 | Pending sale | $335,000$236/sqft |
Source: HFMLS #326112 Report a problem | ||
| 9/16/2026 | Price change | $335,000-1.2%$236/sqft |
Source: HFMLS #326112 Report a problem | ||
| 9/2/2026 | Price change | $339,000-0.9%$239/sqft |
Source: HFMLS #326112 Report a problem | ||
| 8/10/2026 | Price change | $342,000-0.9%$241/sqft |
Source: HFMLS #326112 Report a problem | ||
| 7/10/2026 | Listed for sale | $345,000+53.4%$243/sqft |
Source: HFMLS #326112 Report a problem | ||
| 1/31/2020 | Sold | $224,900$159/sqft |
Source: Public Record Report a problem | ||
| 12/24/2019 | Pending sale | $224,900$159/sqft |
Source: Paradise Real Estate International LLC/MLS #270803 Report a problem | ||
| 12/10/2019 | Price change | $224,900+4.6%$159/sqft |
Source: Paradise Real Estate International LLC/MLS #270803 Report a problem | ||
| 10/11/2019 | Listed for sale | $215,000+9.7%$152/sqft |
Source: Owner Report a problem | ||
| 4/14/2019 | Listing removed | $196,000$138/sqft |
Source: Owner Report a problem | ||
| 4/4/2019 | Listed for sale | $196,000$138/sqft |
Source: Owner Report a problem | ||
| 4/1/2019 | Pending sale | $196,000$138/sqft |
Source: Owner Report a problem | ||
| 3/24/2019 | Listed for sale | $196,000+17.4%$138/sqft |
Source: Owner Report a problem | ||
| 2/5/2016 | Sold | $167,000-0.6%$118/sqft |
Source: Public Record Report a problem | ||
| 1/4/2016 | Pending sale | $168,000$118/sqft |
Source: RE/MAX REALTY PLUS #236902 Report a problem | ||
| 12/30/2015 | Listed for sale | $168,000+6.3%$118/sqft |
Source: RE/MAX REALTY PLUS #236902 Report a problem | ||
| 10/6/2014 | Sold | $158,000-2.8%$111/sqft |
Source: Stellar MLS #D5900324 Report a problem | ||
| 8/12/2014 | Price change | $162,500-1.5%$115/sqft |
Source: PARADISE COVE PROPERTIES, INC. (256030010) #D5900324 Report a problem | ||
| 7/2/2014 | Price change | $165,000-2.7%$116/sqft |
Source: Paradise Cove Properties, Inc. #227987 Report a problem | ||
| 6/3/2014 | Price change | $169,500-5.3%$120/sqft |
Source: Highlands Ridge Realty #227987 Report a problem | ||
| 1/23/2014 | Price change | $179,000-5.7%$126/sqft |
Source: Highlands Ridge Realty #227987 Report a problem | ||
| 11/15/2013 | Listed for sale | $189,800+26.5%$134/sqft |
Source: Highlands Ridge Realty #227987 Report a problem | ||
| 5/21/2012 | Sold | $150,000-14.3%$106/sqft |
Source: HFMLS #220988 Report a problem | ||
| 3/17/2012 | Listed for sale | $175,000$123/sqft |
Source: Keller Williams Realty of Highlands County #220988 Report a problem | ||
Public tax history
| Year | Property taxes | Tax assessment |
|---|---|---|
| 2025 | $2,547 +3.2% | $204,014 +2.9% |
| 2024 | $2,469 +2.2% | $198,264 +3% |
| 2023 | $2,415 +1.6% | $192,489 +3% |
| 2022 | $2,377 -1% | $186,883 +3% |
| 2021 | $2,401 +120.5% | $181,440 +92.7% |
| 2020 | $1,089 | $94,168 +14.1% |
| 2019 | $1,089 +19.5% | $82,513 +1.9% |
| 2018 | $911 +2% | $80,974 +7.3% |
| 2017 | $894 +19.3% | $75,475 -35.4% |
| 2016 | $749 -63.4% | $116,881 -2.2% |
| 2015 | $2,044 -1.4% | $119,476 |
| 2014 | $2,072 | -- |
| 2013 | -- | -- |
| 2012 | -- | -- |
| 2011 | -- | -- |
| 2010 | -- | -- |
| 2009 | -- | -- |
| 2008 | -- | -- |
| 2007 | -- | -- |
| 2006 | -- | -- |
| 2005 | -- | -- |
| 2004 | -- | -- |
| 2003 | -- | -- |
| 2002 | -- | -- |
| 2001 | -- | -- |
| 2000 | -- | -- |
Find assessor info on the county website
Monthly payment
Est. payment
Payment breakdown
Explore the cost of this home by adjusting the details. Changes won't be saved.Climate risks
Neighborhood: 33857
Nearby schools
Schools provided by the listing agent
- Elementary: Fred Wild Elementary
- Middle: Sebring Middle
- High: Sebring High
Source: HFMLS. This data may not be complete. We recommend contacting the local school district to confirm school assignments for this home.

Similar homes
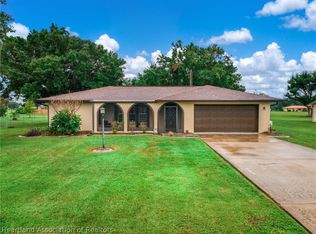
- $319,9003 bd2 ba1.9k sqft7100 Coral Ridge Rd, Sebring, FL 33876For Sale
 MLS ID #328806, Carlene Clark. HFMLS
 - $325,0003 bd2 ba1.7k sqft6908 Kenwood Pl, Sebring, FL 33876For Sale
 MLS ID #328426, Crystle Berry. HFMLS
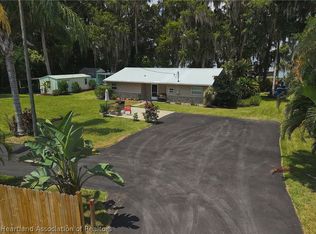
 - $485,0003 bd2 ba1.6k sqft18 Peaceful Pl, Lorida, FL 33857For Sale
 MLS ID #327200, Cheryl Brantley. HFMLS
 - $305,0003 bd2 ba1.9k sqft662 Claremont Ave, Lake Placid, FL 33852For Sale
 MLS ID #328785, Suzanne Stone. HFMLS
 - $325,0003 bd2 ba1.5k sqft4700 LAFAYETTE AVENUE, SEBRING, FL 33875For Sale
 MLS ID #S5157909, Sharon Gastelbondo, LPT REALTY, LLC. Stellar MLS
 - $319,9002 bd2 ba1.3k sqft3011 WATERWAY DRIVE, LAKE PLACID, FL 33852For SaleMLS ID #S5158238, David Hartigan, JASON MITCHELL REAL ESTATE FLO. Stellar MLS
