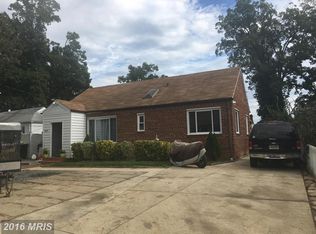
One of a kind opportunity in an unbeatable location! This beautifully updated property offers exceptional flexibility with two separate dwellings on one lot, all within walking distance to the new Purple Line station(coming soon) and the Langley Park Shopping Center. Main House has 3 bedrooms, 2 full baths, updated kitchen and bathrooms, a bright, open floor plan with great natural light, Modern finishes, and thoughtful upgrades throughout. Detached Dwelling Unit has 3 bedrooms, 1 full bath. Ideal for extended family, guests, or potential rental income. It has a Private entrance and a functional layout. Walk to the Purple Line for convenient commuting, Steps to shopping, dining, and essential services, and easy access to major routes and transit corridors. This rare property offers versatility, comfort, and convenience in a rapidly developing transit-oriented area. A must-see for buyers seeking space, flexibility, and long-term value. This is a rambler, and everything is on 1 level, great for a separate space for aging parents or returning children.
For sale
Price cut: $54K (5/31)
$575,000
8411 11th Ave, Silver Spring, MD 20903
6beds
1,703sqft
Est.: Get pre-qualified
Single Family Residence
Built in 1951
6,447 Square Feet Lot
$607,300 Zestimate®
$338/sqft
$-- HOA
What's special
Private entranceModern finishesFunctional layoutGreat natural lightThoughtful upgrades throughoutUpdated kitchenBright open floor plan
- 9 days |
- 167 |
- 6 |
Likely to sell faster than
Zillow last checked:
Listing updated:
Listed by:
Felita Phillips 202-345-3463,
Pearl Properties 301-891-4663
Source: Bright MLS,MLS#: MDMC2230570
Tour with a local agent
Facts & features
Interior
Bedrooms & bathrooms
- Bedrooms: 6
- Bathrooms: 3
- Full bathrooms: 3
- Main level bathrooms: 3
- Main level bedrooms: 6
Basement
- Area: 0
Heating
- Baseboard, Forced Air, Central, Natural Gas, Electric
Cooling
- Central Air, Natural Gas
Appliances
- Included: Gas Water Heater
Features
- Has basement: No
- Has fireplace: No
Interior area
- Total structure area: 1,703
- Total interior livable area: 1,703 sqft
- Finished area above ground: 1,703
- Finished area below ground: 0
Property
Parking
- Total spaces: 3
- Parking features: Driveway, On Street
- Uncovered spaces: 3
Accessibility
- Accessibility features: No Stairs
Features
- Levels: One
- Stories: 1
- Pool features: None
- Fencing: Full,Wood
Lot
- Size: 6,447 Square Feet
Details
- Additional structures: Above Grade, Below Grade
- Parcel number: 161301132657
- Zoning: R60
- Special conditions: Standard
Construction
Type & style
- Home type: SingleFamily
- Architectural style: Ranch/Rambler
- Property subtype: Single Family Residence
Materials
- Brick
- Foundation: Crawl Space
Condition
- Excellent
- New construction: No
- Year built: 1951
Utilities & green energy
- Sewer: Public Sewer
- Water: Public
Community & HOA
Community
- Subdivision: New Hampshire Estates
HOA
- Has HOA: No
Location
- Region: Silver Spring
Financial & listing details
- Price per square foot: $338/sqft
- Tax assessed value: $405,767
- Annual tax amount: $5,054
- Date on market: 5/22/2026
- Listing agreement: Exclusive Right To Sell
- Ownership: Fee Simple
Estimated market value
$607,300
$577,000 - $638,000
$3,888/mo
Price history
| Date | Event | Price |
|---|---|---|
| 5/31/2026 | Price change | $575,000-8.6%$338/sqft |
Source:  Bright MLS #MDMC2230570 Report a problem Bright MLS #MDMC2230570 Report a problem | ||
| 5/22/2026 | Listed for sale | $629,000+1806.1%$369/sqft |
Source: Bright MLS #MDMC2230570 Report a problem | ||
| 4/2/2002 | Sold | $33,000$19/sqft |
Source: Public Record Report a problem | ||
Public tax history
| Year | Property taxes | Tax assessment |
|---|---|---|
| 2025 | $5,054 +33% | $367,933 +11.5% |
| 2024 | $3,800 +1.9% | $330,100 +2% |
| 2023 | $3,729 +6.5% | $323,667 +2% |
| 2022 | $3,501 +2.2% | $317,233 +2.1% |
| 2021 | $3,427 +6% | $310,800 +6.1% |
| 2020 | $3,232 +13.9% | $292,967 +13.9% |
| 2019 | $2,837 -0.2% | $257,300 |
| 2018 | $2,842 -2.4% | $257,300 +1.4% |
| 2017 | $2,913 +20.5% | $253,633 +1.5% |
| 2016 | $2,418 | $249,967 +1.5% |
| 2015 | $2,418 | $246,300 |
| 2014 | $2,418 | $246,300 |
| 2013 | -- | $246,300 -1.1% |
| 2012 | -- | $249,000 |
| 2011 | -- | $249,000 |
| 2010 | -- | $249,000 -27% |
| 2009 | -- | $340,930 +10.7% |
| 2008 | -- | $307,916 +12% |
| 2007 | -- | $274,903 +13.6% |
| 2006 | -- | $241,890 +15.2% |
| 2005 | -- | $209,960 +17.9% |
| 2004 | -- | $178,030 +21.9% |
| 2003 | -- | $146,100 +1% |
| 2002 | -- | $144,592 |
| 2001 | -- | $144,592 |
Find assessor info on the county website
Monthly payment
Est. payment$--/mo
Payment breakdown
Explore the cost of this home by adjusting the details. Changes won't be saved.
All calculations are estimates and provided by Zillow, Inc. for informational purposes only. Actual amounts may vary.
HOA fees may include property taxes on listings classified as Co-Ops. Contact the listing agent and/or owner for fee details.
Mortgage interest rates are dependent on a number of factors, including credit score, down payment, and repayment length. Interest rate data provided by Zillow Group Marketplace, Inc. as of 1/1/1970 from various mortgage lenders with which we have lead or other similar arrangements; the Estimated Payment is an average of those rates.
See how much you could borrow to make a competitive offer.
Climate risks
Neighborhood: New Hampshire Estates
Nearby schools
GreatSchools rating
- NANew Hampshire Estates Elementary SchoolGrades: PK-2Distance: 0.3 mi
- 5/10Eastern Middle SchoolGrades: 6-8Distance: 1.3 mi
- 7/10Montgomery Blair High SchoolGrades: 9-12Distance: 1.8 mi
Schools provided by the listing agent
- District: Montgomery County Public Schools
Source: Bright MLS. This data may not be complete. We recommend contacting the local school district to confirm school assignments for this home.
A local agent can set up tours, give advice and negotiate with sellers.


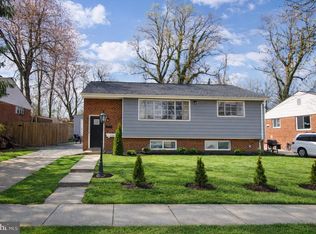
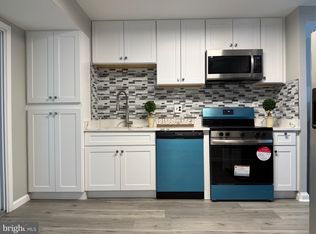
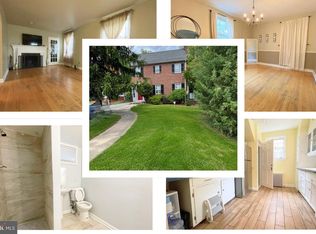
Nearby cities
Nearby neighborhoods
Nearby zip codes
Other Silver Spring Topics
