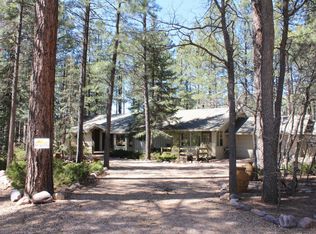
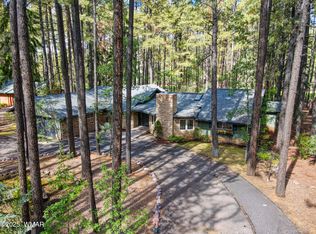
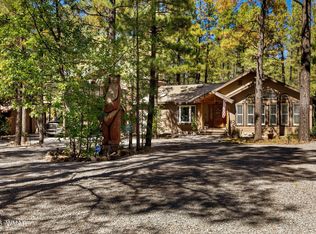
Enjoy golf course living at its finest in this beautifully situated 3BR/3BA home offering 2,364 sq. ft. overlooking the green at Pinetop Country Club!
The heart of this home is its spacious, open-concept living area, showcasing stunning vaulted wood ceilings with exposed beams, warm wood accents, and an abundance of windows that fill the space with natural light. The inviting great room offers plenty of room to gather, relax, and entertain, with a gas fireplace featuring a classic brick surround that adds warmth and character. The adjoining kitchen is both spacious and functional, featuring beautiful custom wood cabinetry, extensive counter space, a large peninsula with bar seating, and a separate prep island for added workspace. Stainless steel appliances, including a gas range, complement the kitchen's generous layout, while large windows bring the outdoors in. The dining area flows naturally between the kitchen and living room, creating an ideal setting for hosting family and friends. Multiple doors provide easy access to the outdoor living spaces, including a covered back deck and additional open decking, where you can unwind or entertain while enjoying panoramic views overlooking the golf course. The combination of soaring wood ceilings, abundant natural light, and inviting gathering spaces creates the quintessential mountain home atmosphere.
The oversized primary suite offers a comfortable seating area, walk-in closet, and private bath with double vanities, a jetted tub, and walk-in shower. The spacious guest ensuite features private access to the back deck and stunning golf course views, along with a tub/shower combination. An additional guest bedroom and full guest bath with double vanities provide comfortable accommodations for family and friends.
A large garage and spacious laundry room add everyday convenience. With its exceptional location, inviting living spaces, and beautiful fairway setting, this home offers the perfect opportunity to enjoy the Pinetop Country Club lifestyle!
Experience the exceptional mountain lifestyle of Pinetop Country Club, where towering ponderosa pines, lush fairways, and breathtaking natural beauty create an unforgettable setting. Enjoy the peaceful surroundings of this desirable golf course community, home to a beautiful 18-hole championship course winding through the forest. The nearby private country club offers membership opportunities for golf, dining, tennis, pickleball, and a variety of social activities. Spend your mornings enjoying the cool mountain air, afternoons on the fairways, and evenings relaxing on your deck overlooking the green. Beyond the golf course, the White Mountains offer endless opportunities for hiking, fishing, exploring nearby lakes, and enjoying Arizona's beautiful four seasons. Whether you're seeking a seasonal mountain retreat or a year-round residence, this exceptional location captures everything that makes Pinetop Country Club living so special.
Active
$998,000
7060 Country Club Dr, Pinetop, AZ 85935
3beds
3baths
2,364sqft
Single Family Residence
Built in 1997
0.37 Acres Lot
$956,500 Zestimate®
$422/sqft
$2/mo HOA
What's special
Large garageOversized primary suiteTowering ponderosa pinesBreathtaking natural beautyAdditional open deckingDeck overlooking the greenCovered back deck
- 1 day
- 392
- 23
Zillow last checked:
Listing updated:
Listed by:
Steve Pansulla 928-242-4114,
Realty Executives Arizona Territory - Pinetop,
Daniel Pansulla 928-369-6542,
Realty Executives Arizona Territory - Pinetop
Source: WMAOR,MLS#: 263592
Facts & features
Interior
Bedrooms & bathrooms
- Bedrooms: 3
- Bathrooms: 3
Heating
- Natural Gas, Forced Air
Appliances
- Laundry: Utility Room
Features
- Master Downstairs, Vaulted Ceiling(s), Eat-in Kitchen, Tub, Shower, Double Vanity, Full Bath, Kitchen/Dining Room Combo, Living/Dining Room Combo, Breakfast Bar, Split Bedroom
- Flooring: Carpet, Tile
- Windows: Double Pane Windows
- Has fireplace: Yes
- Fireplace features: Living Room, Gas
Interior area
- Total structure area: 2,364
- Total interior livable area: 2,364 sqft
Property
Parking
- Parking features: Garage Door Opener
- Has garage: Yes
Features
- Patio & porch: Deck
- Fencing: Privacy
- Has view: Yes
- View description: Panoramic
Lot
- Size: 0.37 Acres
- Features: On Golf Course, Wooded, Tall Pines On Lot, Landscaped
Details
- Additional structures: Guest House
- Additional parcels included: No
- Parcel number: 41142356
Construction
Type & style
- Home type: SingleFamily
- Architectural style: Cabin
- Property subtype: Single Family Residence
Materials
- Wood Frame
- Foundation: Stemwall
Condition
- Year built: 1997
Utilities & green energy
- Electric: Navopache
- Utilities for property: Phone Connected, Electricity Connected, Water Connected
Community & HOA
Community
- Subdivision: Pinetop Country Club
HOA
- Has HOA: Yes
- HOA fee: $25 annually
- HOA name: Yes
Location
- Region: Pinetop
Financial & listing details
- Price per square foot: $422/sqft
- Tax assessed value: $833,254
- Annual tax amount: $5,438
- Date on market: 10/21/2026
- Ownership type: No
- Electric utility on property: Yes
- Road surface type: Paved
Estimated market value
$956,500
$909,000 - $1.00M
$3,570/mo
Price history
| Date | Event | Price |
|---|---|---|
| 10/21/2026 | Listed for sale | $998,000$422/sqft |
Source:  WMAOR #263592 Report a problem | ||
Public tax history
| Year | Property taxes | Tax assessment |
|---|---|---|
| 2026 | $5,245 +4% | $83,325 |
| 2025 | $5,045 +4.3% | $83,325 +12% |
| 2024 | $4,834 +10.2% | $74,404 -15.3% |
| 2023 | $4,387 -8.4% | $87,806 +33.4% |
| 2022 | $4,788 +1.6% | $65,808 +11.3% |
| 2021 | $4,714 -0.3% | $59,123 -1.5% |
| 2020 | $4,729 +107.6% | $60,004 |
| 2019 | $2,278 +9.6% | -- |
| 2018 | $2,078 | -- |
| 2017 | $2,078 -45.8% | -- |
| 2016 | $3,830 | -- |
| 2015 | $3,830 | $30,736 |
| 2014 | -- | -- |
| 2013 | -- | -- |
| 2012 | -- | -- |
| 2011 | -- | -- |
| 2010 | -- | -- |
| 2009 | -- | -- |
| 2008 | $3,167 | -- |
| 2007 | -- | -- |
Find assessor info on the county website
Monthly payment
Est. payment
Payment breakdown
Explore the cost of this home by adjusting the details. Changes won't be saved.Climate risks
Neighborhood: 85935
- $942,800-- bd-- ba2.2k sqft7112 Country Club Dr, Pinetop, AZ 85935Off Market
- $418,1003 bd2 ba1.2k sqft7133 Country Club Dr, Pinetop, AZ 85935Off Market

- $973,500-- bd-- ba3.1k sqft7144 Country Club Dr, Pinetop, AZ 85935Off Market
- $1,041,6004 bd3 ba2.8k sqft7120 Indian Bend Rd, Pinetop, AZ 85935Off Market
Similar homes
- $995,0003 bd2 ba2.7k sqft7510 Geronimo Rd, Pinetop, AZ 85935For Sale
 MLS ID #258586, Shelby Teel, Frank M. Smith & Associates - Main. WMAOR
- $775,0003 bd3 ba2.6k sqft6700 Mark Twain Dr, Pinetop, AZ 85935For Sale
 MLS ID #263411, Nicole L Van Den Bosch, Realty Executives Arizona Territory - Show Low. WMAOR
- $949,9003 bd3 ba2.4k sqft8496 Pine Wood Dr, Pinetop, AZ 85935For Sale
 MLS ID #259719, Steve Pansulla, Realty Executives Arizona Territory - Pinetop. WMAOR
- $899,0003 bd2 ba2.2k sqft3162 Viking Trl, Pinetop, AZ 85935For Sale
 MLS ID #263152, Crystal White, Realty Executives Arizona Territory - Show Low. WMAOR
- $650,0003 bd3 ba2.1k sqft4526 Deep Forest Dr, Pinetop, AZ 85935For SaleMLS ID #263556, Lisa E O'Connell, Frank M. Smith & Associates - Main. WMAOR
- $1,025,0003 bd4 ba2k sqft2627 Douglas Fir Dr, Pinetop, AZ 85935For SaleMLS ID #262600, Blaire Lometti, Tierra Antigua Realty. WMAOR
- $1,100,0005 bd4 ba3.3k sqft3038 Chestnut Cir, Pinetop, AZ 85935For SaleMLS ID #261870, Cherie L Malkoff, HomeSmart. WMAOR
- $849,9003 bd3 ba2.6k sqft5789 Hidden Oak Dr N, Pinetop, AZ 85935For SaleMLS ID #262735, Austin J Vallery, Torreon Realty. WMAOR
- $1,165,0003 bd3 ba2.9k sqft4237 Toboggan Ln, Pinetop, AZ 85935For SaleMLS ID #259575, Adam T Staley, Advantage Realty Professionals - Lakeside. WMAOR
- $949,0004 bd2 ba1.8k sqft3680 Woodpecker Ln, Pinetop, AZ 85935For SaleMLS ID #258173, Kathryn W Cummings, Russ Lyon Sotheby's International Realty. WMAOR
- $809,0003 bd2 ba2k sqft3618 Roaring Fork Dr, Pinetop, AZ 85935For SaleMLS ID #262954, Kathryn W Cummings, Russ Lyon Sotheby's International Realty. WMAOR
- $599,0003 bd3 ba2.1k sqft7951 Country Club Dr, Pinetop, AZ 85935For SaleMLS ID #263271, Steve Pansulla, Realty Executives Arizona Territory - Pinetop. WMAOR
- $715,0004 bd4 ba2.3k sqft3456 Turkey Track Rd, Pinetop, AZ 85935For SaleMLS ID #262879, Beverly R Best, Realty Executives Arizona Territory - Pinetop. WMAOR
- $895,0003 bd3 ba1.7k sqft2982 Hummingbird Ln, Pinetop, AZ 85935For SaleMLS ID #261071, Kathryn W Cummings, Russ Lyon Sotheby's International Realty. WMAOR
- $799,9004 bd3 ba2k sqft6346 Christmas Tree Cir, Pinetop, AZ 85935For SaleMLS ID #262004, Peter K Bernal, HomeSmart. WMAOR
- $679,0003 bd3 ba2.2k sqft5065 Night Hawk Loop, Pinetop, AZ 85935For SaleMLS ID #262838, Corina Ducharme, Frank M. Smith & Associates - Main. WMAOR
- $798,0002 bd3 ba2.5k sqft6378 Christmas Tree Cir, Pinetop, AZ 85935For SaleMLS ID #262235, Beverly R Best, Realty Executives Arizona Territory - Pinetop. WMAOR
- $575,0003 bd2 ba1.5k sqft6087 Bobolink Way, Pinetop, AZ 85935For SaleMLS ID #263509, Beverly R Best, Realty Executives Arizona Territory - Pinetop. WMAOR
- $669,5003 bd2 ba2k sqft7172 Buck Springs Rd, Pinetop, AZ 85935For SaleMLS ID #261288, Peter K Bernal, HomeSmart. WMAOR
- $1,175,0003 bd2 ba2.1k sqft2111 Sunflower Dr, Pinetop, AZ 85935For SaleMLS ID #262801, Aaron Hills, West USA Realty. WMAOR
