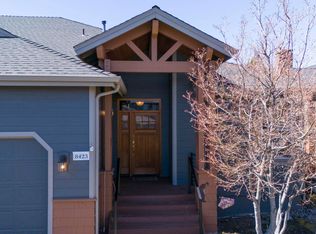
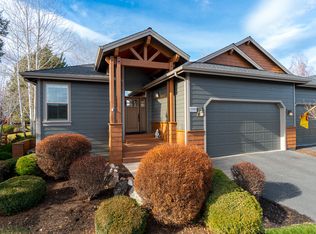
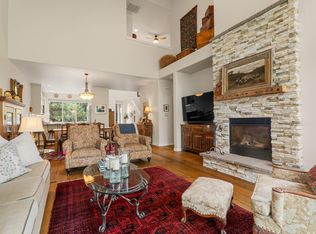
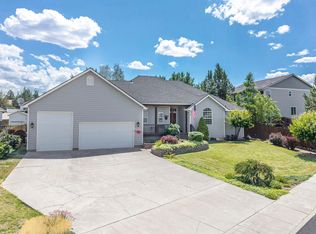
Beautifully updated single level townhome with attached double car garage in the sought after Forest Ridge neighborhood of Eagle Crest Resort. This move in ready home features new flooring throughout, a spacious great room with floor to ceiling stone fireplace, new windows and sliders, plus remote control blinds on upper windows. The updated kitchen offers quartz countertops, modern backsplash, island, gas propane stove, and walk in pantry. The primary suite includes a walk in closet, double sinks, and beautifully updated large tile shower. Generous secondary bedrooms share a Jack and Jill bath. Relax on the large covered deck with remote sunshade. Additional highlights include storage room in garage, new furnace, and water heater. Enjoy golf, pools, pickle ball, fitness centers, and trails just minutes from Redmond, Bend and Sisters. Whether you're looking for a full time residence or vacation getaway this home offers the best of Central Oregon resort Living!
Active
Price cut: $10K (8/6)
$615,000
8413 Forest Ridge Loop, Redmond, OR 97756
3beds
3baths
2,018sqft
Townhouse
Built in 2003
4,791 Square Feet Lot
$609,800 Zestimate®
$305/sqft
$558/mo HOA
What's special
- 150 days
- 109
- 0
Zillow last checked:
Listing updated:
Listed by:
Central Oregon Resort Realty 971-272-7746
Source: Oregon Datashare,MLS#: 220220923
Facts & features
Interior
Bedrooms & bathrooms
- Bedrooms: 3
- Bathrooms: 3
Heating
- Electric, Forced Air, Heat Pump, Propane
Cooling
- Central Air, Heat Pump
Appliances
- Included: Dishwasher, Disposal, Dryer, Range, Range Hood, Refrigerator, Washer
Features
- Ceiling Fan(s), Double Vanity, Enclosed Toilet(s), Kitchen Island, Linen Closet, Open Floorplan, Pantry, Solid Surface Counters, Tile Shower, Vaulted Ceiling(s), Walk-In Closet(s)
- Flooring: Simulated Wood, Tile
- Windows: Vinyl Frames
- Basement: None
- Has fireplace: Yes
- Fireplace features: Great Room, Propane
- Common walls with other units/homes: 1 Common Wall
Interior area
- Total structure area: 2,018
- Total interior livable area: 2,018 sqft
- Finished area below ground: 0
Property
Parking
- Total spaces: 2
- Parking features: Asphalt, Attached, Driveway, Garage Door Opener
- Attached garage spaces: 2
- Has uncovered spaces: Yes
Features
- Levels: One
- Stories: 1
- Patio & porch: Awning(s), Covered, Covered Deck, Deck, Enclosed, Porch
- Has view: Yes
- View description: Neighborhood, Park/Greenbelt
Lot
- Size: 4,791 Square Feet
- Features: Landscaped, Native Plants
Details
- Parcel number: 201854
- Zoning description: EFUSC 801resort
- Special conditions: Standard
Construction
Type & style
- Home type: Townhouse
- Architectural style: Craftsman
- Property subtype: Townhouse
Materials
- Frame
- Foundation: Stemwall
- Roof: Composition
Condition
- New construction: No
- Year built: 2003
Utilities & green energy
- Sewer: Septic Tank, Other
- Water: Public
Community & HOA
Community
- Features: Pool, Pickleball, Access to Public Lands, Park, Playground, Road Assessment, Short Term Rentals Allowed, Sport Court, Tennis Court(s), Trail(s)
- Security: Carbon Monoxide Detector(s), Smoke Detector(s)
- Subdivision: Eagle Crest
HOA
- Has HOA: Yes
- Amenities included: Firewise Certification, Fitness Center, Golf Course, Landscaping, Park, Pickleball Court(s), Playground, Pool, Resort Community, Restaurant, Road Assessment, RV/Boat Storage, Sewer, Snow Removal, Sport Court, Tennis Court(s), Trail(s)
- HOA fee: $413 quarterly
- Second HOA fee: $1,260 quarterly
Location
- Region: Redmond
Financial & listing details
- Price per square foot: $305/sqft
- Tax assessed value: $644,140
- Annual tax amount: $6,166
- Date on market: 10/15/2026
- Cumulative days on market: 381 days
- Listing terms: Cash,FHA,USDA Loan,VA Loan
- Inclusions: Washer, dryers and refrigerator, sun awning
- Road surface type: Paved
Estimated market value
$609,800
$579,000 - $640,000
$2,515/mo
Price history
| Date | Event | Price |
|---|---|---|
| 10/15/2026 | Listed for sale | $615,000$305/sqft |
Source:  Oregon Datashare #220220923 Report a problem Oregon Datashare #220220923 Report a problem | ||
| 10/3/2026 | Pending sale | $615,000$305/sqft |
Source: Oregon Datashare #220220923 Report a problem | ||
| 8/6/2026 | Price change | $615,000-1.6%$305/sqft |
Source: Oregon Datashare #220220923 Report a problem | ||
| 7/24/2026 | Price change | $625,000-6.7%$310/sqft |
Source: Oregon Datashare #220220923 Report a problem | ||
| 6/26/2026 | Price change | $669,900-0.8%$332/sqft |
Source: Oregon Datashare #220220923 Report a problem | ||
| 5/8/2026 | Listed for sale | $675,000$334/sqft |
Source: Oregon Datashare #220220923 Report a problem | ||
| 4/20/2026 | Listing removed | $675,000$334/sqft |
Source:  NextHome #220207436 Report a problem NextHome #220207436 Report a problem | ||
| 3/5/2026 | Price change | $675,000-2.2%$334/sqft |
Source: Oregon Datashare #220207436 Report a problem | ||
| 12/15/2025 | Price change | $690,000-4.8%$342/sqft |
Source: Oregon Datashare #220207436 Report a problem | ||
| 8/19/2025 | Listed for sale | $725,000$359/sqft |
Source: Oregon Datashare #220207436 Report a problem | ||
| 8/17/2025 | Pending sale | $725,000$359/sqft |
Source: NextHome #274256 Report a problem | ||
| 8/15/2025 | Listed for sale | $725,000$359/sqft |
Source: NextHome #274256 Report a problem | ||
| 8/14/2025 | Pending sale | $725,000$359/sqft |
Source: Oregon Datashare #220207436 Report a problem | ||
| 8/11/2025 | Listed for sale | $725,000+130.2%$359/sqft |
Source: Oregon Datashare #220207436 Report a problem | ||
| 8/10/2016 | Sold | $315,000$156/sqft |
Source: Oregon Datashare #201601576 Report a problem | ||
Public tax history
| Year | Property taxes | Tax assessment |
|---|---|---|
| 2025 | $6,166 +4.6% | $364,620 +3% |
| 2024 | $5,894 +4.9% | $354,000 +6.1% |
| 2023 | $5,619 +9% | $333,680 |
| 2022 | $5,157 +3.1% | $333,680 +6.1% |
| 2021 | $5,001 | $314,540 |
| 2020 | -- | $314,540 +6.1% |
| 2019 | $4,537 | $296,490 |
| 2018 | $4,537 +2.5% | $296,490 +3% |
| 2017 | $4,428 +3.5% | $287,860 +3% |
| 2016 | $4,279 | $279,480 +3% |
| 2015 | $4,279 +7.1% | $271,340 +3% |
| 2014 | $3,994 | $263,440 +3% |
| 2013 | -- | $255,770 +3% |
| 2012 | -- | $248,330 +3% |
| 2011 | -- | $241,100 +3% |
| 2010 | -- | $234,080 +3% |
| 2009 | -- | $227,270 +3% |
| 2008 | -- | $220,660 |
Find assessor info on the county website
Monthly payment
Est. payment
Payment breakdown
Explore the cost of this home by adjusting the details. Changes won't be saved.Climate risks
Neighborhood: 97756
Nearby schools
Schools provided by the listing agent
- Elementary: Tumalo Community School
- Middle: Obsidian Middle
- High: Ridgeview High
Source: Oregon Datashare. This data may not be complete. We recommend contacting the local school district to confirm school assignments for this home.
Similar homes
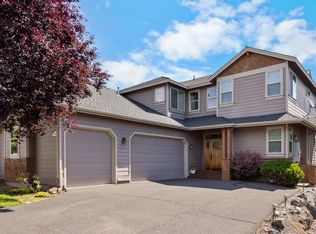
- $609,0004 bd4 ba2.2k sqft8414 Forest Ridge Loop, Redmond, OR 97756For Sale
 MLS ID #220224543, Tina Roberts, Bend Premier Real Estate LLC. Oregon Datashare
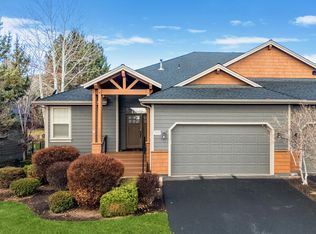
 - $679,0003 bd3 ba2k sqft8433 Forest Ridge Loop, Redmond, OR 97756For Sale
 MLS ID #220217601, Scott Osmon, All Professionals Real Estate. Oregon Datashare
 - $599,0003 bd3 ba1.8k sqft1302 Highland View Loop, Redmond, OR 97756For Sale
 MLS ID #220211283, Michelle Darlene Cunningham, Central Oregon Resort Realty. Oregon Datashare
 - $625,0003 bd3 ba1.8k sqft3840 SW Summit Ave, Redmond, OR 97756For Sale
 MLS ID #220228099, Lynn Larkin, Cascade Hasson SIR. Oregon Datashare
 - $525,0003 bd3 ba1.8k sqft718 Sage Country Ct, Redmond, OR 97756For SaleMLS ID #220226964, Rebecca Dianne Hammagren, HomeSmart Realty Group. Oregon Datashare
- $498,0003 bd3 ba1.8k sqft743 Sage Country Ct, Redmond, OR 97756For SaleMLS ID #220226327, Diana Irvine, Eagle Crest Properties Inc. Oregon Datashare
- $634,9003 bd2 ba1.9k sqft250 Split Rail Ln, Redmond, OR 97756For SaleMLS ID #220224427, Daniel D Cook, Berkshire Hathaway HomeService. Oregon Datashare
- $495,0003 bd3 ba1.8k sqft11170 Village Loop, Redmond, OR 97756For SaleMLS ID #220218863, Joey Morgan, eXp Realty, LLC. Oregon Datashare
- $499,0003 bd3 ba1.8k sqft10674 Village Loop, Redmond, OR 97756For SaleMLS ID #220215998, Austin Buskohl, Keller Williams Realty Central Oregon. Oregon Datashare
- $589,0003 bd2 ba1.7k sqft2318 SW Valleyview Dr, Redmond, OR 97756For SaleMLS ID #220223826, Liz Lotochinski, SPACE Realty. Oregon Datashare
- $599,0003 bd2 ba1.7k sqft4319 SW Coyote Ave, Redmond, OR 97756For SaleMLS ID #220227579, Teresa L Catania, (w)here Inc. Oregon Datashare
- $824,0003 bd3 ba2.4k sqft1056 Niagara Falls Dr, Redmond, OR 97756For SaleMLS ID #220229510, Robyn M Fields, Eagle Crest Properties Inc. Oregon Datashare
- $719,9003 bd3 ba1.9k sqft328 Parks Loop, Redmond, OR 97756For SaleMLS ID #220229242, Spencer Michael Brennan, Relevant Real Estate LLC. Oregon Datashare
- $544,9003 bd2 ba1.6k sqft2021 SW 41st St, Redmond, OR 97756For SaleMLS ID #220223347, Jinger R Cain, The Cain Company LLC. Oregon Datashare
- $755,0003 bd2 ba2k sqft784 Ribbon Falls Rd, Redmond, OR 97756For SaleMLS ID #220216805, Robyn M Fields, Eagle Crest Properties Inc. Oregon Datashare
- $674,9904 bd2 ba2k sqft4737 SW Volcano Ave, Redmond, OR 97756For SaleMLS ID #220228573, Noah von Borstel, Windermere Realty Trust. Oregon Datashare
- $819,0003 bd3 ba2.6k sqft880 Willet Ln, Redmond, OR 97756For SaleMLS ID #220223816, Diana Irvine, Eagle Crest Properties Inc. Oregon Datashare
- $679,9004 bd3 ba2.2k sqft1646 NW Upas Ave, Redmond, OR 97756For SaleMLS ID #220229668, Brook Gardner, Stellar Realty Northwest. Oregon Datashare
- $735,0003 bd2 ba2.1k sqft5391 NW Frank Way, Redmond, OR 97756For SaleMLS ID #220229702, Megan Leann Powers, Brand Realty, LLC. Oregon Datashare
- $785,0004 bd2 ba2k sqft748 Widgeon Rd, Redmond, OR 97756For SaleMLS ID #220221888, Kelly Ann Powell, Windermere Realty Trust. Oregon Datashare
