The best of both worlds. Room to play, space to relax & water adventures just steps away! The expansive bonus/rec room above the garage is an entertainer's dream, featuring a bar, pool table, wiring for surround sound and multiple TVs, plus provisions for future heating and cooling. The oversized garage offers plenty of space for vehicles, hobbies and storage. Inside the home, the kitchen offers plenty of prep space and storage and the cozy living room with fireplace invites you to unwind. Best of all, enjoy water access directly across the street with boat storage and docking opportunities! Explore approx 1,100 acres of waterways along the Fox River and Tichigan Lake. Boating, kayaking, canoeing and lazy summer days (summer will return) are all part of the lifestyle waiting for you!
Active
$379,900
8413 Fox River ROAD, Waterford, WI 53185
3beds
1,258sqft
Single Family Residence
Built in 1946
7,840 Square Feet Lot
$372,000 Zestimate®
$302/sqft
$-- HOA
What's special
Pool table
- 1 day
- 310
- 21
Zillow last checked:
Listing updated:
Listed by:
Rae Ann Peters 262-305-6907,
Legacy Realty Group LLC
Source: WIREX MLS,MLS#: 1988623 Originating MLS: Metro MLS
Facts & features
Interior
Bedrooms & bathrooms
- Bedrooms: 3
- Bathrooms: 1
- Full bathrooms: 1
Primary bedroom
- Level: Upper
- Area: 165
- Dimensions: 15 x 11
Bedroom 2
- Level: Upper
- Area: 154
- Dimensions: 14 x 11
Bedroom 3
- Level: Upper
- Area: 77
- Dimensions: 11 x 7
Bathroom
- Features: Tub Only, Shower Over Tub
Kitchen
- Level: Main
- Area: 187
- Dimensions: 17 x 11
Living room
- Level: Main
- Area: 198
- Dimensions: 18 x 11
Heating
- Natural Gas, Forced Air
Cooling
- Central Air
Appliances
- Included: Dishwasher, Other, Oven, Range, Refrigerator, Water Softener
Features
- High Speed Internet, Pantry
- Basement: None / Slab
Interior area
- Total structure area: 1,258
- Total interior livable area: 1,258 sqft
- Finished area above ground: 1,258
Property
Parking
- Total spaces: 2.5
- Parking features: Garage Door Opener, Detached, 2 Car, 1 Space
- Garage spaces: 2.5
Features
- Levels: Two
- Stories: 2
- Exterior features: Boat Slip
- Has view: Yes
- View description: Water
- Has water view: Yes
- Water view: Water
- Waterfront features: Deeded Water Access, Water Access/Rights, Lake, River, 1-50 feet
- Body of water: Fox River; Tichigan
Lot
- Size: 7,840 Square Feet
Details
- Parcel number: 016041903083000
- Zoning: Residential
Construction
Type & style
- Home type: SingleFamily
- Architectural style: Colonial
- Property subtype: Single Family Residence
Materials
- Vinyl Siding
Condition
- 21+ Years
- New construction: No
- Year built: 1946
Utilities & green energy
- Sewer: Public Sewer
- Water: Well
- Utilities for property: Cable Available
Community & HOA
Location
- Region: Waterford
- Municipality: Waterford
Financial & listing details
- Price per square foot: $302/sqft
- Tax assessed value: $109,700
- Annual tax amount: $1,987
- Date on market: 11/17/2026
- Inclusions: Oven/Range, Refrigerator, Dishwasher, Water Softener And Pool Table
- Exclusions: Firewood, Rhubarb Plant By The Door And All Seller's Personal Property.
Estimated market value
$372,000
$353,000 - $391,000
$2,372/mo
Price history
| Date | Event | Price |
|---|---|---|
| 11/17/2026 | Listed for sale | $379,900-5%$302/sqft |
Source:  WIREX MLS #1988623 Report a problem | ||
| 11/17/2026 | Listing removed | $399,900$318/sqft |
Source: WIREX MLS #1981156 Report a problem | ||
| 9/29/2026 | Price change | $399,900-7%$318/sqft |
Source: WIREX MLS #1981156 Report a problem | ||
| 9/18/2026 | Listed for sale | $429,900+473.2%$342/sqft |
Source: WIREX MLS #1981156 Report a problem | ||
| 9/4/2009 | Sold | $75,000-36.9%$60/sqft |
Source: Public Record Report a problem | ||
| 11/13/2008 | Sold | $118,800$94/sqft |
Source: Public Record Report a problem | ||
Public tax history
| Year | Property taxes | Tax assessment |
|---|---|---|
| 2025 | $1,987 +10.9% | $109,700 |
| 2024 | $1,791 +14.9% | $109,700 |
| 2023 | $1,558 +4.6% | $109,700 |
| 2022 | $1,490 +0.4% | $109,700 |
| 2021 | $1,483 | $109,700 |
| 2020 | -- | $109,700 |
| 2019 | $1,730 +14.7% | $109,700 |
| 2018 | $1,507 -8.3% | $109,700 |
| 2017 | $1,644 -6.2% | $109,700 |
| 2016 | $1,752 | $109,700 |
| 2015 | $1,752 -1.4% | $109,700 |
| 2014 | $1,777 -30.3% | $109,700 |
| 2013 | $2,549 +19.8% | $109,700 |
| 2012 | $2,128 +11.3% | $109,700 |
| 2011 | $1,912 +3.6% | $109,700 |
| 2010 | $1,845 +1.1% | $109,700 |
| 2009 | $1,825 -18.4% | $109,700 |
| 2008 | $2,236 +0.9% | $109,700 +33% |
| 2007 | $2,216 +6.9% | $82,500 |
| 2006 | $2,074 +14% | $82,500 -4.6% |
| 2005 | $1,820 -3.3% | $86,500 +6.1% |
| 2004 | $1,882 +5.6% | $81,500 |
| 2003 | $1,781 +7.5% | $81,500 |
| 2002 | $1,657 -8.2% | $81,500 |
| 2001 | $1,805 +4.9% | $81,500 +38.6% |
| 2000 | $1,721 | $58,800 |
Find assessor info on the county website
Monthly payment
Est. payment
Payment breakdown
Explore the cost of this home by adjusting the details. Changes won't be saved.Climate risks
Neighborhood: Tichigan
Nearby schools
Schools provided by the listing agent
- Elementary: Washington
- High: Waterford
- District: Washington-Caldwell
Source: WIREX MLS. This data may not be complete. We recommend contacting the local school district to confirm school assignments for this home.
Similar homes
- $400,0003 bd2 ba1.5k sqftS78W20521 Monterey DRIVE, Muskego, WI 53150Active
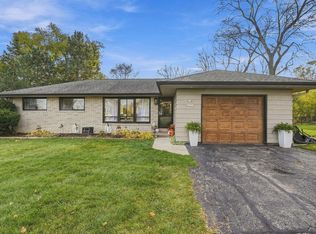 MLS ID #1988602, Third Coast Real Estate Group*. WIREX MLS
- $288,9002 bd1 ba859 sqft8012 Fox River ROAD, Waterford, WI 53185Active
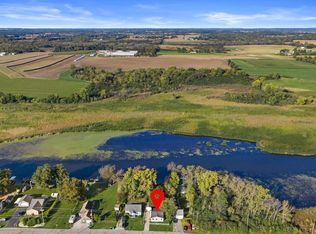 MLS ID #1983753, Jay Armbruster. WIREX MLS
- $369,9003 bd1 ba1.7k sqftW181S7718 Valley DRIVE, Muskego, WI 53150Active
 MLS ID #1987950, Justin Mueller. WIREX MLS
- $474,9004 bd2 ba1.6k sqft4424 Riverside ROAD, Waterford, WI 53185Active
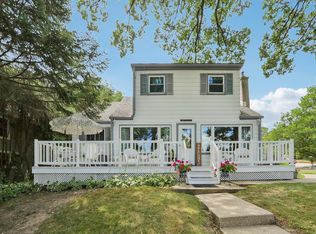 MLS ID #1984636, Michael McElwee. WIREX MLS
