Welcome to this beautiful 4-bedroom, 3.5-bathroom home offering an exceptional combination of space, comfort, and amenities. Located in White Oak ISD, this property features an inviting open-concept kitchen and living area with beautiful wood flooring throughout and a formal dining room perfect for entertaining. The spacious floor plan includes TWO master suites, including a huge primary suite featuring a double vanity, relaxing Jacuzzi tub, and walk-in closet. Step outside to your own private oasis with an in-ground gunite pool and spacious deck, ideal for summer gatherings, entertaining, or relaxing at home. The property also offers a 2-car garage, 2-car carport, and workshop, providing plenty of room for vehicles, storage, hobbies, or projects. A Generac whole-home generator adds an extra level of convenience and peace of mind. With its sought-after school district, spacious layout, two master suites, beautiful flooring, private pool, workshop, ample parking, and Generac generator, this property truly has it all. Don't miss your opportunity to make this exceptional home yours! Schedule your private showing today and come see everything this property has to offer—you may not want to leave!
For sale
$590,000
1419 Nottingham St, White Oak, TX 75693
4beds
2,953sqft
Single Family Residence
Built in 2008
0.32 Acres Lot
$577,900 Zestimate®
$200/sqft
$-- HOA
What's special
Beautiful wood flooring throughoutTwo master suitesAmple parkingRelaxing jacuzzi tubWalk-in closetDouble vanityHuge primary suite
- 16 days
- 426
- 23
Zillow last checked:
Listing updated:
Listed by:
Stephanie T McKinney 903-720-0670,
Elite Group Real Estate
Source: LGVBOARD,MLS#: 20267017
Facts & features
Interior
Bedrooms & bathrooms
- Bedrooms: 4
- Bathrooms: 4
- Full bathrooms: 3
- 1/2 bathrooms: 1
Rooms
- Room types: Office, Family Room, 1 Living Area
Bedroom
- Features: See Remarks, Walk-In Closet(s)
Bathroom
- Features: Shower and Tub, Shower/Tub, Shower and Jacuzzi Tub
Dining room
- Features: Separate Formal Dining
Heating
- Central Electric
Cooling
- Central Electric
Appliances
- Included: Elec Range/Oven, Gas Oven, Electric Cooktop, Microwave, Dishwasher, Disposal, Refrigerator, Ice Maker, Electric Water Heater
- Laundry: Laundry Room
Features
- Pantry, Breakfast Bar, Eat-in Kitchen
- Flooring: Hardwood
- Has fireplace: Yes
- Fireplace features: Wood Burning
Interior area
- Total interior livable area: 2,953 sqft
Property
Parking
- Total spaces: 2
- Parking features: Garage, Garage Faces Side, Detached, Workshop in Garage, Attached, Other, Concrete
- Attached garage spaces: 2
- Has uncovered spaces: Yes
Features
- Levels: One
- Stories: 1
- Exterior features: Auto Sprinkler
- Has private pool: Yes
- Pool features: Gunite, In Ground
- Fencing: Metal Fence
Lot
- Size: 0.32 Acres
- Dimensions: 91.58 x 150.00
- Features: Landscaped
Details
- Additional structures: Workshop
- Parcel number: 0000201604
Construction
Type & style
- Home type: SingleFamily
- Architectural style: Traditional
- Property subtype: Single Family Residence
Materials
- Brick and Stone
- Foundation: Slab
- Roof: Composition
Condition
- Year built: 2008
Utilities & green energy
- Sewer: Public Sewer
- Water: Public Water, Public
- Utilities for property: Electricity Available
Community & HOA
Location
- Region: White Oak
Financial & listing details
- Price per square foot: $200/sqft
- Tax assessed value: $555,440
- Annual tax amount: $7,173
- Price range: $590K - $590K
- Date on market: 10/6/2026
- Listing terms: Cash,FHA,Conventional,Other/See Remarks
- Exclusions: N/A
Estimated market value
$577,900
$549,000 - $607,000
$3,118/mo
Price history
| Date | Event | Price |
|---|---|---|
| 10/6/2026 | Listed for sale | $590,000+34.4%$200/sqft |
Source:  LGVBOARD #20267017 Report a problem | ||
| 3/24/2021 | Listing removed | -- |
Source: Owner Report a problem | ||
| 9/17/2020 | Listing removed | $439,000$149/sqft |
Source: Owner Report a problem | ||
| 7/27/2020 | Pending sale | $439,000$149/sqft |
Source: Owner Report a problem | ||
| 7/18/2020 | Price change | $439,000-6.4%$149/sqft |
Source: Owner Report a problem | ||
| 7/10/2020 | Listed for sale | $469,000+23.4%$159/sqft |
Source: Owner Report a problem | ||
| 7/22/2013 | Listing removed | $380,000$129/sqft |
Source: Owner Report a problem | ||
| 6/23/2013 | Listed for sale | $380,000$129/sqft |
Source: Owner Report a problem | ||
Public tax history
| Year | Property taxes | Tax assessment |
|---|---|---|
| 2025 | $4,827 -15.3% | $555,440 +7.6% |
| 2024 | $5,698 +6.8% | $515,980 +10% |
| 2023 | $5,334 -21.3% | $469,073 +10% |
| 2022 | $6,774 +2.2% | $426,430 +5.5% |
| 2021 | $6,626 -9.7% | $404,320 +1.9% |
| 2020 | $7,335 -0.4% | $396,730 +0.9% |
| 2019 | $7,364 -1.8% | $393,150 +0.7% |
| 2018 | $7,496 -4.2% | $390,320 -2.1% |
| 2017 | $7,825 +15.6% | $398,810 +4.4% |
| 2016 | $6,767 +6.4% | $382,130 +3.8% |
| 2015 | $6,361 | $368,280 -0.5% |
| 2014 | -- | $369,980 +1.8% |
| 2013 | -- | $363,550 +1.3% |
| 2012 | -- | $358,910 -0.1% |
| 2011 | -- | $359,100 -6.5% |
| 2010 | -- | $383,910 +0.1% |
| 2009 | -- | $383,650 +147.5% |
| 2008 | -- | $155,000 |
Find assessor info on the county website
Monthly payment
Est. payment
Payment breakdown
Explore the cost of this home by adjusting the details. Changes won't be saved.Climate risks
Neighborhood: 75693
Nearby schools
Schools provided by the listing agent
- District: White Oak ISD
Source: LGVBOARD. This data may not be complete. We recommend contacting the local school district to confirm school assignments for this home.

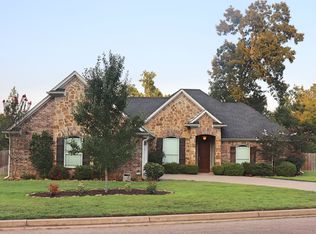
Similar homes
- $389,9004 bd3 ba2.5k sqft1316 Nottingham St, White Oak, TX 75693For Sale
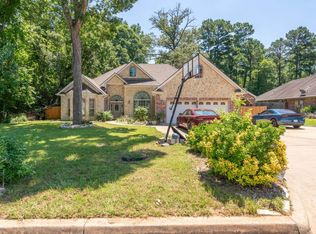 MLS ID #20263934, Stephanie T McKinney, Elite Group Real Estate. LGVBOARD
- $525,0004 bd4 ba3.7k sqft3024 Bull Run Trl, Longview, TX 75604For Sale
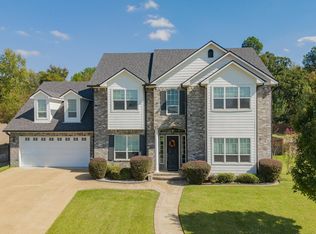 MLS ID #20267343, Trina O Griffith, Trina Griffith & Company Real Estate. LGVBOARD
- $434,9754 bd3 ba2.4k sqft209 Travis Peak Trl, White Oak, TX 75693For Sale
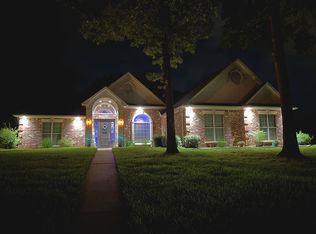 MLS ID #20264814, Dawn M Sims, Ember Realty. LGVBOARD
- $589,0004 bd5 ba3.6k sqft4007 Falls Crk, Longview, TX 75604For Sale
 MLS ID #20265610, Skip Morton, Ember Realty. LGVBOARD
