PRIVATE COUNTRY RETREAT ON 5.64 ACRES LOOKING FOR SPACE, PRIVACY AND ROOM TO ENJOY THE COUNTRY LIFESTYLE? This well maintained 4-bedroom, 2-bath home, private office with a 2-car garage offers approximately 2,935 sq ft. of heated and cooled living space, plus plenty of outdoor amenities! Built in 2006 , this spacious home features an upstairs game room, playroom, or entertaining area. Step outside and enjoy your own private with a newer inground swimming pool installed in 2022. The property offers 5.64 acres with perimeter and cross fencing, providing plenty of room for livestock, horses, gardening, or simply enjoying the peaceful surroundings. A 30 x 40 workshop provides tremendous space for hobbies, equipment, storage a shop or your favorite projects. The home also features a new roof installed in 2025, giving you added peace of mind. and the privacy is hard to beat--the home cannot be seen from the road creating a secluded country setting while still providing plenty of usable acreage. SABINE ISD and close to Longview and Tyler and I-20 for those trips to Dallas and Shreveport!! COME SEE THIS HOME TODAY
For sale
$634,900
547 Samples Rd, Kilgore, TX 75662
4beds
2,935sqft
Single Family Residence
Built in 2006
5.64 Acres Lot
$-- Zestimate®
$216/sqft
$-- HOA
What's special
Private officeSpacious home
- 2 days
- 141
- 6
Zillow last checked:
Listing updated:
Listed by:
Caryn L Couch 903-987-1242,
Ember Realty
Source: LGVBOARD,MLS#: 20266443
Facts & features
Interior
Bedrooms & bathrooms
- Bedrooms: 4
- Bathrooms: 2
- Full bathrooms: 2
Rooms
- Room types: Den, Office
Bedroom
- Features: Master Bedroom Split, All Bedrooms Downstairs, Master Bed Sitting Area
Bathroom
- Features: Shower and Tub, Double Vanity, Separate Water Closet, Walk-In Closet(s), Separate Walk-in Closets, Ceramic Tile
Heating
- Central Electric
Cooling
- Central Electric
Appliances
- Included: Elec Range/Oven, Electric Cooktop, Microwave, Dishwasher, Disposal, Plumbed For Ice Maker, Electric Water Heater
- Laundry: Laundry Room, Electric Dryer Hookup, Washer Hookup
Features
- Ceiling Fans, Breakfast Bar, Eat-in Kitchen
- Flooring: Tile
- Windows: Shades/Blinds
- Number of fireplaces: 1
- Fireplace features: Gas Log, Den
Interior area
- Total interior livable area: 2,935 sqft
Property
Parking
- Total spaces: 2
- Parking features: Garage, Garage Faces Side, Garage Door Opener, Attached, Detached, Rear/Side Entry, Converted, Natural
- Attached garage spaces: 2
- Has uncovered spaces: Yes
Features
- Levels: One and One Half
- Stories: 1
- Patio & porch: Patio, Covered, Porch
- Has private pool: Yes
- Pool features: In Ground
- Fencing: Cross Fenced,Barbed Wire
Lot
- Size: 5.64 Acres
- Features: Improved Grass, Sandy Loam
- Topography: Level
- Residential vegetation: Partially Wooded, Mixed
Details
- Additional structures: Workshop
- Parcel number: 0000199061
Construction
Type & style
- Home type: SingleFamily
- Architectural style: Ranch
- Property subtype: Single Family Residence
Materials
- Brick and Stone
- Foundation: Slab
- Roof: Composition
Condition
- Year built: 2006
Utilities & green energy
- Sewer: Aerobic Septic
- Water: West Gregg
- Utilities for property: Electricity Available
Community & HOA
Location
- Region: Kilgore
Financial & listing details
- Price per square foot: $216/sqft
- Tax assessed value: $616,740
- Annual tax amount: $6,797
- Price range: $634.9K - $634.9K
- Date on market: 9/10/2026
- Listing terms: FHA,Conventional,VA Loan,Must Qualify
- Exclusions: PERSONAL ITEMS
- Road surface type: Oil
Estimated market value
Not available
Estimated sales range
Not available
$2,807/mo
Price history
| Date | Event | Price |
|---|---|---|
| 9/10/2026 | Listed for sale | $634,900+2.4%$216/sqft |
Source:  LGVBOARD #20266443 Report a problem LGVBOARD #20266443 Report a problem | ||
| 9/10/2026 | Listing removed | -- |
Source: Owner Report a problem | ||
| 8/8/2026 | Price change | $619,900-3%$211/sqft |
Source: Owner Report a problem | ||
| 7/22/2026 | Price change | $639,000-1.5%$218/sqft |
Source: Owner Report a problem | ||
| 6/26/2026 | Price change | $649,000-3.7%$221/sqft |
Source: Owner Report a problem | ||
| 6/17/2026 | Listed for sale | $674,000+104.6%$230/sqft |
Source: Owner Report a problem | ||
| 1/31/2015 | Listing removed | $329,500$112/sqft |
Source: Coldwell Banker Lenhart Properties Inc. #149541 Report a problem | ||
| 10/31/2014 | Sold | -- |
Source: Agent Provided Report a problem | ||
| 5/3/2014 | Price change | $329,500-5.8%$112/sqft |
Source: Coldwell Banker Lenhart Properties Inc. #149541 Report a problem | ||
| 1/28/2014 | Listed for sale | $349,900$119/sqft |
Source: Coldwell Banker Lenhart Properties Inc. #149541 Report a problem | ||
Public tax history
| Year | Property taxes | Tax assessment |
|---|---|---|
| 2025 | $6,356 +4.9% | $616,740 +9% |
| 2024 | $6,059 +16.6% | $566,048 +10% |
| 2023 | $5,198 +3% | $514,589 +32.1% |
| 2022 | $5,048 +2.3% | $389,554 +10% |
| 2021 | $4,934 +4.7% | $354,140 +3.5% |
| 2020 | $4,712 +0.8% | $342,050 +0.9% |
| 2019 | $4,674 -2.8% | $338,890 +0.7% |
| 2018 | $4,809 -2.5% | $336,430 -2.3% |
| 2017 | $4,931 +13% | $344,400 -0.1% |
| 2016 | $4,361 -9.4% | $344,660 +2.3% |
| 2015 | $4,816 +508.9% | $336,870 -7% |
| 2014 | $791 | $362,300 +25.8% |
| 2013 | -- | $288,100 +1% |
| 2012 | -- | $285,170 +0.6% |
| 2011 | -- | $283,340 |
| 2010 | -- | $283,340 +1.1% |
| 2009 | -- | $280,320 +5.9% |
| 2008 | -- | $264,770 +6.8% |
| 2007 | -- | $247,810 |
Find assessor info on the county website
Monthly payment
Est. payment
Payment breakdown
Explore the cost of this home by adjusting the details. Changes won't be saved.Climate risks
Neighborhood: 75662
Nearby schools
Schools provided by the listing agent
- District: SABINE
Source: LGVBOARD. This data may not be complete. We recommend contacting the local school district to confirm school assignments for this home.


Similar homes
- $650,0004 bd4 ba3.2k sqft5701 State Highway 135, Gladewater, TX 75647For Sale
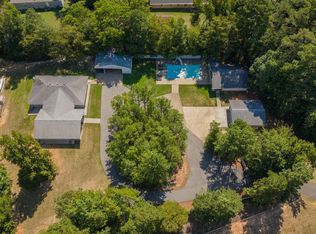 MLS ID #20265748, Jennifer Phillips, Texas Lane Realty. LGVBOARD
 - $699,0005 bd-- ba3.9k sqft2600 Van Meter Rd, Kilgore, TX 75662For Sale
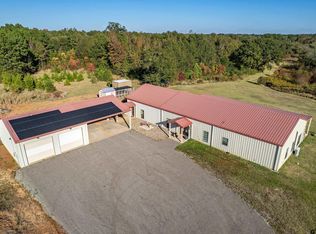 MLS ID #26011284, Nanette Robinson, The Agency Tyler. GTARMLS
 - $585,0003 bd3 ba2.8k sqft250 County Road 1133, Kilgore, TX 75662For Sale
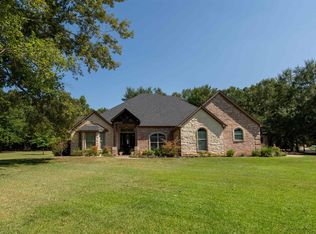 MLS ID #20265531, Misty Garvin, Julie Woods & Associate RE Firm. LGVBOARD
 - $556,0003 bd3 ba2.4k sqft4565 Airport Rd, Kilgore, TX 75662For Sale
 MLS ID #20265671, Kristin Bates, Julie Woods & Associate RE Firm. LGVBOARD
