Skip main navigation
Active
  • $332,190

    842 Long Bluff Rd, Summerville, SC 29486

    4beds
    1,763sqft
    : Get pre-qualified
    Townhouse
    Built in 2026
    4,791 Square Feet Lot
    $-- Zestimate®
    $188/sqft
    $-- HOA

    What's special

    Inviting end-unit townhomeAll included appliances
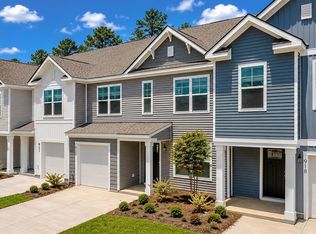
    New townhome in Pine Hills, located in the Cane Bay Plantation of Summerville.Welcome to 842 Long Bluff Road located in Pine Hills; a premier neighborhood located within the highly sought-after, master-planned community of Cane Bay in Summerville, SC. Residents enjoy true resort-style living with access to exceptional amenities including a massive water slide, resort pool, playground, bocce ball courts, grilling stations, and an outdoor fire pit lounge. Pine Hills also stands out with three convenient entrances, offering easy access in and out of the community--an uncommon feature within Cane Bay. With beautiful new homes, abundant amenities, and a prime Summerville location near schools, shopping, and dining, Pine Hills offers an unbeatable Lowcountry lifestyle. This home features the Norman floorplan, inviting end-unit townhome showcasing 4 bedrooms, 2.5 baths, and 1,763 sq. ft. of bright, open living. The first-floor primary suite provides comfort and privacy, while the kitchen shines with granite counters and all included appliances. Upstairs you will find 4 bedrooms and 2 bathrooms. The primary suite is spacious, filled with natural light and has a large en-suite. The other two guest bedrooms share a bathroom with a tub for added convenience. This beautiful end unit offers comfort, convenience, and low-maintenance living at its best. Pine Hills offers a convenient Summerville location with access to a wide range of amenities and everyday necessities. This home presents an excellent opportunity for low-maintenance living within a well-established, amenity-rich community. Under construction. Square footage is approximate. Features, options, and finishes may vary. Buyer to verify all information.
    1 day
    |
    1
    |
    0
    |

    Zillow last checked:

    Listing updated:

    Listed by:

    D R Horton Inc

    Source: CTMLS,MLS#: 26015317MLS Logo

    Tour with a local agent

      Facts & features

      Interior

      Bedrooms & bathrooms
      • Bedrooms: 4
      • Bathrooms: 3
      • Full bathrooms: 2
      • 1/2 bathrooms: 1
      Rooms
      • Room types: Great Room, Eat-In-Kitchen, Foyer, Great, Laundry, Pantry
      Heating
      • Natural Gas
      Cooling
      • Central Air
      Appliances
      • Laundry: Electric Dryer Hookup, Washer Hookup, Laundry Room
      Features
      • Ceiling - Smooth, Kitchen Island, Walk-In Closet(s), Eat-in Kitchen, Entrance Foyer, Pantry
      • Flooring: Carpet, Vinyl
      • Windows: Window Treatments
      • Has fireplace: No
      Interior area
      • Total structure area: 1,763
      • Total interior livable area: 1,763 sqft

      Property

      Parking
      • Total spaces: 1
      • Parking features: Garage, Attached
      • Attached garage spaces: 1
      Features
      • Levels: Two
      • Stories: 2
      • Patio & porch: Patio
      • Fencing: Partial
      Lot
      • Size: 4,791 Square Feet
      • Features: 0 - .5 Acre
      Details
      • Special conditions: 10 Yr Warranty

      Construction

      Type & style
      • Home type: Townhouse
      • Property subtype: Townhouse
      • Attached to another structure: Yes
      Materials
      • Vinyl Siding
      • Foundation: Slab
      • Roof: Fiberglass
      Condition
      • New construction: Yes
      • Year built: 2026
      Details
      • Warranty included: Yes

      Utilities & green energy

      • Sewer: Public Sewer
      • Water: Public
      • Utilities for property: BCW & SA, Berkeley Elect Co-Op, Dominion Energy
      Green energy
      • Green verification: HERS Index Score

      Community & HOA

      Community
      • Features: Clubhouse, Park, Pool, Trash
      • Subdivision: Cane Bay Plantation
      Location
      • Region: Summerville

      Financial & listing details

      • Price per square foot: $188/sqft
      • Date on market: 5/27/2026
      • Listing terms: Cash,Conventional,FHA,USDA Loan,VA Loan
      Get pre-qualifiedBe ready to make an offer.
      Connect with an agentGet info on this home, tour, and more.
      Calculate monthly paymentSee if you can afford this home.

        Estimated market value

        Not available

        Estimated sales range

        Not available

        Not available

        Price history

        DateEventPrice
        5/27/2026Listed for sale$332,190$188/sqft
        Source: CTMLS #26015317 Report a problem

        Public tax history

        Tax history is unavailable.

        Monthly payment

        Est. payment

          Payment breakdown

          Explore the cost of this home by adjusting the details. Changes won't be saved.
          All calculations are estimates and provided by Zillow, Inc. for informational purposes only. Actual amounts may vary.
          HOA fees may include property taxes on listings classified as Co-Ops. Contact the listing agent and/or owner for fee details.
          Mortgage interest rates are dependent on a number of factors, including credit score, down payment, and repayment length. Interest rate data provided by Zillow Group Marketplace, Inc. as of 1/1/1970 from various mortgage lenders with which we have lead or other similar arrangements; the Estimated Payment is an average of those rates.
          See how much you could borrow to make a competitive offer.

          Climate risks

          Neighborhood: 29486

          Getting around

          0 / 100
          Car-Dependent
          26 / 100
          Somewhat Bikeable

          Nearby schools

          GreatSchools rating
          Schools provided by the listing agent
          • Elementary: Whitesville
          • Middle: Berkeley
          • High: Berkeley

          Source: CTMLS. This data may not be complete. We recommend contacting the local school district to confirm school assignments for this home.

          A local agent can set up tours, give advice and negotiate with sellers.

          A local lender can help you make sure your offer is ready when you are.

          Browse local experts

          Similar homes

          Skip to the end of the carouselSkip to the beginning of the carousel