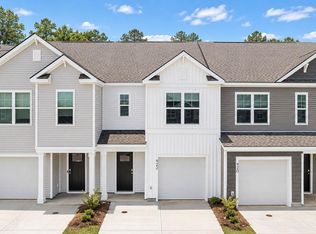
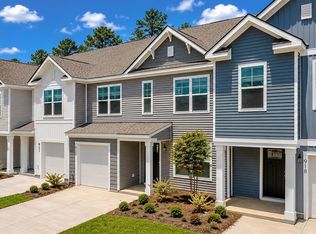
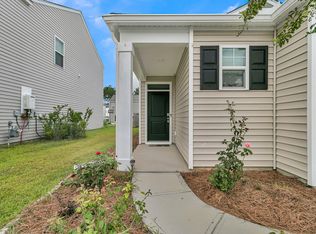
Pine Hills located in the Cane Bay Plantation community in right outside Charleston.Welcome to 850 Long Bluff Road, located in Pine Hills, a premier neighborhood within the highly sought-after, master-planned community of Cane Bay in Summerville, SC. Enjoy true resort-style living with access to exceptional amenities, including a massive water slide, resort-style pool, lap pool, playground, bocce ball courts, grilling stations, and an outdoor fire pit lounge. Pine Hills stands out with three convenient community entrances, offering rare ease of access in and out of Cane Bay. With its prime location near top-rated schools, shopping, and dining, this community delivers an unbeatable Lowcountry lifestyle. Step inside The Norman, a beautifully designed end-unit townhome offering 4 bedrooms, 2.5 bathrooms, and approximately 1,763 sq. ft. of bright, open living space. The first-floor primary suite provides comfort and privacy, while the kitchen impresses with granite countertops and included appliances, perfect for everyday living and entertaining. Upstairs, a cozy loft offers versatile space for a home office, media room, or relaxation area. This end-unit home combines comfort, convenience, and low-maintenance living--making it a standout opportunity in one of Summerville's most desirable communities. Don't miss your chance to make this exceptional home yours today. UNDER CONSTRUCTION: Square footage is approximate. Photos are for illustrative purposes only; features, options, colors, and selections may vary. Buyer to verify all information. Please contact sales agent for details.
Pending
Price increase: $1.5K (9/17)
$349,330
850 Long Bluff Rd, Summerville, SC 29486
4beds
1,763sqft
Townhouse
Built in 2026
4,791 Square Feet Lot
$343,700 Zestimate®
$198/sqft
$-- HOA
What's special
End-unit townhomeBright open living space
- 138 days
- 22
- 2
Zillow last checked:
Listing updated:
Listed by:
D R Horton Inc
Source: CTMLS,MLS#: 26015321
Facts & features
Interior
Bedrooms & bathrooms
- Bedrooms: 4
- Bathrooms: 3
- Full bathrooms: 2
- 1/2 bathrooms: 1
Rooms
- Room types: Great Room, Eat-In-Kitchen, Foyer, Great, Laundry, Pantry
Heating
- Natural Gas
Cooling
- Central Air
Appliances
- Laundry: Washer Hookup, Electric Dryer Hookup, Laundry Room
Features
- Kitchen Island, Ceiling - Smooth, Walk-In Closet(s), Eat-in Kitchen, Entrance Foyer, Pantry
- Flooring: Vinyl, Carpet
- Windows: Window Treatments
- Has fireplace: No
Interior area
- Total structure area: 1,763
- Total interior livable area: 1,763 sqft
Property
Parking
- Total spaces: 1
- Parking features: Attached, Garage
- Attached garage spaces: 1
Features
- Levels: Two
- Stories: 2
- Patio & porch: Patio
- Fencing: Partial
Lot
- Size: 4,791 Square Feet
- Features: 0 - .5 Acre
Details
- Parcel number: 1781113131
- Special conditions: 10 Yr Warranty
Construction
Type & style
- Home type: Townhouse
- Property subtype: Townhouse
- Attached to another structure: Yes
Materials
- Vinyl Siding
- Foundation: Slab
- Roof: Fiberglass
Condition
- New construction: Yes
- Year built: 2026
Details
- Warranty included: Yes
Utilities & green energy
- Sewer: Public Sewer
- Water: Public
- Utilities for property: BCW & SA, Berkeley Elect Co-Op, Dominion Energy
Green energy
- Green verification: HERS Index Score
Community & HOA
Community
- Features: Clubhouse, Pool, Park, Trash
- Subdivision: Cane Bay Plantation
Location
- Region: Summerville
Financial & listing details
- Price per square foot: $198/sqft
- Tax assessed value: $9,300
- Annual tax amount: $141
- Date on market: 5/27/2026
- Listing terms: Cash,Conventional,FHA,USDA Loan,VA Loan
Estimated market value
$343,700
$327,000 - $361,000
$2,510/mo
Price history
| Date | Event | Price |
|---|---|---|
| 9/28/2026 | Pending sale | $349,330$198/sqft |
Source:  CTMLS #26015321 Report a problem CTMLS #26015321 Report a problem | ||
| 9/17/2026 | Price change | $349,330+0.4%$198/sqft |
Source: CTMLS #26015321 Report a problem | ||
| 9/5/2026 | Price change | $347,800+4.4%$197/sqft |
Source: CTMLS #26015321 Report a problem | ||
| 6/1/2026 | Pending sale | $333,155$189/sqft |
Source: CTMLS #26015321 Report a problem | ||
| 5/27/2026 | Listed for sale | $333,155$189/sqft |
Source: CTMLS #26015321 Report a problem | ||
Public tax history
| Year | Property taxes | Tax assessment |
|---|---|---|
| 2025 | $141 | $560 |
Find assessor info on the county website
Monthly payment
Est. payment
Payment breakdown
Explore the cost of this home by adjusting the details. Changes won't be saved.Climate risks
Neighborhood: 29486
Nearby schools
Schools provided by the listing agent
- Elementary: Whitesville
- Middle: Berkeley
- High: Berkeley
Source: CTMLS. This data may not be complete. We recommend contacting the local school district to confirm school assignments for this home.
Similar homes
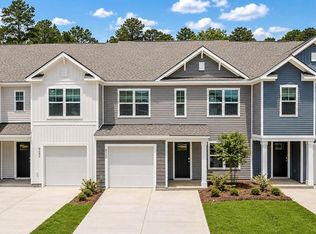
- $363,5955 bd4 ba2.2k sqft920 Long Bluff Rd, Summerville, SC 29486New Construction
 CTMLS
CTMLS - $306,9003 bd3 ba1.5k sqft887 Long Bluff Rd, Summerville, SC 29486New ConstructionCTMLS
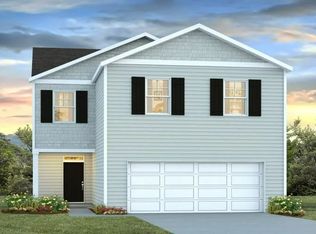
- from $374,9004 bd3 ba1.9k sqftAisle Plan, Pine Hills at Cane Bay by D.R. Horton, Summerville, SC 29486New Construction
 DR Horton
 - $348,0003 bd2 ba1.6k sqft414 Eastern Pine Dr, Summerville, SC 29486For Sale
 MLS ID #26024310, Debbie Cromer. CTMLS
 - $375,0004 bd3 ba1.9k sqft466 Cedarview Rd, Summerville, SC 29486For SaleMLS ID #24010071, Suzanne Conway. CTMLS
- $373,4574 bd2 ba1.4k sqft363 Willow Run Dr, Summerville, SC 29486New ConstructionMLS ID #26014182, Katie Stevens Grout. CTMLS
- $398,9004 bd2 ba1.8k sqft911 Woodside Creek Ln, Summerville, SC 29486For SaleMLS ID #26016811, Heather Hall. CTMLS
- $381,3884 bd2 ba1.4k sqft717 Breezy Palm Way, Summerville, SC 29486New ConstructionMLS ID #26024134, Katie Stevens Grout. CTMLS
- $385,3473 bd3 ba1.5k sqft812 Baywood Ln, Summerville, SC 29486New ConstructionMLS ID #26014194, Katie Stevens Grout. CTMLS
- $427,9074 bd2 ba1.7k sqft361 Willow Run Dr, Summerville, SC 29486New ConstructionCTMLS
- $421,9774 bd2 ba1.7k sqft197 Bee Tree Blvd, Summerville, SC 29486New ConstructionCTMLS
- $389,0005 bd3 ba2.3k sqft450 Cedarview Rd, Summerville, SC 29486For SaleMLS ID #26022148, Hoda Mabrouk. CTMLS
- $440,5795 bd3 ba2.3k sqft348 Willow Run Dr, Summerville, SC 29486New ConstructionMLS ID #26024558, Katie Stevens Grout. CTMLS
- $425,0004 bd3 ba2.5k sqft158 Haverhill St, Summerville, SC 29486For SaleMLS ID #26024697, Matthew Cuchelo. CTMLS
- $299,9903 bd3 ba1.5k sqft1045 Dusk Dr, Summerville, SC 29486New ConstructionMLS ID #26025702, Frankie Wiles. CTMLS
- $454,7705 bd3 ba2.3k sqft710 Breezy Palm Way, Summerville, SC 29486New ConstructionMLS ID #26022922, Katie Stevens Grout. CTMLS
