Welcome to 842 Ranch Rd, a Knoll-Top Haven in the San Juan Mountains**
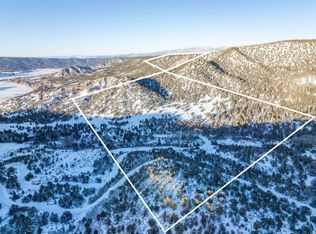
Nestled amidst the majestic peaks of the San Juan Mountains, this stunning property at 842 Ranch Rd offers unparalleled panoramic views. 164 acres provides ample space to roam and ultimate privacy. The estate features three structures, making it an ideal retreat for family gatherings or a serene mountain hideaway.
**Main House:**
The spacious main house boasts an open floor plan designed for both comfort and entertaining. It includes a grand primary bedroom with a semi-finished basement, a large kitchen, a cozy living room, and a lofted area with a bar and games space perfect for hosting large groups. **Guest House:**
A short stroll along the covered walkway leads to the thoughtfully designed guest house, featuring three bedrooms. This additional space ensures privacy and convenience for family and friends, making large gatherings effortless.
**Detached Garage/Barn:**
The property also includes a detached garage/barn with a charming one-bedroom apartment above. This space, complete with a large sleeping loft accessed by a custom metal ladder, serves as an excellent caretaker's unit or provides additional accommodation for guests.
**Mountain Retreat:**
This estate is the ultimate mountain retreat, offering 360-degree views of the surrounding peaks. Enjoy sunset views from the "drinking rock" while listening to the gentle sounds of grazing sheep. Despite its secluded feel, the property is just a 30-minute drive from the world-class skiing in Telluride and a mere 20 minutes from the vibrant eateries and hot springs of Ridgway.
This must-see property combines rustic charm with modern amenities, making it a perfect legacy estate for large families or anyone seeking a spacious ranch in the mountains. Don't miss out on the opportunity to own this unique piece of mountain paradise.
Lot/land
$4,000,000
842 Ranch Rd, Placerville, CO 81430
5beds
164.66Acres
Unimproved Land
Built in 2000
164.66 Acres Lot
$-- Zestimate®
$--/sqft
$-- HOA
What's special
Unparalleled panoramic viewsCharming one-bedroom apartmentGrand primary bedroomLarge kitchenOpen floor plan
- 851 days
- 210
- 13
Zillow last checked:
Listing updated:
Listed by:
Brittany Hinde 970-708-9014,
Telluride Properties Main St.
Source: TRIDEMLS,MLS#: 42623
Facts & features
Interior
Bedrooms & bathrooms
- Bedrooms: 5
- Bathrooms: 8
- Full bathrooms: 5
- 1/2 bathrooms: 3
Heating
- Radiant Floor
Features
- Number of fireplaces: 2
- Fireplace features: 2
Property
Parking
- Parking features: Garage Door Opener
Features
- Fencing: Fenced
Lot
- Size: 164.66 Acres
Details
- Additional structures: Guest House, Barn(s)
- Parcel number: R1040093652
- Other equipment: Fuel Tank(s)
- Horses can be raised: Yes
Utilities & green energy
- Water: Well
Community & HOA
Community
- Security: Gated Community
- Subdivision: San Juan Ranch
HOA
- Has HOA: Yes
- Services included: Management, Snow Removal, Contingency Fund
- HOA name: San Juan Ranch HOA https://www.sanjuanranchhoa.com/page/page/2209571.htm
Location
- Region: Placerville
Financial & listing details
- Tax assessed value: $3,850,311
- Annual tax amount: $10,624
- Date on market: 6/15/2024
Estimated market value
Not available
Estimated sales range
Not available
Not available
Price history
| Date | Event | Price |
|---|---|---|
| 5/20/2026 | Listed for sale | $4,000,000-9.1% |
Source:  TRIDEMLS #42623 Report a problem TRIDEMLS #42623 Report a problem | ||
| 6/15/2024 | Listed for sale | $4,400,000+66% |
Source: TRIDEMLS #42623 Report a problem | ||
| 3/18/2022 | Listing removed | -- |
Source: Telluride Real Estate Corp Report a problem | ||
| 9/23/2019 | Listed for sale | $2,650,000 |
Source: Telluride Real Estate Corp. #37571 Report a problem | ||
Public tax history
| Year | Property taxes | Tax assessment |
|---|---|---|
| 2026 | $10,624 +39.9% | $240,640 |
| 2025 | $7,594 +6.7% | $240,640 +48.2% |
| 2024 | $7,119 +13.9% | $162,360 -2.6% |
| 2023 | $6,251 -2.1% | $166,640 +3.4% |
| 2022 | $6,384 +12.9% | $161,140 -2.8% |
| 2021 | $5,656 0% | $165,780 +11.7% |
| 2020 | $5,656 +11% | $148,470 |
| 2019 | $5,096 0% | $148,470 +5% |
| 2018 | $5,096 +14.9% | $141,460 |
| 2017 | $4,434 -5.8% | $141,460 -7.6% |
| 2016 | $4,709 +16.2% | $153,050 |
| 2015 | $4,052 -23.1% | $153,050 |
| 2014 | $5,272 | -- |
| 2013 | -- | -- |
| 2012 | -- | -- |
| 2011 | -- | -- |
| 2010 | -- | $211,690 |
Find assessor info on the county website
Monthly payment
Climate risks
Neighborhood: 81430

Similar homes
- $5,995,00058.46 acres1804 Ranch Rd, Placerville, CO 81430Lot/Land

 MLS ID #44577, TD Smith. TRIDEMLS
 - $2,500,00080 acres125 County Road 7a, Ridgway, CO 81432Lot/Land
 MLS ID #44242, Rick Fusting. TRIDEMLS
 - $2,150,000200.1 acres1 Lot Tract, Placerville, CO 81430Lot/Land
 MLS ID #42699, Edward Roufa. TRIDEMLS
 - $2,365,00054.25 acres1036 Harcourt Trl, Placerville, CO 81430Lot/Land
 MLS ID #42505, Alex Martin. TRIDEMLS
 - $2,700,000162.55 acres747 County Road V44 W, Norwood, CO 81423Lot/LandMLS ID #44535, Ana Bowling. TRIDEMLS
- $5,490,000332 acres462 Dragon Lode Dr, Placerville, CO 81430Lot/LandMLS ID #44612, Teddy Errico. TRIDEMLS
- $2,595,000106.73 acres3400 Peninsula Dr, Placerville, CO 81430Lot/LandMLS ID #44712, Bill Fandel. TRIDEMLS
- $2,395,00090 acres344 Jumping Tree Trl, Montrose, CO 81403Lot/LandMLS ID #44671, Kari L. Girard. TRIDEMLS
- $3,995,00041 acres11893 County Road 1, Ridgway, CO 81432Lot/LandMLS ID #44774, John S. Burchmore. TRIDEMLS
- $5,700,000210 acres9757 County Road 5, Ridgway, CO 81432Lot/LandMLS ID #41094, Joe W. Hess. TRIDEMLS
- $2,495,00035 acres9949 County Rd, Placerville, CO 81430Lot/LandMLS ID #44540, Stewart Seeligson. TRIDEMLS
- $2,250,000145.98 acres2879 County Road 10, Ridgway, CO 81432Lot/LandMLS ID #44062, Daniel A Henschel. TRIDEMLS
- $5,995,000602 acres56 Tbd County Rd #V, Placerville, CO 81430Lot/LandMLS ID #44533, Josh Rapaport. TRIDEMLS
- $3,600,00035.71 acres1678 Little Cone Ranch Rd, Placerville, CO 81430Lot/LandMLS ID #43893, Peggy Raible. TRIDEMLS
- $5,280,00095.88 acresSunlight Mine Ln, Telluride, CO 81435Lot/LandMLS ID #44664, Steve Cieciuch. TRIDEMLS
- $3,300,00035.01 acresTbd Three Sisters Way, Telluride, CO 81435Lot/LandMLS ID #44908, Teddy Errico. TRIDEMLS
- $3,300,00035.01 acresTBD Three Sisters Way, Telluride, CO 81435Lot/Land
 MLS ID #839121, Theodore (Teddy) Errico. CREN
 - $2,295,00040.4 acres1776 Peninsula Dr, Placerville, CO 81430Lot/LandMLS ID #44491, Hilary Taylor. TRIDEMLS
