Charming home in a beautiful setting in Tri-Valley School District!!
Welcome home to this inviting property at 3365 Gorsuch Road. Located in Nashport, and situated on 2.09 acres. This home features 5 bedrooms, 3 full bathrooms, and over 4,000 square feet of living space. A wonderful combination of space, charm, and comfortable living.
Inside, enjoy the warmth and ambiance of three gas fireplaces located throughout the home, creating cozy gathering spaces for relaxing and entertaining.
The desirable main-level primary suite offers convenience and comfort, providing a private retreat at the end of the day. One of the home’s standout features is the fully finished basement complete with a second kitchen, offering exceptional flexibility for entertaining, extended stays, hobbies, or additional living space.
With its versatile layout, multiple gathering areas, and inviting outdoor setting, this home offers plenty of possibilities to accommodate a variety of lifestyles. Whether you’re hosting family and friends or simply enjoying a quiet evening by the fireplace, this property provides a wonderful place to call home.
The attractive exterior showcases classic architectural details, beautiful arched windows, a welcoming covered front porch, and a combination of siding and brick accents. The expansive front lawn and mature trees add to the home’s curb appeal, creating an inviting setting to enjoy the outdoors. The covered front porch provides a charming place to relax and enjoy the surrounding scenery.
If you’re looking for a home with character, generous living space, and a desirable Nashport location in the Tri-Valley School District, this property is worth a closer look. Discover the possibilities and envision making this home your own! Call to set up a showing today!
Active
$549,900
3365 Gorsuch Rd, Nashport, OH 43830
5beds
4,664sqft
Single Family Residence
Built in 2001
2.09 Acres Lot
$-- Zestimate®
$118/sqft
$-- HOA
What's special
Fully finished basementInviting outdoor settingClassic architectural detailsDesirable main-level primary suiteWelcoming covered front porchExpansive front lawnMature trees
- 10 days
- 575
- 46
Zillow last checked:
Listing updated:
Listed by:
Amy L Talbert 740-455-3730 blepi@lepirealestate.com,
Lepi & Associates
Source: MLS Now,MLS#: 5252855 Originating MLS: Guernsey-Muskingum Valley Association of REALTORS
Facts & features
Interior
Bedrooms & bathrooms
- Bedrooms: 5
- Bathrooms: 3
- Full bathrooms: 3
- Main level bathrooms: 2
- Main level bedrooms: 3
Heating
- Forced Air, Gas
Cooling
- Central Air
Appliances
- Included: Dishwasher, Range, Refrigerator
- Laundry: In Basement
Features
- In-Law Floorplan, Walk-In Closet(s)
- Basement: Full,Finished,Walk-Out Access
- Number of fireplaces: 3
- Fireplace features: Basement, Den, Gas, Living Room
Interior area
- Total structure area: 4,664
- Total interior livable area: 4,664 sqft
- Finished area above ground: 2,464
- Finished area below ground: 2,200
Video & virtual tour
Property
Parking
- Parking features: Off Street, Unpaved
Features
- Levels: One
- Stories: 1
- Patio & porch: Covered, Deck, Front Porch, Side Porch
Lot
- Size: 2.09 Acres
Details
- Parcel number: 44300109000
Construction
Type & style
- Home type: SingleFamily
- Architectural style: Conventional
- Property subtype: Single Family Residence
Materials
- Brick, Vinyl Siding
- Roof: Asphalt,Fiberglass
Condition
- Year built: 2001
Utilities & green energy
- Sewer: Septic Tank
- Water: Public
Community & HOA
Community
- Subdivision: Joe Harpers Sub
HOA
- Has HOA: No
Location
- Region: Nashport
Financial & listing details
- Price per square foot: $118/sqft
- Tax assessed value: $387,400
- Annual tax amount: $4,319
- Date on market: 10/13/2026
- Cumulative days on market: 11 days
- Listing terms: Cash,Conventional,FHA,USDA Loan,VA Loan
Estimated market value
Not available
Estimated sales range
Not available
Not available
Price history
| Date | Event | Price |
|---|---|---|
| 10/13/2026 | Listed for sale | $549,900+48.9%$118/sqft |
Source:  MLS Now #5252855 Report a problem | ||
| 9/9/2021 | Sold | $369,287+8.9%$79/sqft |
Source: MLS Now #4292096 Report a problem | ||
| 7/9/2020 | Listing removed | $339,000$73/sqft |
Source: Olde Town Realty #220005947 Report a problem | ||
| 2/7/2020 | Listed for sale | $339,000+1553.7%$73/sqft |
Source: Olde Town Realty #4163078 Report a problem | ||
| 8/7/1997 | Sold | $20,500$4/sqft |
Source: Public Record Report a problem | ||
Public tax history
| Year | Property taxes | Tax assessment |
|---|---|---|
| 2025 | $4,644 +0.7% | -- |
| 2024 | $4,610 -0.4% | -- |
| 2023 | $4,631 +2.7% | $126,770 +0% |
| 2022 | $4,507 +11.8% | $126,769 0% |
| 2021 | $4,031 +25.1% | $126,770 |
| 2020 | $3,223 +2.6% | -- |
| 2019 | $3,142 -47.7% | $98,980 |
| 2018 | $6,013 +68.1% | $98,980 +68.1% |
| 2017 | $3,577 +63.8% | $58,877 +0% |
| 2016 | $2,184 | $58,870 |
| 2015 | $2,184 -17.1% | $58,870 -6.7% |
| 2013 | $2,633 -9.4% | $63,080 +0.1% |
| 2012 | $2,906 +4.8% | $63,010 |
| 2011 | $2,774 -20.5% | $63,010 -21.9% |
| 2010 | $3,491 +8.4% | $80,650 |
| 2009 | $3,220 +0.8% | $80,650 |
| 2007 | $3,193 +5.9% | $80,650 |
| 2006 | $3,017 | $80,650 |
Find assessor info on the county website
Monthly payment
Est. payment
Payment breakdown
Explore the cost of this home by adjusting the details. Changes won't be saved.Climate risks
Neighborhood: 43830
Nearby schools
Schools provided by the listing agent
- District: Tri-Valley LSD - 6004
Source: MLS Now. This data may not be complete. We recommend contacting the local school district to confirm school assignments for this home.
Similar homes
- $549,9004 bd4 ba4.3k sqft1460 Colburn Dr, Zanesville, OH 43701For Sale
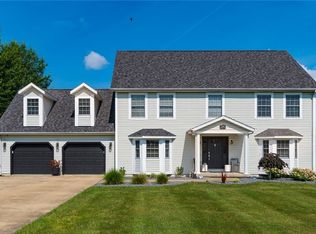 MLS ID #5226043, Christy Hambel, Lepi & Associates. MLS Now
- $699,0005 bd4 ba2.9k sqft5094 Bedford Park Dr, Nashport, OH 43830New Construction
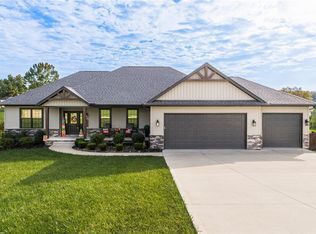 MLS ID #5253498, Carol A Goff, Carol Goff & Associates. MLS Now
- $417,5003 bd3 ba2.9k sqft6720 Layman Dr, Nashport, OH 43830For Sale
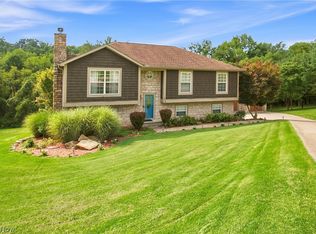 MLS ID #5242791, Jessica L Winland, Coldwell Banker Realty. MLS Now
- $524,9004 bd4 ba4.1k sqft2540 Nicholas Ln, Dresden, OH 43821For Sale
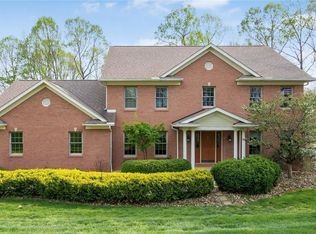 MLS ID #5201732, Christy A Buck, Lepi & Associates. MLS Now
- $375,0003 bd3 ba2.6k sqft5220 Hampton Ct, Zanesville, OH 43701For Sale
 MLS ID #226039671, Credo Bizimana, Howard Hanna Real Estate Svcs. Columbus and Central Ohio Regional MLS
- $749,9004 bd5 ba5k sqft112 Carlee Cir N, Newark, OH 43055For SaleMLS ID #226040178, Julie R Wills, Howard Hanna Real Estate Svcs. Columbus and Central Ohio Regional MLS
- $600,0004 bd4 ba2.6k sqft11839 Flint Ridge Rd SE, Newark, OH 43056For SaleMLS ID #226031338, Kelly A Parker, Howard Hanna Real Estate Svcs. Columbus and Central Ohio Regional MLS
