
Welcome home! This beautifully upgraded 4-bedroom home delivers a dynamic OPEN FLOOR PLAN with CROWN MOLDING and WIDE-PLANK HARDWOOD flooring throughout the living areas. The showstopper kitchen features a striking black-and-white color scheme, an OVERSIZED ISLAND, abundant counter space, and builder upgrades including a GAS STOVE. A spacious breakfast nook/dining area and living room are filled with natural light, and the living room's gorgeous DOUBLE OCTAGON BOX CEILING makes it the perfect gathering space for the whole family.
The SPLIT FLOOR PLAN provides a large, PRIVATE main suite — a true oasis overlooking the private backyard that backs up to protected wooded space with no rear neighbors. The luxurious main bath offers a GARDEN TUB, a large tiled WALK-IN SHOWER with a built-in seat, a walk-in closet, and a separate water closet. Three additional bedrooms are warm and welcoming, each with generous closet space.
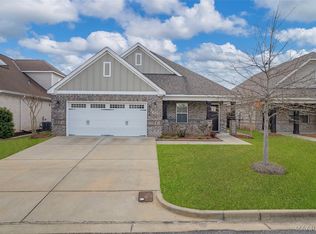
Additional features include a TWO-CAR GARAGE with two more parking spaces in the driveway and energy-efficient SPRAY FOAM INSULATION. Tucked into a quiet CUL-DE-SAC where kids can play safely, this home sits in a PERFECT East Montgomery location with quick access to I-85 — and a Starbucks drive-thru right around the corner! The only reason the sellers are leaving this wonderful home is a work transfer. Don't miss it!
For sale
$349,000
8421 Ryan Ridge Loop, Montgomery, AL 36117
4beds
2,133sqft
Single Family Residence
Built in 2018
-- sqft lot
$343,400 Zestimate®
$164/sqft
$21/mo HOA
What's special
Two-car garageStriking black-and-white color schemeGarden tubWalk-in closetSeparate water closetLuxurious main bathOversized island
- 95 days
- 264
- 29
Zillow last checked:
Listing updated:
Listed by:
Shindeok Jeong 334-787-9856,
J Realty Group, LLC.
Source: MAAR,MLS#: 588704 Originating MLS: Montgomery Area Association Of Realtors
Originating MLS: Montgomery Area Association Of RealtorsFacts & features
Interior
Bedrooms & bathrooms
- Bedrooms: 4
- Bathrooms: 2
- Full bathrooms: 2
Primary bedroom
- Level: First
Bedroom
- Level: First
Bedroom
- Level: First
Bedroom
- Level: First
Bathroom
- Level: First
Bathroom
- Level: First
Eat in kitchen
- Level: First
Family room
- Level: First
Foyer
- Level: First
Great room
- Level: First
Laundry
- Level: First
Utility room
- Level: First
Heating
- Heat Pump
Cooling
- Heat Pump
Appliances
- Included: Dishwasher, Disposal, Gas Range, Gas Water Heater, Plumbed For Ice Maker
- Laundry: Washer Hookup, Dryer Hookup
Features
- Tray Ceiling(s), Double Vanity, Garden Tub/Roman Tub, Separate Shower, Walk-In Closet(s), Kitchen Island
- Flooring: Carpet, Tile, Wood
- Number of fireplaces: 1
- Fireplace features: One
Interior area
- Total interior livable area: 2,133 sqft
Property
Parking
- Total spaces: 2
- Parking features: Attached, Garage
- Attached garage spaces: 2
Features
- Levels: One
- Stories: 1
- Patio & porch: Covered, Porch
- Exterior features: Porch
- Pool features: None
Lot
- Dimensions: 50 x 134 x 118 x 129
- Features: City Lot
Details
- Parcel number: 09 06 23 3 003 008.000
Construction
Type & style
- Home type: SingleFamily
- Architectural style: One Story
- Property subtype: Single Family Residence
Materials
- Brick, Vinyl Siding
- Foundation: Slab
- Roof: Ridge Vents
Condition
- Under Construction
- New construction: No
- Year built: 2018
Details
- Builder model: Bridgeport F
- Builder name: Stone Martin Builders
Utilities & green energy
- Sewer: Public Sewer
- Water: Public
- Utilities for property: Cable Available, Electricity Available, Natural Gas Available, High Speed Internet Available
Community & HOA
Community
- Security: Fire Alarm
- Subdivision: Ryan Ridge
HOA
- Has HOA: Yes
- HOA fee: $250 annually
Location
- Region: Montgomery
Financial & listing details
- Price per square foot: $164/sqft
- Tax assessed value: $341,300
- Annual tax amount: $1,615
- Date on market: 7/17/2026
- Cumulative days on market: 97 days
- Listing terms: Cash,Conventional,FHA,VA Loan
Estimated market value
$343,400
$326,000 - $361,000
$2,180/mo
Price history
| Date | Event | Price |
|---|---|---|
| 7/17/2026 | Listed for sale | $349,000+46.4%$164/sqft |
Source:  MAAR #588704 Report a problem MAAR #588704 Report a problem | ||
| 7/12/2018 | Sold | $238,374+503.5%$112/sqft |
Source: Public Record Report a problem | ||
| 4/30/2018 | Sold | $39,500$19/sqft |
Source: Public Record Report a problem | ||
Public tax history
| Year | Property taxes | Tax assessment |
|---|---|---|
| 2025 | $1,615 +1.6% | $34,140 +1.6% |
| 2024 | $1,589 +10.1% | $33,600 +9.8% |
| 2023 | $1,443 +57.5% | $30,600 +16.7% |
| 2022 | $916 +5.4% | $26,220 |
| 2021 | $869 +1.9% | -- |
| 2020 | $853 +3.9% | $24,500 |
| 2019 | $821 | -- |
Find assessor info on the county website
Monthly payment
Est. payment
Payment breakdown
Explore the cost of this home by adjusting the details. Changes won't be saved.Climate risks
Neighborhood: 36117
Nearby schools
Schools provided by the listing agent
- Elementary: Halcyon Elementary School
- Middle: Carr Middle School,
- High: Park Crossing High School
Source: MAAR. This data may not be complete. We recommend contacting the local school district to confirm school assignments for this home.
Similar homes
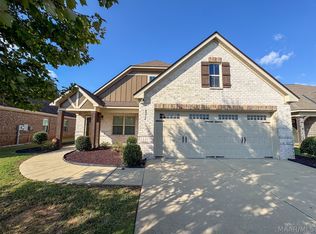
- $344,9004 bd2 ba2.1k sqft8232 Ryan Ridge Loop, Montgomery, AL 36117For Sale
 MLS ID #590354, Terri Martin, David Kahn Company. MAAR
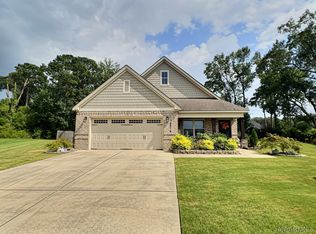
 - $340,0003 bd2 ba2.1k sqft8516 Paula Ct, Montgomery, AL 36117For Sale
 MLS ID #589163, Jieun S. Kim, D Perkins Realty, LLC.. MAAR
 - $369,0004 bd3 ba2.6k sqft8414 Paula Trce, Montgomery, AL 36117For Sale
 MLS ID #584503, Anna Shin, Scott Koo Realty. MAAR
 - $314,4084 bd2 ba2.1k sqft8213 Faith Ln, Montgomery, AL 36117For Sale
 MLS ID #587628, Cathy Thornton, RE/MAX Cornerstone Plus. MAAR
