This inviting home is ready for its next adventure, offering a cheerful and effortless living experience from the moment you step through the door. With three cozy bedrooms, there's ample space for dreams to unfold and laughter to echo. Each room is a blank canvas, ready for your personal touch to transform it into your ultimate sanctuary. The attached two-car garage is a handy spot for your vehicle or perhaps a secret workshop for all your DIY escapades. And let's not forget the charming porch, just begging for a rocking chair and a tall glass of lemonade on a sunny afternoon. Ready to make some memories? This playful ranch-style home is just waiting for you to transform this home into your own personal oasis.
For sale
$162,500
1204 John Rd, Ardmore, OK 73401
3beds
1,359sqft
Single Family Residence
Built in 1978
9,147 Square Feet Lot
$162,600 Zestimate®
$120/sqft
$-- HOA
What's special
Charming porchThree cozy bedroomsAttached two-car garage
- 7 days |
- 237 |
- 8 |
Likely to sell faster than
Zillow last checked:
Listing updated:
Listed by:
Jennifer Keith Brewer 580-220-9502,
Ross Group Real Estate Service
Source: MLS Technology, Inc.,MLS#: 2629406 Originating MLS: MLS Technology
Originating MLS: MLS TechnologyFacts & features
Interior
Bedrooms & bathrooms
- Bedrooms: 3
- Bathrooms: 2
- Full bathrooms: 2
Heating
- Central, Electric
Cooling
- Central Air
Appliances
- Included: Dishwasher, Electric Water Heater, Disposal, Oven, Range, Stove
Features
- Laminate Counters, None
- Flooring: Carpet, Vinyl
- Windows: Aluminum Frames
- Number of fireplaces: 1
- Fireplace features: Wood Burning
Interior area
- Total structure area: 1,359
- Total interior livable area: 1,359 sqft
Property
Parking
- Total spaces: 1
- Parking features: Attached, Garage
- Attached garage spaces: 1
Features
- Levels: One
- Stories: 1
- Patio & porch: Covered, Patio
- Exterior features: Concrete Driveway, None
- Pool features: None
- Fencing: Privacy
Lot
- Size: 9,147 Square Feet
- Features: Cul-De-Sac
Details
- Additional structures: Storage
- Parcel number: 052500001022000100
Construction
Type & style
- Home type: SingleFamily
- Property subtype: Single Family Residence
Materials
- Brick Veneer, Wood Frame
- Foundation: Slab
- Roof: Asphalt,Fiberglass
Condition
- Year built: 1978
Utilities & green energy
- Sewer: Public Sewer
- Water: Public
- Utilities for property: Electricity Available, Natural Gas Available
Community & HOA
Community
- Security: No Safety Shelter
- Subdivision: Green Briar
HOA
- Has HOA: No
Location
- Region: Ardmore
Financial & listing details
- Price per square foot: $120/sqft
- Tax assessed value: $76,242
- Annual tax amount: $748
- Date on market: 8/7/2026
- Cumulative days on market: 8 days
Estimated market value
$162,600
$154,000 - $171,000
$1,296/mo
Price history
| Date | Event | Price |
|---|---|---|
| 8/7/2026 | Listed for sale | $162,500$120/sqft |
Source:  MLS Technology, Inc. #2629406 Report a problem MLS Technology, Inc. #2629406 Report a problem | ||
Public tax history
| Year | Property taxes | Tax assessment |
|---|---|---|
| 2025 | $748 +3.4% | $9,149 +3% |
| 2024 | $723 +3.5% | $8,883 +3% |
| 2023 | $699 +1.2% | $8,624 |
| 2022 | $691 -2.8% | $8,624 |
| 2021 | $710 -1% | $8,624 |
| 2020 | $718 +2.7% | $8,624 |
| 2019 | $699 -0.1% | $8,624 |
| 2017 | $700 -0.1% | $8,624 |
| 2016 | $700 | $8,624 |
| 2015 | $700 -3% | $8,624 |
| 2014 | $722 +0.3% | $8,624 |
| 2013 | $720 | $8,624 |
| 2012 | $720 | $8,624 |
| 2011 | $720 -1.6% | $8,624 |
| 2010 | $731 | $8,624 |
| 2009 | $731 +9.2% | $8,624 |
| 2008 | $669 +8.4% | $8,624 +10.3% |
| 2007 | $618 | $7,821 |
Find assessor info on the county website
Monthly payment
Est. payment
Payment breakdown
Explore the cost of this home by adjusting the details. Changes won't be saved.Climate risks
Neighborhood: 73401
Nearby schools
GreatSchools rating
- 9/10Plainview Intermediate Elementary SchoolGrades: 3-5Distance: 0.5 mi
- 7/10Plainview Middle SchoolGrades: 6-8Distance: 0.5 mi
- 10/10Plainview High SchoolGrades: 9-12Distance: 0.5 mi
Schools provided by the listing agent
- Elementary: Plainview
- High: Plainview
- District: Plainview
Source: MLS Technology, Inc.. This data may not be complete. We recommend contacting the local school district to confirm school assignments for this home.
- $51,6001 bd1 ba468 sqft3010 Myall St, Ardmore, OK 73401Off Market
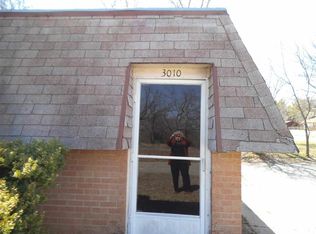
- $196,1003 bd2 ba1.4k sqft1208 John Rd, Ardmore, OK 73401Off Market
- $205,0003 bd2 ba1.2k sqft1201 John Rd, Ardmore, OK 73401For Sale

- $231,0003 bd2 ba1.8k sqft1205 John Rd, Ardmore, OK 73401Off Market
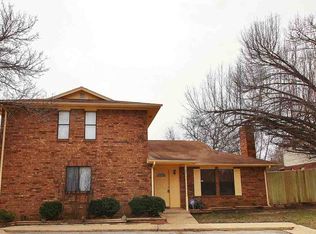
- $203,8003 bd2 ba1.6k sqft1214 Cash Rd, Ardmore, OK 73401Off Market
- $213,4003 bd2 ba1.5k sqft1216 John Rd, Ardmore, OK 73401Off Market
- $186,7003 bd2 ba1.4k sqft1207 Cash Rd, Ardmore, OK 73401Off Market
- $236,1004 bd2 ba2.4k sqft1211 Cash Rd, Ardmore, OK 73401Off Market
A local agent can set up tours, give advice and negotiate with sellers.
A local lender can help you make sure your offer is ready when you are.
Similar homes
- $157,9003 bd2 ba1.5k sqft1305 7th Ave NW, Ardmore, OK 73401For Sale
 MLS ID #1243528, April McElroy, Provisions Realty Group. MLSOK/OKCMAR as distributed by MLS GRID
 - $--2 bd1 ba1k sqft1702 S Cedar Loop, Ardmore, OK 73401Auction
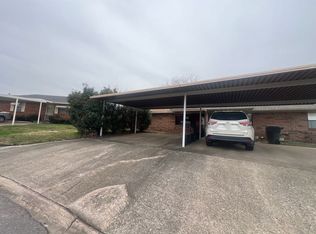 ServiceLink Auction
 - $205,0003 bd2 ba1.2k sqft1201 John Rd, Ardmore, OK 73401For SaleMLS ID #2614135, Emily King, I Sell Houses Real Estate Co. MLS Technology, Inc.
- $150,0003 bd2 ba1.3k sqft350 Stolfa St SE, Ardmore, OK 73401For Sale
 MLS ID #2627457, Twyna Dorries, BaseCamp Realty. MLS Technology, Inc.
 - $149,0004 bd2 ba1.9k sqft1700 6th Ave SW, Ardmore, OK 73401For SaleMLS ID #2606501, Claudia Kittrell, Claudia & Carolyn Realty Group. MLS Technology, Inc.
- $159,9003 bd1 ba1.3k sqft332 I St SW, Ardmore, OK 73401For SaleMLS ID #2545351, Sandy Matchen-Day, RE/MAX Master Associates, Inc.. MLS Technology, Inc.
- $165,0002 bd2 ba1.1k sqft1125 Bixby St, Ardmore, OK 73401For SaleMLS ID #2610000, Susan R Bolles, Ardmore Realty, Inc. MLS Technology, Inc.
- $155,0003 bd2 ba1.6k sqft652 12th Ave NW, Ardmore, OK 73401For SaleMLS ID #2605765, Kori J Thompson, I Sell Houses Real Estate Co. MLS Technology, Inc.
- $175,0003 bd2 ba1.7k sqft1733 N Tiverton St, Ardmore, OK 73401For SaleMLS ID #2627504, Janet Bateman, BaseCamp Realty. MLS Technology, Inc.
- $126,4442 bd1 ba768 sqft1100 Isabel St, Ardmore, OK 73401For SaleMLS ID #1243554, April McElroy, Provisions Realty Group. MLSOK/OKCMAR as distributed by MLS GRID
- $179,0004 bd2 ba1.9k sqft903 15th Ave NW, Ardmore, OK 73401For SaleMLS ID #2622086, Doc Wright, Ross Group Real Estate Service. MLS Technology, Inc.
- $184,0003 bd2 ba1.4k sqft1737 Winchester St, Ardmore, OK 73401For SaleMLS ID #2627515, Jennifer Keith Brewer, Ross Group Real Estate Service. MLS Technology, Inc.
- $195,0003 bd2 ba1.6k sqft1425 Hargrove St, Ardmore, OK 73401For SaleMLS ID #2623567, Cami Hobbs, Riley & CO Real Estate Group. MLS Technology, Inc.
- $159,0002 bd2 ba1.4k sqft209 11th Ave NW, Ardmore, OK 73401For SaleMLS ID #2549012, Emily King, I Sell Houses Real Estate Co. MLS Technology, Inc.
- $185,0003 bd2 ba1.5k sqft413 3rd St SE, Ardmore, OK 73401For SaleMLS ID #1234008, Ricardo Vazquez, C21/Judge Fite Edmond. MLSOK/OKCMAR as distributed by MLS GRID
- $200,0003 bd2 ba1.1k sqft407 Nw #F, Ardmore, OK 73401For SaleMLS ID #2621427, Paul Pearson, eXp Realty, LLC. MLS Technology, Inc.
- $178,9003 bd2 ba1.1k sqft210 9th Ave SE, Ardmore, OK 73401For SaleMLS ID #2537670, Rick Choate, Ross Group Real Estate Service. MLS Technology, Inc.
- $170,0004 bd2 ba1.4k sqft906 B St NW, Ardmore, OK 73401For SaleMLS ID #2539959, Emily King, I Sell Houses Real Estate Co. MLS Technology, Inc.
- $150,0002 bd2 ba1.3k sqft422 H St NE, Ardmore, OK 73401For SaleMLS ID #1222610, Richard Berry, Provisions Realty Group. MLSOK/OKCMAR as distributed by MLS GRID
- $149,0003 bd1 ba1.1k sqft218 5th Ave NW, Ardmore, OK 73401For SaleMLS ID #1223201, April McElroy, Provisions Realty Group. MLSOK/OKCMAR as distributed by MLS GRID
