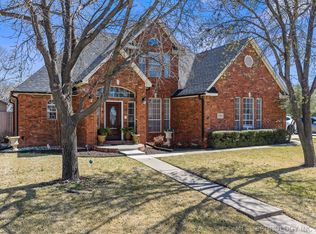
Prepare to be impressed by this stunning brick-and-stone two-story home. Beautifully remodeled from top to bottom, this home offers the look and feel of a new construction with high-end finishes, modern conveniences, and thoughtful design throughout. From the moment you step inside, you'll appreciate the incredible transformation and attention to detail that make this home truly stand out.
The extensive renovation includes redesigned living spaces with walls removed and new walls added to create a fresh, modern layout. Updated plumbing and wiring provide added peace of mind, while beautiful wood flooring, new sinks, upgraded bathroom fixtures and stylish finishes bring a sophisticated touch to every room.
The completely remodeled kitchen is a showstopper featuring high-end Cafe' brand appliances and updated design.
The bathrooms received an impressive makeover, featuring elegant tiled showers, tiled floors, upscale fixtures, and modern smart mirrors that add a touch of luxury.
With four bedrooms, two full bathrooms, and one half bath, this spacious home offers room to spread out and enjoy. Two laundry rooms --one upstairs and one downstairs-- provide convenience and flexibility for busy households.
The main living room welcomes you with a beautiful stone fireplace with gas logs, creating a warm and inviting focal point for relaxing.
This amazing home is ready for your family to enjoy.
For sale
Price cut: $27K (10/22)
$498,000
1709 Southern Hills Dr, Ardmore, OK 73401
4beds
2,803sqft
Single Family Residence
Built in 1997
9,147 Square Feet Lot
$-- Zestimate®
$178/sqft
$-- HOA
What's special
Stylish finishesModern conveniencesModern smart mirrorsFresh modern layoutThoughtful design throughoutHigh-end finishesUpscale fixtures
- 8 days
- 132
- 14
Likely to sell faster than
Zillow last checked:
Listing updated:
Listed by:
Cynthia Silvas 580-721-9355,
G3 Land & Home, LLC.
Source: MLS Technology, Inc.,MLS#: 2637834 Originating MLS: MLS Technology
Facts & features
Interior
Bedrooms & bathrooms
- Bedrooms: 4
- Bathrooms: 3
- Full bathrooms: 2
- 1/2 bathrooms: 1
Heating
- Central, Electric
Cooling
- Central Air, 2 Units
Appliances
- Included: Convection Oven, Double Oven, Dishwasher, Disposal, Microwave, Range, Refrigerator, Stove, Tankless Water Heater
- Laundry: Electric Dryer Hookup
Features
- Quartz Counters, Stone Counters, Ceiling Fan(s), Electric Oven Connection, Electric Range Connection, Programmable Thermostat
- Flooring: Tile, Wood Veneer
- Doors: Insulated Doors
- Windows: Skylight(s), Vinyl, Insulated Windows
- Number of fireplaces: 1
- Fireplace features: Gas Log
Interior area
- Total structure area: 2,803
- Total interior livable area: 2,803 sqft
Property
Parking
- Total spaces: 2
- Parking features: Attached, Garage, Garage Faces Rear
- Attached garage spaces: 2
Features
- Levels: Two
- Stories: 2
- Patio & porch: Patio
- Exterior features: Lighting, Rain Gutters
- Pool features: None
- Fencing: Privacy
Lot
- Size: 9,147 Square Feet
- Features: Corner Lot
Details
- Additional structures: None
- Parcel number: 118500001021000100
Construction
Type & style
- Home type: SingleFamily
- Property subtype: Single Family Residence
Materials
- Brick, Stone, Wood Frame
- Foundation: Slab
- Roof: Asphalt,Fiberglass
Condition
- Year built: 1997
Utilities & green energy
- Sewer: Public Sewer
- Water: Public
- Utilities for property: Cable Available, Electricity Available, Natural Gas Available, Water Available
Green energy
- Energy efficient items: Doors, Windows
- Indoor air quality: Ventilation
Community & HOA
Community
- Features: Gutter(s)
- Security: No Safety Shelter, Security System Owned, Smoke Detector(s)
- Subdivision: Southern Hills
HOA
- Has HOA: No
Location
- Region: Ardmore
Financial & listing details
- Price per square foot: $178/sqft
- Tax assessed value: $352,000
- Annual tax amount: $3,776
- Date on market: 10/15/2026
- Cumulative days on market: 10 days
- Listing terms: Conventional,FHA,VA Loan
- Exclusions: None
Estimated market value
Not available
Estimated sales range
Not available
Not available
Price history
| Date | Event | Price |
|---|---|---|
| 10/22/2026 | Price change | $498,000-5.1%$178/sqft |
Source:  MLS Technology, Inc. #2637834 Report a problem | ||
| 10/16/2026 | Listed for sale | $525,000+49.1%$187/sqft |
Source: MLS Technology, Inc. #2637834 Report a problem | ||
| 7/19/2024 | Sold | $352,000-3.6%$126/sqft |
Source: MLS Technology, Inc. #2416568 Report a problem | ||
| 6/3/2024 | Pending sale | $365,000$130/sqft |
Source: MLS Technology, Inc. #2416568 Report a problem | ||
| 5/9/2024 | Listed for sale | $365,000+15.9%$130/sqft |
Source: MLS Technology, Inc. #2416568 Report a problem | ||
| 8/26/2020 | Sold | $315,000-3.1%$112/sqft |
Source: MLS Technology, Inc. #37093 Report a problem | ||
| 8/21/2020 | Pending sale | $325,000$116/sqft |
Source: Priority Real Estate #37093 Report a problem | ||
| 7/8/2020 | Price change | $325,000-3%$116/sqft |
Source: Priority Real Estate #37093 Report a problem | ||
| 6/12/2020 | Listed for sale | $335,000-2.9%$120/sqft |
Source: Priority Real Estate #37093 Report a problem | ||
| 4/24/2020 | Listing removed | $345,000$123/sqft |
Source: Maureen Realty #36196 Report a problem | ||
| 10/24/2019 | Listed for sale | $345,000+56.8%$123/sqft |
Source: Maureen Realty #36196 Report a problem | ||
| 3/9/2006 | Sold | $220,000$78/sqft |
Source: Public Record Report a problem | ||
Public tax history
| Year | Property taxes | Tax assessment |
|---|---|---|
| 2025 | $3,876 +8.7% | $42,240 +6% |
| 2024 | $3,564 +3.2% | $39,850 +3% |
| 2023 | $3,455 +4.3% | $38,690 +3% |
| 2022 | $3,312 -3.4% | $37,563 -0.6% |
| 2021 | $3,429 +13.8% | $37,800 +14.6% |
| 2020 | $3,012 +5.8% | $32,993 +3% |
| 2019 | $2,846 +1.9% | $32,033 +1.9% |
| 2017 | $2,792 +3.1% | $31,427 +3% |
| 2016 | $2,708 | $30,511 +5% |
| 2015 | $2,708 +3.4% | $29,058 +5% |
| 2014 | $2,619 +5.3% | $27,675 +5% |
| 2013 | $2,488 | $26,357 |
| 2012 | $2,488 | $26,357 |
| 2011 | $2,488 -1.6% | $26,357 |
| 2010 | $2,528 | $26,357 |
| 2009 | $2,528 +9.2% | $26,357 |
| 2008 | $2,314 -3.2% | $26,357 -0.2% |
| 2007 | $2,391 | $26,400 |
Find assessor info on the county website
Monthly payment
Est. payment
Payment breakdown
Explore the cost of this home by adjusting the details. Changes won't be saved.Climate risks
Neighborhood: 73401
Nearby schools
Schools provided by the listing agent
- Elementary: Plainview
- High: Plainview
- District: Plainview
Source: MLS Technology, Inc.. This data may not be complete. We recommend contacting the local school district to confirm school assignments for this home.

Similar homes
- $479,0004 bd3 ba3.3k sqft2717 Ridgeway St, Ardmore, OK 73401For Sale
 MLS ID #2632000, Ken Wheeler, Lake Texoma Real Estate. MLS Technology, Inc.
- $394,9003 bd3 ba2.8k sqft103 Lockwood Ln, Ardmore, OK 73401For Sale
 MLS ID #2638676, Susan R Bolles, Ardmore Realty, Inc. MLS Technology, Inc.
- $599,9993 bd2 ba2.2k sqft2410 Hedges Rd, Ardmore, OK 73401For Sale
 MLS ID #2638488, Susan R Bolles, Ardmore Realty, Inc. MLS Technology, Inc.
- $535,0004 bd4 ba2.9k sqft182 Farland St, Ardmore, OK 73401For Sale
 MLS ID #2637455, Kaitlyn Watterson, 1 Oak Real Estate Co. MLS Technology, Inc.
