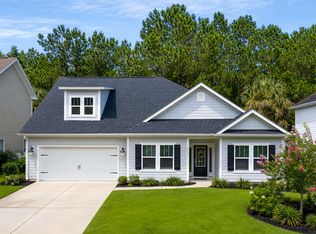
DON’T BLINK! Opportunities like this do not come along often in Bridgewater. Welcome to 843 Cascade Loop, a barely used second home featuring the popular Orchid plan, a floor plan that is no longer being offered. This is an incredible opportunity to own a like-new home in one of Little River’s most desirable communities. Built in 2024 and offering approximately 1,506 heated square feet, this home has been exceptionally lightly used and shows like it just came from the builder. Single-level living features 2 bedrooms, 2 full baths, plus a separate flex room/office with glass French doors, giving you the perfect setup for a home office, den or additional guest space. The open-concept great room, kitchen and dining area flow seamlessly together, while the kitchen features a large center island, stainless steel appliances and double wall ovens. Tray ceilings, detailed trim work and thoughtful finishes give the home a custom feel while maintaining the easy, low-maintenance lifestyle buyers are looking for. Much of the work has already been done. The home includes a black aluminum fence, refrigerator, washer and dryer, window blinds, finished garage and additional interior paint details, saving the next owner both time and money after closing. Step outside to the covered rear porch overlooking the lake/pond, a great spot to relax, entertain or enjoy a quiet morning. The attached two-car garage provides additional storage and convenience. The real story here is condition and value. This has been a second home, not an everyday residence, and it has seen remarkably little use. It truly feels much closer to new construction than a typical resale.
Pending
$415,000
843 Cascade Loop, Little River, SC 29566
2beds
1,506sqft
Single Family Residence
Built in 2024
5,662 Square Feet Lot
$410,700 Zestimate®
$276/sqft
$208/mo HOA
What's special
Single-level livingBlack aluminum fenceLarge center islandDouble wall ovensStainless steel appliancesThoughtful finishesDetailed trim work
- 18 days
- 742
- 14
Likely to sell faster than
Zillow last checked:
Listing updated:
Listed by:
Jason T Ellis 843-222-2672,
JTE Real Estate
Source: CCAR,MLS#: 2621896 Originating MLS: Coastal Carolinas Association of Realtors
Originating MLS: Coastal Carolinas Association of RealtorsFacts & features
Interior
Bedrooms & bathrooms
- Bedrooms: 2
- Bathrooms: 2
- Full bathrooms: 2
Rooms
- Room types: Bathroom, Den
Primary bedroom
- Features: Tray Ceiling(s), Ceiling Fan(s), Main Level Primary
- Level: First
Primary bathroom
- Features: Dual Sinks, Separate Shower
Kitchen
- Features: Breakfast Bar, Dishwasher, Kitchen Island, Pantry, Stainless Steel Appliances, Solid Surface Counters
Living room
- Features: Ceiling Fan(s)
Other
- Features: Bedroom on Main Level, Library
Heating
- Central, Electric
Cooling
- Central Air
Appliances
- Included: Dishwasher, Disposal, Microwave, Range, Refrigerator, Dryer, Washer
- Laundry: Washer Hookup
Features
- Tray Ceiling(s), Ceiling Fan(s), Dual Sinks, Main Level Primary, Separate Shower, Window Treatments, Breakfast Bar, Bedroom on Main Level, Kitchen Island, Stainless Steel Appliances, Solid Surface Counters
- Flooring: Carpet, Luxury Vinyl, Luxury VinylPlank, Wood
- Windows: Window Treatments
Interior area
- Total structure area: 2,079
- Total interior livable area: 1,506 sqft
Property
Parking
- Total spaces: 4
- Parking features: Attached, Garage, Two Car Garage, Garage Door Opener
- Attached garage spaces: 2
Features
- Levels: One
- Stories: 1
- Patio & porch: Rear Porch
- Exterior features: Porch
- Pool features: Community, Outdoor Pool
- On waterfront: Yes
- Waterfront features: Pond
Lot
- Size: 5,662 Square Feet
- Features: Lake Front, Pond on Lot, Rectangular, Rectangular Lot
Details
- Additional parcels included: ,
- Parcel number: 31305010122
- Zoning: PUD
- Special conditions: None
Construction
Type & style
- Home type: SingleFamily
- Architectural style: Ranch
- Property subtype: Single Family Residence
Materials
- HardiPlank Type
- Foundation: Slab
Condition
- Resale
- Year built: 2024
Utilities & green energy
- Water: Public
- Utilities for property: Cable Available, Electricity Available, Other, Phone Available, Sewer Available, Underground Utilities, Water Available
Community & HOA
Community
- Features: Clubhouse, Golf Carts OK, Recreation Area, Tennis Court(s), Long Term Rental Allowed, Pool
- Security: Smoke Detector(s), Security Service
- Subdivision: Starfish Village @ Bridgewater
HOA
- Has HOA: Yes
- Amenities included: Clubhouse, Owner Allowed Golf Cart, Pet Restrictions, Security, Tennis Court(s)
- Services included: Association Management, Common Areas, Legal/Accounting, Recreation Facilities
- HOA fee: $208 monthly
Location
- Region: Little River
Financial & listing details
- Price per square foot: $276/sqft
- Tax assessed value: $379,687
- Annual tax amount: $3,297
- Date on market: 9/3/2026
- Listing terms: Cash,Conventional,FHA,VA Loan
- Electric utility on property: Yes
Estimated market value
$410,700
$390,000 - $431,000
$2,396/mo
Price history
| Date | Event | Price |
|---|---|---|
| 9/6/2026 | Pending sale | $415,000$276/sqft |
Source:  CCAR #2621896 Report a problem CCAR #2621896 Report a problem | ||
| 9/3/2026 | Listed for sale | $415,000+11.4%$276/sqft |
Source: CCAR #2621896 Report a problem | ||
| 3/19/2025 | Sold | $372,500-6.9%$247/sqft |
Source: CCAR #2411580 Report a problem | ||
| 1/19/2025 | Contingent | $399,900$266/sqft |
Source: CCAR #2411580 Report a problem | ||
| 10/18/2024 | Price change | $399,900-1.1%$266/sqft |
Source: CCAR #2411580 Report a problem | ||
| 5/11/2024 | Listed for sale | $404,379$269/sqft |
Source: CCAR #2411580 Report a problem | ||
Public tax history
| Year | Property taxes | Tax assessment |
|---|---|---|
| 2025 | $3,297 | $265,916 |
| 2024 | -- | -- |
| 2023 | -- | -- |
| 2022 | -- | -- |
Find assessor info on the county website
Monthly payment
Est. payment
Payment breakdown
Explore the cost of this home by adjusting the details. Changes won't be saved.Climate risks
Neighborhood: 29566
Nearby schools
Schools provided by the listing agent
- Elementary: Waterway Elementary
- Middle: North Myrtle Beach Middle School
- High: North Myrtle Beach High School
Source: CCAR. This data may not be complete. We recommend contacting the local school district to confirm school assignments for this home.
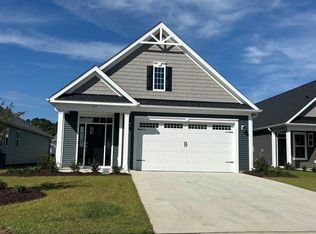
- $429,0002 bd2 ba1.5k sqft839 Cascade Loop, Little River, SC 29566Sold
- $399,9002 bd2 ba1.6k sqft839 Cascade Loop Starfish LOT 175-1, Little River, SC 29566Sold
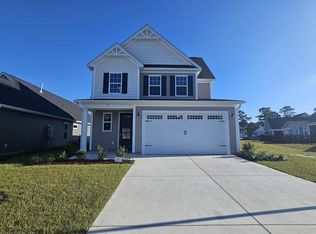
- $421,2083 bd2 ba1.9k sqft847 Cascade Loop, Little River, SC 29566Sold
- $421,2083 bd3 ba1.9k sqft847 Cascade Loop Starfish LOT 177-1, Little River, SC 29566Sold
Similar homes
- $410,0003 bd2 ba1.8k sqft345 Kapalua Loop, Little River, SC 29566For Sale
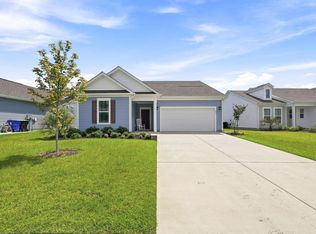
 MLS ID #2622519, Melissa Fedock, RE/MAX Southern Shores. CCAR
 - $410,5003 bd2 ba1.9k sqft2037 Great Blue Heron Dr., Little River, SC 29566For Sale
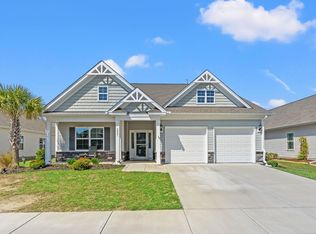 MLS ID #2607386, Cindy Healy, Realty ONE Group DocksideNorth. CCAR
 - $379,9003 bd2 ba1.7k sqft675 Wailea Circle, Little River, SC 29566For Sale
 MLS ID #2615933, Robin H Chestnutt, INNOVATE Real Estate. CCAR
 - $439,0004 bd3 ba2.2k sqft3251 Hermitage Dr., Little River, SC 29566For Sale
 MLS ID #2617960, Rebecca A Moses, RCM Properties. CCAR
 - $499,4443 bd2 ba1.9k sqft420 Feathergrass Way, Little River, SC 29566For SaleMLS ID #2619717, Nikki Bond, S.H. June & Associates, LLC. CCAR
- $357,5003 bd2 ba1.7k sqft871 Callant Dr., Little River, SC 29566For SaleMLS ID #2620799, Amberlee J Powers, Keller Williams Realty-BC. CCAR
- $395,0003 bd2 ba1.6k sqft812 Sandy Side Dr., Little River, SC 29566For SaleMLS ID #2618948, Kirk W Stalvey, Century 21 The Harrelson Group. CCAR
- $375,0003 bd2 ba1.4k sqft243 Sundew Loop, Little River, SC 29566For SaleMLS ID #2611883, Lea Webster, North Beach Realty. CCAR
- $364,9793 bd2 ba1.3k sqft1572 Jardine Loop, Little River, SC 29566For SaleMLS ID #2613241, Raymond ''Ray'' R Gramazio, Coastal Shores Realty Group. CCAR
- $609,9003 bd2 ba2.2k sqft1220 Colusa Ct., Little River, SC 29566For SaleMLS ID #2615618, The Weiss Team, RE/MAX Southern Shores NMB. CCAR
- $521,0003 bd2 ba1.9k sqft3051 Viceroy Loop, Little River, SC 29566For SaleMLS ID #2611461, Palmetto and Pine Group Team, INNOVATE Real Estate. CCAR
- $349,5003 bd2 ba1.6k sqft955 Irving Dr., Little River, SC 29566For SaleMLS ID #2604918, Amberlee J Powers, Keller Williams Realty-BC. CCAR
- $329,9003 bd2 ba1.4k sqft1852 Melville Ct., Little River, SC 29566For SaleMLS ID #2616505, Lesa B Cala, Weichert Realtors Southern Coast. CCAR
- $289,9003 bd2 ba1.5k sqft552 Havasu St., Little River, SC 29566For SaleMLS ID #2621282, The Engler Group, Rowles Real Estate. CCAR
- $448,0002 bd2 ba1.3k sqft1535 Harbour Place Drive, Calabash, NC 28467For Sale
 MLS ID #100593714, Bob Smolinski, Coldwell Banker Sea Coast Advantage. Hive MLS
 - $274,9003 bd3 ba1.5k sqftCypress Village, Little River, SC 29566For SaleMLS ID #2619847, Kemp C Nash, Century 21 Coastal Lifestyles. CCAR
- $279,9003 bd3 ba1.5k sqft4087 McLamb Ave. #4087, Little River, SC 29566For SaleMLS ID #2621130, Reena Artz Team, River Oaks Real Estate. CCAR
- $269,9003 bd3 ba1.6k sqft122 Cypress Hollow Dr., Little River, SC 29566For SaleMLS ID #2616488, The American Dream Team, RE/MAX Executive. CCAR
- $394,9003 bd2 ba1.7k sqft8864 Lagonia Court NW, Calabash, NC 28467For SaleMLS ID #100591135, Surf & Turf Properties, Keller Williams Innovate-OIB Mainland. Hive MLS
- $309,9904 bd2 ba1.7k sqft730 Gryffindor Dr., Longs, SC 29568For SaleMLS ID #2621878, Casie Grasso, S.H. June & Associates, LLC. CCAR
