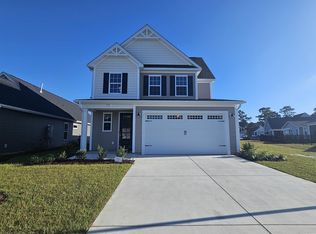
Like-new 2024 Chesapeake Homes Hibiscus model in Bridgewater! This beautifully maintained home features 3 bedrooms, 2.5 bathrooms, an open-concept floor plan, and a dramatic two-story foyer. The first-floor primary suite offers convenient main-level living, while the upstairs loft includes a versatile office nook. Enjoy stainless steel appliances, quartz countertops, natural gas, and a two-car garage. Owner-added enhancements include a screened-in back porch, paver patio with a dedicated grilling area, and two electric vehicle chargers in the garage. Immaculately maintained, with the washer and dryer negotiable. Virtual tour link available for your convenience. Bridgewater offers resort-style amenities, including a pool with cabana-style features, clubhouse with rentable gathering space, fitness center, group fitness rooms, two pickleball courts, and a community dock for launching kayaks on the pond. Located in Little River, this home offers convenient access to the area's coastal lifestyle, approximately 10 minutes from Cherry Grove Beach and North Myrtle Beach public beach access points. Enjoy the charm of Little River, known for its waterfront atmosphere, local dining, and coastal character, while being close to the beaches, shopping, and entertainment of the Grand Strand!
For sale
$489,888
847 Cascade Loop, Little River, SC 29566
3beds
1,932sqft
Single Family Residence
Built in 2024
6,098 Square Feet Lot
$470,400 Zestimate®
$254/sqft
$208/mo HOA
What's special
Two-car garageUpstairs loftPool with cabana-style featuresFirst-floor primary suiteStainless steel appliancesScreened-in back porchOpen-concept floor plan
- 3 days
- 208
- 13
Likely to sell faster than
Zillow last checked:
Listing updated:
Listed by:
Sarah LaPerle 214-770-5410,
Realty ONE Group Dockside
Source: CCAR,MLS#: 2626241 Originating MLS: Coastal Carolinas Association of Realtors
Facts & features
Interior
Bedrooms & bathrooms
- Bedrooms: 3
- Bathrooms: 3
- Full bathrooms: 2
- 1/2 bathrooms: 1
Rooms
- Room types: Bathroom, Foyer, Loft, Screened Porch, Utility Room
Heating
- Central, Electric, Gas
Cooling
- Central Air
Appliances
- Included: Double Oven, Dishwasher, Disposal, Microwave, Range, Refrigerator, Dryer, Washer
- Laundry: Washer Hookup
Features
- Tray Ceiling(s), Dual Sinks, Main Level Primary, Separate Shower, Vanity, Walk-In Closet(s), Window Treatments, Breakfast Bar, Bedroom on Main Level, Entrance Foyer, Kitchen Island, Loft, Stainless Steel Appliances, Solid Surface Counters
- Flooring: Carpet, Luxury Vinyl, Luxury VinylPlank
- Windows: Window Treatments
Interior area
- Total structure area: 2,523
- Total interior livable area: 1,932 sqft
Property
Parking
- Total spaces: 4
- Parking features: Attached, Garage, Two Car Garage, Garage Door Opener
- Attached garage spaces: 2
Features
- Levels: Two
- Stories: 2
- Patio & porch: Rear Porch, Front Porch, Patio, Porch, Screened
- Exterior features: Irrigation Sprinklers, Porch, Patio
- Pool features: Community, Outdoor Pool
- Has view: Yes
- View description: Lake
- Has water view: Yes
- Water view: Lake
Lot
- Size: 6,098 Square Feet
- Features: Rectangular, Rectangular Lot
Details
- Additional parcels included: ,
- Parcel number: 31305010123
- Zoning: Res
- Special conditions: None
Construction
Type & style
- Home type: SingleFamily
- Architectural style: Traditional
- Property subtype: Single Family Residence
Materials
- Vinyl Siding, Wood Frame
- Foundation: Slab
Condition
- Resale
- Year built: 2024
Details
- Builder model: Hibuscus
- Builder name: Chesapeake Homes
Utilities & green energy
- Water: Public
- Utilities for property: Cable Available, Electricity Available, Natural Gas Available, Phone Available, Sewer Available, Water Available
Community & HOA
Community
- Features: Clubhouse, Dock, Golf Carts OK, Recreation Area, Long Term Rental Allowed, Pool
- Security: Smoke Detector(s)
- Subdivision: Starfish Village @ Bridgewater
HOA
- Has HOA: Yes
- Amenities included: Boat Dock, Clubhouse, Owner Allowed Golf Cart, Owner Allowed Motorcycle, Pet Restrictions, Tenant Allowed Golf Cart, Tenant Allowed Motorcycle
- Services included: Association Management, Common Areas, Internet, Legal/Accounting, Pool(s), Recreation Facilities, Trash
- HOA fee: $208 monthly
Location
- Region: Little River
Financial & listing details
- Price per square foot: $254/sqft
- Tax assessed value: $416,975
- Annual tax amount: $1,622
- Date on market: 10/28/2026
- Listing terms: Cash,Conventional,FHA,VA Loan
- Electric utility on property: Yes
Estimated market value
$470,400
$447,000 - $494,000
$2,334/mo
Price history
| Date | Event | Price |
|---|---|---|
| 10/28/2026 | Listed for sale | $489,888+16.3%$254/sqft |
Source:  CCAR #2626241 Report a problem | ||
| 10/7/2024 | Sold | $421,208$218/sqft |
Source: Public Record Report a problem | ||
Public tax history
| Year | Property taxes | Tax assessment |
|---|---|---|
| 2025 | $1,622 | $416,975 |
| 2024 | -- | -- |
| 2023 | -- | -- |
| 2022 | -- | -- |
Find assessor info on the county website
Monthly payment
Est. payment
Payment breakdown
Explore the cost of this home by adjusting the details. Changes won't be saved.Climate risks
Neighborhood: 29566
Nearby schools
Schools provided by the listing agent
- Elementary: Waterway Elementary
- Middle: North Myrtle Beach Middle School
- High: North Myrtle Beach High School
Source: CCAR. This data may not be complete. We recommend contacting the local school district to confirm school assignments for this home.

Similar homes
- from $514,9003 bd2 ba2.3k sqftThe Sand Dollar Plan, Bridgewater, Little River, SC 29566New Construction
 Chesapeake Homes
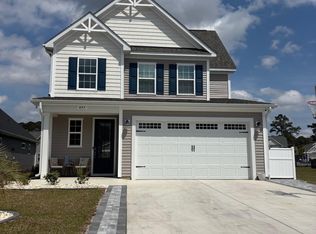
- $519,0003 bd2 ba2.3k sqft450 Cascade Loop, Little River, SC 29566For Sale
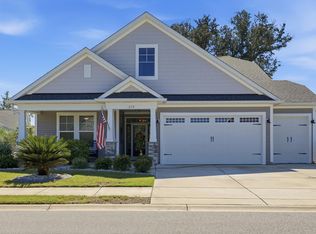
 MLS ID #2623862, Roman Dilldin, Rowles Real Estate. CCAR
- $499,4443 bd2 ba1.9k sqft420 Feathergrass Way, Little River, SC 29566For Sale
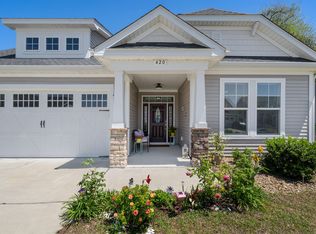 MLS ID #2619717, Nikki Bond, S.H. June & Associates, LLC. CCAR
- $485,0003 bd2 ba2.2k sqft3403 Cedar Creek Run, Little River, SC 29566For Sale
 MLS ID #2624730, Steven T Koleno, Beycome Brokerage Realty LLC. CCAR
- $474,9003 bd3 ba2.4k sqft3026 Cedar Creek Run, Little River, SC 29566For SaleMLS ID #2616933, Cory Van Note, Coastal Sands Realty. CCAR
- $519,9003 bd3 ba2.3k sqft215 Goldenrod Circle, Little River, SC 29566For SaleMLS ID #2606900, Jim M Turner, Realty ONE Group DocksideNorth. CCAR
- $549,0003 bd2 ba2.2k sqft3111 Hermitage Dr., Little River, SC 29566For SaleMLS ID #2621212, Roz Murray, REMAX Southern Shores NMB. CCAR
- $474,9993 bd2 ba1.7k sqft4016 Shorecrest Ct. Lot 6, Little River, SC 29566New ConstructionMLS ID #2623306, Deana L Manning, ChrisManningCommunities Realty. CCAR
- $379,9993 bd2 ba1.5k sqft563 Cascade Loop, Little River, SC 29566For SaleMLS ID #2623987, Craig Memory, Strand Realty Associates LLC. CCAR
- $495,0004 bd2 ba1.9k sqft4385 Kinlaw St., Little River, SC 29566New ConstructionMLS ID #2623208, Betty L Robey, Saltwater Grande Realty, LLC. CCAR
- $564,9004 bd4 ba2.7k sqft3099 Kings Ct., Little River, SC 29566For SaleMLS ID #2624145, Kimberly Nicoll, Fathom Realty SC LLC. CCAR
- $524,9004 bd3 ba2.5k sqft2043 Woodrush Loop lot 205, Little River, SC 29566New ConstructionMLS ID #2624774, David W Doss, Today Homes Realty SC, LLC. CCAR
- $514,9993 bd2 ba1.9k sqft333 Spinney Dr., Little River, SC 29566New ConstructionMLS ID #2618691, Brandon L Brookshire, Carolina Strand Realty. CCAR
