Skip main navigation
Closed
  • $570,000

    843 Millen Rd, Monticello, GA 31064

    3beds
    1,800sqft
    Single Family Residence
    Built in 2024
    13.53 Acres Lot
    $570,000 Zestimate®
    $317/sqft
    $2,132 Estimated rent

    Home value

    $570,000

    Estimated sales range

    Not available

    $2,132/mo

    Zestimate® history
    Loading...

    Owner options

    List your home for rent

    $2,132/mo

    Rent Zestimate®

    Find your next renter with Zillow Rental Manager. Plus, with online applications, you can quickly screen prospective tenants – for free.

    Learn more

    $2,132/mo

    Rent Zestimate®

    Refinance and save

    $3,427/mo

    Est. payment

    Refinancing to a lower rate could help reduce your monthly payments and save thousands over the life of the loan.

    See today's rates

    $3,427/mo

    Est. payment

    Explore your selling options

    Work with a Zillow partner agent

    Leverage their expertise and Zillow's premium Showcase listings to get your home seen by more buyers.

    Get started

    List with your own agent

    Get your home in front of millions of buyers by listing it on Zillow.

    Learn how to do it

    Sell it yourself

    Take full control of how buyers see your home on Zillow by listing For Sale by Owner (FSBO).

    List your home

    What's special

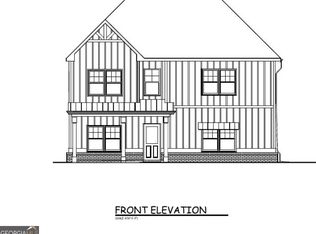
    Fall in love with this like-new Craftsman-style home set on 13.5 private acres! This beautiful property offers the perfect blend of open space and wooded serenity, complete with abundant wildlife, deer feeders, cameras & hunting blinds surround the peaceful trails/cleared walking paths. The 1400 feet of road frontage is tastefully fenced, making a statement! Inside, you'll find a thoughtfully designed 3-bedroom, 2.5 bath floor plan with convenient step-less entry and an inviting, light-filled interior. The open floor plan home features durable LVP flooring throughout, designed to handle everyday life with ease, along with soothing designer paint tones that create a warm, welcoming feel. The kitchen shines with granite countertops, Oversized Island, walk in pantry, stylish fixtures, and modern finishes, making it both functional and beautiful-perfect for everyday living or entertaining. Step outside and enjoy your private, manicured & wooded backyard, ideal for gatherings, relaxing evenings by the fire pit on the 12-foot round concrete patio or simply taking in the peaceful surroundings from your 14 x 14 concrete patio with Gazebo cover. The spacious front yard and driveway provide ample parking and room to spread out. A 30 x 30 x 14 (height) Barn dominium is plumbed and ready to finish "your way" for generational living, AirBNB, extra income, etc. with outdoor 30 x 12 lien to covered space and its own septic system. A Steel 30 x 40 Garage with 3 doors (2 roller front) with workshop, electric & water is perfect for your outdoor activities & toys! Chicken coup area for your feathery friends! Conveniently located near hunting land, trail riding, and the charming town of Monticello, this property offers the best of country living with no HOA restrictions. If you've been searching for move-in ready privacy away from the hustle and bustle, this is the one.

    Zillow last checked:

    Listing updated:

    Listed by:

    Kelly DeRosa 770-710-1776,

    Crye-Leike, Realtors

    Bought with:

    William J Hornsby, 383495

    Joe Stockdale Real Estate

    Source: GAMLS,MLS#: 10736292MLS Logo

    Facts & features

    Interior

    Bedrooms & bathrooms
    • Bedrooms: 3
    • Bathrooms: 3
    • Full bathrooms: 2
    • 1/2 bathrooms: 1
    • Main level bathrooms: 2
    • Main level bedrooms: 3
    Dining room
    • Features: Dining Rm/Living Rm Combo
    Kitchen
    • Features: Breakfast Area, Kitchen Island, Solid Surface Counters, Walk-in Pantry
    Heating
    • Central
    Cooling
    • Ceiling Fan(s), Central Air
    Appliances
    • Included: Dishwasher, Dryer, Electric Water Heater, Microwave, Oven/Range (Combo), Refrigerator, Washer
    • Laundry: Other
    Features
    • Double Vanity, High Ceilings, Master On Main Level, Separate Shower, Tile Bath, Vaulted Ceiling(s), Walk-In Closet(s)
    • Flooring: Vinyl
    • Basement: None
    • Attic: Pull Down Stairs
    • Number of fireplaces: 1
    • Fireplace features: Family Room, Masonry
    • Common walls with other units/homes: No Common Walls
    Interior area
    • Total structure area: 1,800
    • Total interior livable area: 1,800 sqft
    • Finished area above ground: 1,800
    • Finished area below ground: 0

    Property

    Parking
    • Total spaces: 6
    • Parking features: Attached, Detached, Garage, Garage Door Opener, Kitchen Level, Off Street
    • Has attached garage: Yes
    Features
    • Levels: One
    • Stories: 1
    • Patio & porch: Patio
    • Fencing: Front Yard
    Lot
    • Size: 13.53 Acres
    • Features: Level, Sloped
    • Residential vegetation: Cleared, Grassed, Wooded
    Details
    • Additional structures: Barn(s), Garage(s), Other
    • Parcel number: 026 054B01A

    Construction

    Type & style
    • Home type: SingleFamily
    • Architectural style: Ranch
    • Property subtype: Single Family Residence
    Materials
    • Concrete
    • Foundation: Slab
    • Roof: Composition
    Condition
    • Resale
    • New construction: No
    • Year built: 2024

    Utilities & green energy

    • Electric: 220 Volts
    • Sewer: Septic Tank
    • Water: Well
    • Utilities for property: Cable Available, Electricity Available, High Speed Internet, Phone Available, Propane

    Community & neighborhood

    Security
    • Security features: Gated Community
    Community
    • Community features: None
    Location
    • Region: Monticello
    • Subdivision: Hardy Creek Estates

    HOA & financial

    HOA
    • Has HOA: No
    • Services included: None

    Other

    Other facts
    • Listing agreement: Exclusive Right To Sell
    • Listing terms: 1031 Exchange,Cash,Conventional,FHA,VA Loan,Relocation Property

    Price history

    DateEventPrice
    5/22/2026Sold$570,000-3.4%$317/sqft
    Source: GAMLS #10736292 Report a problem
    4/27/2026Price change$589,900-4.8%$328/sqft
    Source: GAMLS #10736292 Report a problem
    4/18/2026Listed for sale$619,900+37.1%$344/sqft
    Source: GAMLS #10736292 Report a problem
    4/19/2024Sold$452,250+14.5%$251/sqft
    Source: FMLS GA #7318606 Report a problem
    2/20/2024Pending sale$395,000$219/sqft
    Source: FMLS GA #7318606 Report a problem
    1/2/2024Listed for sale$395,000$219/sqft
    Source: FMLS GA #7318606 Report a problem

    Public tax history

    Tax history is unavailable.

    Neighborhood: 31064

    Nearby schools

    GreatSchools rating
    Schools provided by the listing agent
    • Elementary: Washington Park
    • Middle: Jasper
    • High: Jasper

    Source: GAMLS. This data may not be complete. We recommend contacting the local school district to confirm school assignments for this home.

    Get a cash offer in 3 minutes
    Find out how much your home could sell for in as little as 3 minutes with a no-obligation cash offer.
    Estimated market value
    $570,000
    Get a cash offer in 3 minutes
    Find out how much your home could sell for in as little as 3 minutes with a no-obligation cash offer.
    Estimated market value
    $570,000