Skip main navigation
Closed
  • $550,000

    779 Millen Rd, Monticello, GA 31064

    5beds
    2,384sqft
    Single Family Residence
    Built in 2024
    13.41 Acres Lot
    $550,100 Zestimate®
    $231/sqft
    $2,745 Estimated rent

    Home value

    $550,100

    Estimated sales range

    Not available

    $2,745/mo

    Zestimate® history
    Loading...

    Owner options

    List your home for rent

    $2,745/mo

    Rent Zestimate®

    Find your next renter with Zillow Rental Manager. Plus, with online applications, you can quickly screen prospective tenants – for free.

    Learn more

    $2,745/mo

    Rent Zestimate®

    Refinance and save

    $3,342/mo

    Est. payment

    Refinancing to a lower rate could help reduce your monthly payments and save thousands over the life of the loan.

    See today's rates

    $3,342/mo

    Est. payment

    Explore your selling options

    Work with a Zillow partner agent

    Leverage their expertise and Zillow's premium Showcase listings to get your home seen by more buyers.

    Get started

    List with your own agent

    Get your home in front of millions of buyers by listing it on Zillow.

    Learn how to do it

    Sell it yourself

    Take full control of how buyers see your home on Zillow by listing For Sale by Owner (FSBO).

    List your home

    What's special

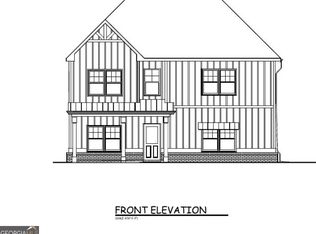
    26 KW Whole House Generator! Brand New 24x40 Spray Foam Shop with Living Space and Loft Space!! Surrounded by wonderful neighbors on a quiet road close to Larry's Four-Way! Enjoy modern country living at its best with this newer construction 5-bedroom, 3-bathroom home perfectly situated on 13.41 acres of peaceful land. To really enjoy this pretty property, take a short stroll to the top of the hill using the path to the right of the shop and enjoy the gentle rolling hills and gorgeous scenery. Inside the home, you'll find a cozy & inviting floor plan featuring bright living spaces with tall ceilings, a well-appointed kitchen and generous bedrooms ideal for family or guests. Quality finishes such as the masonry wood-burning fireplace, tile kitchen backsplash, huge butcher block kitchen island with removable leaf to expand your dining space and warm Luxury Vinyl flooring shine throughout, creating a warm, move-in-ready home surrounded by nature. All the windows have screens to enjoy the fresh air and tint for energy efficiency. The kitchen comes complete with all stainless appliances and a wine cooler. The living room is ready for a cozy night in with the 86 inch TCL Roku TV. The large Master Suite features a spacious ensuite bath with his & hers closets & sinks. Laundry is a cinch with the washer & dryer included with the home! Outside, the property includes a separate 24x40 spray-foam insulated shop with a guest suite and a bonus room upstairs, perfect for visitors, a home office, or hobby space. A 26 KW whole-house generator provides peace of mind and year-round reliability. If power is lost, the entire home will run for 2 weeks without any additional propane. Even more peace of mind with the 360 ADT Security System. The wooded portion of the property is perfect for hunting or outdoor recreation and fun. A perfect blend of modern comfort and country charm, this property offers privacy, space, and flexibility - all ready for you to make your own!

    Zillow last checked:

    Listing updated:

    Listed by:

    Stacy Brownlee 404-732-5957,

    Keller Williams Premier

    Bought with:

    Ashley Pruett, 418921

    Heart Land Realty

    Source: GAMLS,MLS#: 10641891MLS Logo

    Facts & features

    Interior

    Bedrooms & bathrooms
    • Bedrooms: 5
    • Bathrooms: 3
    • Full bathrooms: 3
    • Main level bathrooms: 1
    • Main level bedrooms: 1
    Kitchen
    • Features: Breakfast Bar, Kitchen Island, Pantry, Walk-in Pantry
    Heating
    • Central, Electric, Heat Pump, Wood
    Cooling
    • Ceiling Fan(s), Central Air, Electric
    Appliances
    • Included: Dishwasher, Dryer, Electric Water Heater, Microwave, Oven/Range (Combo), Refrigerator, Stainless Steel Appliance(s), Washer
    • Laundry: In Hall, Upper Level
    Features
    • Double Vanity, High Ceilings, Roommate Plan, Walk-In Closet(s)
    • Flooring: Sustainable, Vinyl
    • Windows: Double Pane Windows
    • Basement: None
    • Number of fireplaces: 1
    • Fireplace features: Living Room, Masonry
    Interior area
    • Total structure area: 2,384
    • Total interior livable area: 2,384 sqft
    • Finished area above ground: 2,384
    • Finished area below ground: 0

    Property

    Parking
    • Parking features: Attached, Detached, Garage, Garage Door Opener, Kitchen Level
    • Has attached garage: Yes
    Features
    • Levels: Two
    • Stories: 2
    • Patio & porch: Patio, Porch
    • Has view: Yes
    • View description: Seasonal View
    • Waterfront features: Creek
    • Body of water: Hardys Creek
    Lot
    • Size: 13.41 Acres
    • Features: Private
    Details
    • Additional structures: Guest House, Other, Second Garage, Workshop
    • Parcel number: 026 054B005

    Construction

    Type & style
    • Home type: SingleFamily
    • Architectural style: Craftsman
    • Property subtype: Single Family Residence
    Materials
    • Concrete, Wood Siding
    • Foundation: Slab
    • Roof: Composition
    Condition
    • Resale
    • New construction: No
    • Year built: 2024

    Utilities & green energy

    • Electric: Generator
    • Sewer: Septic Tank
    • Water: Well
    • Utilities for property: High Speed Internet, Propane

    Community & neighborhood

    Security
    • Security features: Security System
    Community
    • Community features: None
    Location
    • Region: Monticello
    • Subdivision: none

    Other

    Other facts
    • Listing agreement: Exclusive Right To Sell

    Price history

    DateEventPrice
    5/15/2026Sold$550,000-1.8%$231/sqft
    Source: GAMLS #10641891 Report a problem
    4/20/2026Pending sale$560,000$235/sqft
    Source: GAMLS #10641891 Report a problem
    3/10/2026Price change$560,000-0.9%$235/sqft
    Source: GAMLS #10641891 Report a problem
    1/28/2026Price change$565,000-1.7%$237/sqft
    Source: GAMLS #10641891 Report a problem
    11/11/2025Listed for sale$575,000+13%$241/sqft
    Source: GAMLS #10641891 Report a problem
    10/8/2024Sold$509,000$214/sqft
    Source: GAMLS #10378937 Report a problem
    9/17/2024Listed for sale$509,000$214/sqft
    Source: GAMLS #10378937 Report a problem
    9/16/2024Listing removed$509,000$214/sqft
    Source: FMLS GA #7436555 Report a problem
    8/23/2024Listed for sale$509,000$214/sqft
    Source: GAMLS #10355250 Report a problem
    8/21/2024Pending sale$509,000$214/sqft
    Source: GAMLS #10355250 Report a problem
    8/9/2024Listed for sale$509,000$214/sqft
    Source: GAMLS #10355250 Report a problem

    Public tax history

    Tax history is unavailable.

    Neighborhood: 31064

    Nearby schools

    GreatSchools rating
    Schools provided by the listing agent
    • Elementary: Jasper Elementary
    • Middle: Jasper
    • High: Jasper

    Source: GAMLS. This data may not be complete. We recommend contacting the local school district to confirm school assignments for this home.

    Get a cash offer in 3 minutes
    Find out how much your home could sell for in as little as 3 minutes with a no-obligation cash offer.
    Estimated market value
    $550,100
    Get a cash offer in 3 minutes
    Find out how much your home could sell for in as little as 3 minutes with a no-obligation cash offer.
    Estimated market value
    $550,100