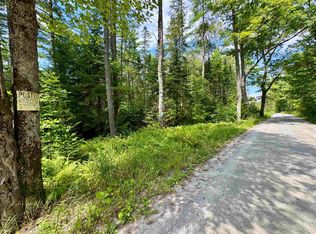
Charming Cottage located conveniently off of Perini Road with proximity to local townships, commuter roads, as well as the Groton State Forest and the North East Kingdom, with 8.3+/- acres, a drilled well and a formal septic system with mound disposal area. Utilized by the current owners as a seasonal property, this dwelling can be lived in year-round with the addition of a heat source that can sustain during the colder seasons. The electric baseboard currently in place provides comfort and warmth during the transition seasons, and the property benefits from some natural shade during the warmer months. Situated on private acreage and surrounded by woods on three sides and a picturesque farm-field to the south, this property boasts the offerings of Newbury, VT, a quintessential Vermont town. Stock up the fridge with local products at any number of farm stands, country stores, or small village stores, but also have the ability to travel to any of your "main staple" stores such as Walmart in Woodsville, NH, or even breweries or restaurants between Bradford, VT, St. Johnsbury, VT and Littleton, NH. Come and see how your vision could apply to this loved dwelling.
Active
Listed by: Four Seasons Sotheby's Int'l Realty • Darren Sherburne • 802-333-4701
$240,000
843 Perini Road, Newbury, VT 05051
1beds
480sqft
Single Family Residence
Built in 1972
8.3 Acres Lot
$-- Zestimate®
$500/sqft
$-- HOA
What's special
Situated on private acreageDrilled well
- 67 days
- 468
- 35
Zillow last checked:
Listing updated:
Listed by:
Darren Sherburne,
Four Seasons Sotheby's Int'l Realty 802-333-4701
Source: PrimeMLS,MLS#: 5104221
Facts & features
Interior
Bedrooms & bathrooms
- Bedrooms: 1
- Bathrooms: 1
- 3/4 bathrooms: 1
Heating
- Baseboard, Electric
Cooling
- None
Features
- Basement: Bulkhead,Full,Exterior Stairs,Unfinished,Exterior Entry,Walk-Up Access
Interior area
- Total structure area: 960
- Total interior livable area: 480 sqft
- Finished area above ground: 480
- Finished area below ground: 0
Property
Parking
- Parking features: Dirt, Driveway, Off Street, On Site
- Has uncovered spaces: Yes
Features
- Levels: One
- Stories: 1
- Frontage length: Road frontage: 500
Lot
- Size: 8.3 Acres
- Features: Country Setting, Landscaped, Level, Recreational, Secluded, Trail/Near Trail, Near Paths, Near Skiing, Near Snowmobile Trails, Rural, Near ATV Trail, Near School(s)
Details
- Parcel number: 42613311404
- Zoning description: Rural
Construction
Type & style
- Home type: SingleFamily
- Architectural style: Cottage/Camp
- Property subtype: Single Family Residence
Materials
- Wood Frame, Wood Siding
- Foundation: Concrete
- Roof: Shingle
Condition
- New construction: No
- Year built: 1972
Utilities & green energy
- Electric: Circuit Breakers, On-Site
- Sewer: On-Site Septic Exists, Private Sewer, Pump Up
- Utilities for property: Cable at Site, Telephone at Site
Community & HOA
Location
- Region: Newbury
Financial & listing details
- Price per square foot: $500/sqft
- Tax assessed value: $83,700
- Annual tax amount: $1,830
- Date on market: 8/10/2026
- Electric utility on property: Yes
- Road surface type: Dirt
Estimated market value
Not available
Estimated sales range
Not available
Not available
Price history
| Date | Event | Price |
|---|---|---|
| 8/10/2026 | Listed for sale | $240,000$500/sqft |
Source:  PrimeMLS #5104221 Report a problem PrimeMLS #5104221 Report a problem | ||
Public tax history
| Year | Property taxes | Tax assessment |
|---|---|---|
| 2025 | $1,830 | $83,700 |
| 2024 | -- | $83,700 |
| 2023 | -- | $83,700 |
| 2022 | -- | $83,700 |
| 2021 | -- | $83,700 |
| 2020 | -- | $83,700 |
| 2019 | -- | $83,700 |
| 2018 | -- | $83,700 +10.3% |
| 2017 | -- | $75,900 |
| 2016 | -- | $75,900 +9900% |
| 2015 | -- | $759 |
| 2014 | -- | $759 +3.4% |
| 2009 | -- | $734 |
| 2008 | -- | $734 |
| 2007 | -- | $734 +1.2% |
| 2006 | -- | $725 |
Find assessor info on the county website
Monthly payment
Est. payment
Payment breakdown
Explore the cost of this home by adjusting the details. Changes won't be saved.Climate risks
Neighborhood: 05051
Nearby schools
Schools provided by the listing agent
- Elementary: Newbury Elementary School
- Middle: Oxbow UHSD #30
- High: Oxbow High School
- District: Orange East
Source: PrimeMLS. This data may not be complete. We recommend contacting the local school district to confirm school assignments for this home.
Similar homes
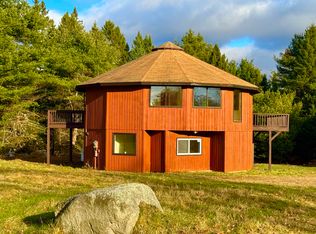
- $234,0002 bd1 ba672 sqft16 Conway Lane, Haverhill, NH 03785Active
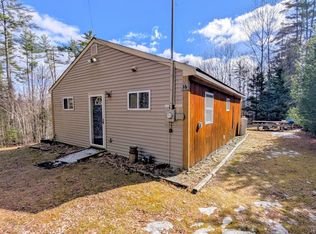 MLS ID #5079635, Eric Cassidy. PrimeMLS
 - $269,0001 bd1 ba600 sqft45 Emerson Road, Topsham, VT 05076Active
 MLS ID #5066635, Kate Root. PrimeMLS
 - $255,0002 bd1 ba669 sqft2719 NH Route 25A, Orford, NH 03777Active
 MLS ID #5081612, Megan Lavik. PrimeMLS
 - $299,0002 bd1 ba464 sqft991 Old Post Road, Bradford, VT 05033Active
 MLS ID #5107062, Kate Flanders. PrimeMLS
