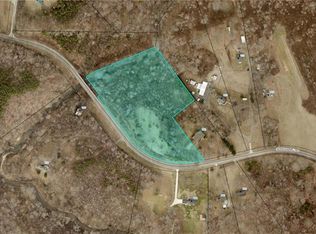
Discover this 4-bedroom, 3-bath home situated on 1.97± acres in Ruffin! The main level features a spacious den with a fireplace, while the finished basement includes a second fireplace, full bath, kitchen, bonus rooms, and flexible living space. The primary bedroom is conveniently located on the main level. Enjoy the covered front porch, 2 rear decks (1 covered), and attached 2-car carport. Roof replaced in 2022. Surrounded by mature trees, this property offers privacy and country living! The adjacent parcel at 00 Worsham Mill Rd (MLS #1234837, Parcel #162833), consisting of 8.69± acres, is also available for purchase.
For sale
Price cut: $50.1K (9/22)
$429,003
843 Worsham Mill Rd, Ruffin, NC 27326
4beds
4,542sqft
Stick/Site Built, Residential, Single Family Residence
Built in 2003
1.97 Acres Lot
$417,600 Zestimate®
$--/sqft
$-- HOA
What's special
Second fireplaceFinished basementCovered front porchBonus roomsFlexible living spaceSurrounded by mature trees
- 87 days
- 1,208
- 61
Zillow last checked:
Listing updated:
Listed by:
Matthew Millaway 336-317-4502,
eXp Realty
Source: Triad MLS,MLS#: 1225540
Facts & features
Interior
Bedrooms & bathrooms
- Bedrooms: 4
- Bathrooms: 3
- Full bathrooms: 3
- Main level bathrooms: 2
Primary bedroom
- Level: Main
- Dimensions: 10.33 x 17.42
Bedroom 2
- Level: Main
- Dimensions: 15 x 10
Bedroom 3
- Level: Main
- Dimensions: 10.5 x 18
Bedroom 4
- Level: Main
- Dimensions: 16 x 13.75
Bonus room
- Level: Basement
- Dimensions: 10 x 10
Bonus room
- Level: Basement
- Dimensions: 10 x 15.5
Bonus room
- Level: Main
- Dimensions: 10.92 x 14.92
Bonus room
- Level: Basement
- Dimensions: 15 x 13.42
Bonus room
- Level: Basement
- Dimensions: 24 x 16.67
Den
- Level: Main
- Dimensions: 21 x 13.42
Dining room
- Level: Main
- Dimensions: 13.25 x 12
Entry
- Level: Main
- Dimensions: 10 x 5
Kitchen
- Level: Basement
- Dimensions: 6.67 x 20.42
Kitchen
- Level: Main
- Dimensions: 10 x 15.42
Laundry
- Level: Basement
- Dimensions: 8.92 x 7.92
Living room
- Level: Main
- Dimensions: 11.83 x 20.58
Office
- Level: Main
- Dimensions: 10.92 x 11.08
Sunroom
- Level: Main
- Dimensions: 15 x 29
Heating
- Heat Pump, Electric
Cooling
- Central Air
Appliances
- Included: Electric Water Heater
Features
- Basement: Finished, Basement, Crawl Space
- Number of fireplaces: 2
- Fireplace features: Basement, Den
Interior area
- Total structure area: 4,542
- Total interior livable area: 4,542 sqft
- Finished area above ground: 3,248
- Finished area below ground: 1,294
Property
Parking
- Total spaces: 2
- Parking features: Carport, Attached Carport
- Attached garage spaces: 2
- Has carport: Yes
Features
- Levels: One
- Stories: 1
- Pool features: None
Lot
- Size: 1.97 Acres
- Features: Partial Flood Zone
Details
- Parcel number: 162833
- Zoning: RA
- Special conditions: Owner Sale
Construction
Type & style
- Home type: SingleFamily
- Property subtype: Stick/Site Built, Residential, Single Family Residence
Materials
- Brick, Vinyl Siding
Condition
- Year built: 2003
Utilities & green energy
- Sewer: Septic Tank
- Water: Well
Community & HOA
HOA
- Has HOA: No
Location
- Region: Ruffin
Financial & listing details
- Tax assessed value: $483,481
- Annual tax amount: $3,451
- Date on market: 7/1/2026
- Cumulative days on market: 87 days
- Listing agreement: Exclusive Right To Sell
- Listing terms: Cash,Conventional
Estimated market value
$417,600
$397,000 - $438,000
$3,354/mo
Price history
| Date | Event | Price |
|---|---|---|
| 9/22/2026 | Price change | $429,003-10.5% |
Source:  Triad MLS #1225540 Report a problem Triad MLS #1225540 Report a problem | ||
| 7/1/2026 | Listed for sale | $479,149 |
Source: Triad MLS #1225540 Report a problem | ||
Public tax history
| Year | Property taxes | Tax assessment |
|---|---|---|
| 2025 | $2,885 | $429,003 |
| 2024 | $2,885 +45.2% | $429,003 +78.1% |
| 2023 | $1,987 | $240,844 |
| 2022 | $1,987 | $240,844 |
| 2021 | $1,987 | $240,844 |
| 2020 | $1,987 | $240,844 |
| 2019 | $1,987 -1% | $240,844 +6% |
| 2018 | $2,007 +5.9% | $227,120 |
| 2017 | $1,895 | $227,120 |
| 2015 | $1,895 +4.8% | $227,120 |
| 2014 | $1,808 | $227,120 |
| 2013 | $1,808 | $227,120 |
| 2012 | $1,808 -0.3% | $227,120 |
| 2011 | $1,812 +7.1% | $227,120 +9.4% |
| 2010 | $1,692 | $207,583 |
| 2009 | $1,692 +1.2% | $207,583 |
| 2008 | $1,671 | $207,583 |
| 2007 | $1,671 +9.5% | $207,583 |
| 2005 | $1,526 | $207,583 |
| 2004 | $1,526 +2.1% | $207,583 +4.8% |
| 2003 | $1,495 +0.2% | $197,983 +7.5% |
| 2002 | $1,491 | $184,132 |
| 2001 | $1,491 | $184,132 |
Find assessor info on the county website
Monthly payment
Est. payment
Payment breakdown
Explore the cost of this home by adjusting the details. Changes won't be saved.Climate risks
Neighborhood: 27326
Similar homes
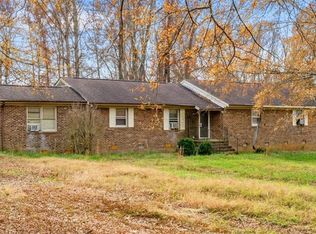
- $399,9004 bd3 ba2.4k sqft2410 Gravel Hill Rd, Cascade, VA 24069For Sale
 MLS ID #79123, Diron Clements. Dan River Region AOR
 - $429,0004 bd3 ba3.6k sqft233 James Rd, Danville, VA 24541For Sale
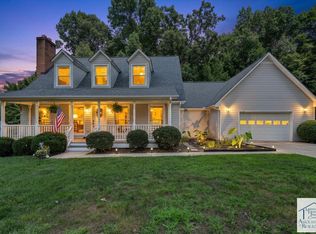 MLS ID #150439, Natalie Gongloff. MVMLS
 - $450,0004 bd3 ba2.6k sqft916 Poplar Trce, Danville, VA 24540For Sale
 MLS ID #79284, Elizabeth Ware. Dan River Region AOR
 - $397,0004 bd3 ba3.1k sqft815 S Main St, Reidsville, NC 27320For Sale

 MLS ID #1235838, Mary Beth Powell. Triad MLS
 - $450,0003 bd3 ba2.4k sqft1416 Ashland Dr, Reidsville, NC 27320For SaleMLS ID #1234901, Phillip Stone. Triad MLS
- $519,0003 bd3 ba3.2k sqft408 Deer Path, Eden, NC 27288For SaleMLS ID #1234158, Kim Delahanty. Triad MLS
- $379,9004 bd3 ba3.5k sqft651 Highland Dr, Eden, NC 27288For SaleMLS ID #1234182, Eden Combs. Triad MLS
- $400,0004 bd2 ba2.4k sqft389 Kaye Trail Ln, Axton, VA 24054For Sale
 MLS ID #928677, LAUREN BLAIR ALTHOUSE. RVAR
 - $484,9003 bd3 ba2.5k sqft1153 Town Creek Rd, Eden, NC 27288For SaleMLS ID #1224444, Stephanie Long. Triad MLS
- $395,0003 bd3 ba3.6k sqft521 Patrick St, Eden, NC 27288For SaleMLS ID #1235502, Janet Taylor. Triad MLS
- $399,9994 bd3 ba2.4k sqft2312 Belmont Dr, Reidsville, NC 27320For SaleMLS ID #1230106, Lydia Mitchell. Triad MLS
- $499,9003 bd3 ba2.8k sqft165 Beech Tree Ct, Eden, NC 27288For SaleMLS ID #1231051, Stephanie Long. Triad MLS
- $349,9004 bd4 ba4.4k sqft408 S Main St, Reidsville, NC 27320For SaleMLS ID #1205855, Jennifer Huffman. Triad MLS
