Welcome to 8430 Boston State Road! Situated on approximately 1.3 acres in the highly sought-after Hamburg School District, this solid brick ranch offers a rare opportunity to enjoy country living with an exceptional setting. The expansive front lawn provides outstanding curb appeal and plenty of room for outdoor activities, entertaining, gardening, or simply relaxing and enjoying the peaceful surroundings. The spacious lot and park-like setting create a unique opportunity rarely found in today's market.
One of the property's most desirable features is that it backs directly to the Town of Boston Park, providing convenient access to green space, recreation, walking areas, and community events right from your backyard. Inside, you'll find 2 bedrooms, a full bathroom in the main living area, and an additional full bathroom located in the attached garage/workshop area. The home also features baseboard hot water heat, cedar-lined closets, and approximately 1,151 square feet of living space. Recent updates include a hot water tank that is just over 2 years old and a boiler that is approximately 3 months old, providing added value and peace of mind.
The walkout lower level features direct vehicle access and offers exceptional storage, workshop space, hobby space, additional garage potential, or the opportunity to create additional living or recreational space. The property also includes an existing in-ground pool that offers potential for restoration and future enjoyment.
Conveniently located near schools, shopping, restaurants, and major routes while still maintaining a peaceful country feel, this home presents an excellent opportunity for owner-occupants, investors, or buyers looking to add their personal touches and build equity. Whether you're searching for acreage, a desirable location, or a property with tremendous potential, this unique offering is worth a look. Property is being sold as-is.
Pending
$269,900
8430 Boston State Rd, Boston, NY 14025
2beds
1,151sqft
Single Family Residence
Built in 1959
1.3 Acres Lot
$-- Zestimate®
$234/sqft
$-- HOA
What's special
Solid brick ranchCedar-lined closetsExisting in-ground poolBaseboard hot water heatExpansive front lawnOutstanding curb appeal
- 46 days |
- 96 |
- 6 |
Zillow last checked:
Listing updated:
Listed by:
Realty ONE Group Empower 716-899-4663,
Aubryn Noble 716-480-5259
Source: NYSAMLSs,MLS#: B1689771 Originating MLS: Buffalo
Originating MLS: BuffaloFacts & features
Interior
Bedrooms & bathrooms
- Bedrooms: 2
- Bathrooms: 2
- Full bathrooms: 2
- Main level bathrooms: 2
- Main level bedrooms: 2
Heating
- Gas, Baseboard, Hot Water
Appliances
- Included: Dishwasher, Electric Oven, Electric Range, Gas Water Heater, Refrigerator
- Laundry: In Basement
Features
- Cedar Closet(s), Eat-in Kitchen, Country Kitchen, Pull Down Attic Stairs, Storage, Solid Surface Counters, Natural Woodwork, Bedroom on Main Level, Main Level Primary, Programmable Thermostat
- Flooring: Hardwood, Laminate, Varies
- Basement: Full,Walk-Out Access
- Attic: Pull Down Stairs
- Number of fireplaces: 1
Interior area
- Total structure area: 1,151
- Total interior livable area: 1,151 sqft
Property
Parking
- Total spaces: 2
- Parking features: Attached, Garage, Garage Door Opener
- Attached garage spaces: 2
Features
- Levels: One
- Stories: 1
- Patio & porch: Patio
- Exterior features: Awning(s), Blacktop Driveway, Pool, Patio
- Pool features: In Ground
Lot
- Size: 1.3 Acres
- Dimensions: 202 x 315
- Features: Corner Lot, Other, Rectangular, Rectangular Lot, Residential Lot, See Remarks
Details
- Parcel number: 1426002410800002003100
- Special conditions: Standard
Construction
Type & style
- Home type: SingleFamily
- Architectural style: Ranch
- Property subtype: Single Family Residence
Materials
- Brick
- Foundation: Block
Condition
- Resale
- Year built: 1959
Utilities & green energy
- Electric: Fuses
- Sewer: Connected
- Water: Connected, Public
- Utilities for property: Cable Available, High Speed Internet Available, Sewer Connected, Water Connected
Community & HOA
Location
- Region: Boston
Financial & listing details
- Price per square foot: $234/sqft
- Tax assessed value: $149,300
- Annual tax amount: $6,317
- Date on market: 6/11/2026
- Cumulative days on market: 47 days
- Listing terms: Cash
Estimated market value
Not available
Estimated sales range
Not available
Not available
Price history
| Date | Event | Price |
|---|---|---|
| 6/19/2026 | Pending sale | $269,900$234/sqft |
Source:  NYSAMLSs #B1689771 Report a problem NYSAMLSs #B1689771 Report a problem | ||
| 6/11/2026 | Listed for sale | $269,900$234/sqft |
Source: NYSAMLSs #B1689771 Report a problem | ||
Public tax history
| Year | Property taxes | Tax assessment |
|---|---|---|
| 2025 | -- | $149,300 |
| 2024 | -- | $149,300 |
| 2023 | -- | $149,300 |
| 2022 | -- | $149,300 |
| 2021 | -- | $149,300 |
| 2020 | -- | $149,300 |
| 2019 | -- | $149,300 |
| 2018 | -- | $149,300 |
| 2017 | $8,792 +55.1% | $149,300 |
| 2016 | $5,668 | $149,300 |
| 2015 | -- | $149,300 |
| 2014 | -- | $149,300 |
| 2013 | -- | $149,300 |
| 2012 | -- | $149,300 |
| 2011 | -- | $149,300 |
| 2010 | -- | $149,300 |
| 2009 | -- | $149,300 |
| 2008 | -- | $149,300 |
| 2007 | -- | $149,300 |
| 2006 | -- | $149,300 |
| 2005 | -- | $149,300 +96.4% |
| 2004 | -- | $76,000 |
| 2003 | -- | $76,000 |
| 2002 | -- | $76,000 |
| 2001 | -- | $76,000 |
| 2000 | -- | $76,000 |
Find assessor info on the county website
Monthly payment
Climate risks
Neighborhood: 14025
Nearby schools
GreatSchools rating
- 5/10Colden Elementary SchoolGrades: PK-5Distance: 1 mi
- 4/10Griffith Institute Middle SchoolGrades: 6-8Distance: 9.8 mi
- 7/10Griffith Institute High SchoolGrades: 9-12Distance: 9.7 mi
Schools provided by the listing agent
- Elementary: Boston Valley Elementary
- Middle: Hamburg Middle
- High: Hamburg High
- District: Hamburg
Source: NYSAMLSs. This data may not be complete. We recommend contacting the local school district to confirm school assignments for this home.
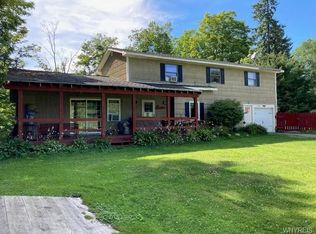
- $306,5003 bd2 ba1.9k sqft8430 State Rd, Colden, NY 14033Off Market
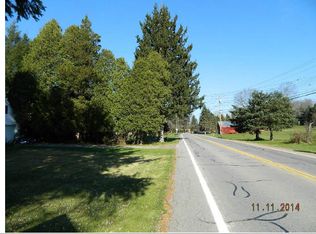
- $320,8004 bd2 ba1.5k sqft8436 State Rd, Colden, NY 14033Off Market
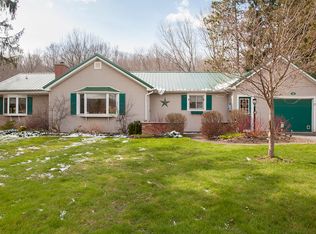
- $329,0004 bd3 ba1.7k sqft8468 County Rd, Colden, NY 14033Off Market
- $311,2003 bd1 ba1.2k sqft8448 State Rd, Colden, NY 14033Off Market
- $518,5005 bd1 ba2.3k sqft8420 State Rd, Colden, NY 14033Off Market
- $276,5003 bd1 ba1.3k sqft8456 State Rd, Colden, NY 14033Off Market
- $237,7003 bd1 ba1.2k sqft8464 State Rd, Colden, NY 14033Off Market
- $132,0004 bd3 ba1.7k sqft8468 State Rd, Colden, NY 14033Sold
A local agent can set up tours, give advice and negotiate with sellers.
Similar homes
- $199,0003 bd2 ba1.3k sqft7126 Boston Cross Rd APT E, Boston, NY 14025For Sale

 MLS ID #B1696750, Mandy Gotham, Listing by: Berkshire Hathaway Homeservices WNY Properties. NYSAMLSs
 - $298,0002 bd2 ba1.4k sqft9780 New Oregon Rd, Eden, NY 14057For Sale
 MLS ID #B1700187, Scott T Carpenter, Listing by: Howard Hanna WNY Inc.. NYSAMLSs
 - $269,9993 bd2 ba1.6k sqft6940 Versailles Rd, Derby, NY 14047For Sale
 MLS ID #B1701538, Alyssa Persico, Listing by: HUNT Real Estate Corporation. NYSAMLSs
 - $284,9003 bd1 ba1.7k sqft11327 Wyandale Rd, Springville, NY 14141For Sale
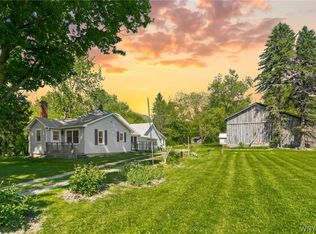 MLS ID #B1685155, David Coric, Listing by: Keller Williams Realty Lancaster. NYSAMLSs
 - $295,0003 bd2 ba1.4k sqft3211 Durham Rd, Hamburg, NY 14075For SaleMLS ID #B1700711, Brenda M Bacon, Listing by: Howard Hanna WNY Inc.. NYSAMLSs
- $284,9003 bd1 ba1.2k sqft2292 New Jerusalem Rd, Eden, NY 14057For SaleMLS ID #B1697148, Sara Mallaber, Listing by: Howard Hanna WNY Inc.. NYSAMLSs
- $285,0003 bd2 ba1.4k sqft27 Linwood Ave, Hamburg, NY 14075For SaleMLS ID #B1699970, Caren Lee, Listing by: WNY Metro Roberts Realty. NYSAMLSs
- $299,0003 bd2 ba1.5k sqft92 Steinfeldt Rd, Lancaster, NY 14086For SaleMLS ID #B1694463, Jennifer Malke, Listing by: Nichol City Realty. NYSAMLSs
- $299,9003 bd2 ba1.3k sqft5841 Lakecrest Dr, Lake View, NY 14085For SaleMLS ID #B1700743, Bradley Gurbacki, Listing by: WNY Metro Roberts Realty. NYSAMLSs
- $279,9003 bd1 ba1k sqft73 Banner Ave, Lancaster, NY 14086For SaleMLS ID #B1700962, Jennifer E Manz, Listing by: Keller Williams Realty WNY. NYSAMLSs
- $244,9003 bd2 ba1.3k sqft528 Marilla St, Buffalo, NY 14220For SaleMLS ID #B1702382, Frank E Sandor, Listing by: MJ Peterson Real Estate Inc.. NYSAMLSs
- $234,9003 bd2 ba1.2k sqft2000 Vermont St, North Collins, NY 14111For SaleMLS ID #B1693722, Wendy R Kawaler, Listing by: Howard Hanna WNY Inc.. NYSAMLSs
- $255,0003 bd1 ba1.4k sqft139-141 Hillside Ave, Orchard Park, NY 14127For SaleMLS ID #B1696358, Timothy Healy, Listing by: Keller Williams Realty WNY. NYSAMLSs
- $264,9003 bd2 ba1.2k sqft74 Lucy Ln, Cheektowaga, NY 14225For SaleMLS ID #B1700903, Nicole Leistner, Listing by: Howard Hanna WNY Inc.. NYSAMLSs
- $349,9002 bd2 ba1.2k sqft873 Grover Rd, East Aurora, NY 14052For SaleMLS ID #B1686586, Chelsea Root, Listing by: Howard Hanna WNY Inc.. NYSAMLSs
- $335,0003 bd2 ba1.2k sqft5941 Seneca St, Elma, NY 14059For SaleMLS ID #B1697003, Devonte Davis, Listing by: eXp Realty. NYSAMLSs
- $275,0003 bd1 ba1.3k sqft3933 Sharondale Dr, Hamburg, NY 14075For SaleMLS ID #B1696348, Frank Ungaro, Listing by: WNY Metro Roberts Realty. NYSAMLSs
- $259,9003 bd2 ba1k sqft21 Caroline Ln, Depew, NY 14043For SaleMLS ID #B1700615, Cynthia J Durkin, Listing by: Howard Hanna WNY Inc.. NYSAMLSs
- $299,9003 bd2 ba1.1k sqft638 Borden Rd, Cheektowaga, NY 14227For SaleMLS ID #B1683926, Steven Simme, Listing by: Keller Williams Realty Lancaster. NYSAMLSs
- $349,9003 bd2 ba1.7k sqft760 W Falls Rd, West Falls, NY 14170For SaleMLS ID #B1692383, John Spaschak, Listing by: WNY Metro Roberts Realty. NYSAMLSs
