This impressive 4-bedroom, 2.5-bathroom two-story home is in pristine, move-in ready condition, beautifully combining a highly generous floor plan with elegant modern upgrades. The heart of the home features a beautifully updated kitchen fully outfitted with a sleek suite of premium stainless steel appliances, creating a sophisticated hub for cooking that transitions seamlessly into the bright main living areas. Designed for a growing household, the expansive layout keeps your busy main-floor entertaining zones entirely separate from the quiet upstairs bedrooms, while the interior leads out beautifully to a spacious private backyard that is perfect for gardening, pets, or play. Complete with an attached 2-car garage providing secure parking and excellent extra utility storage, this turnkey residence is meticulously prepared for a completely stress-free transition into a stylish, relaxed lifestyle.
One or more photos in this listing have been virtually staged
For sale
Price cut: $5K (9/17)
$289,900
8431 Parapet Pl, Rosharon, TX 77583
4beds
2,737sqft
Single Family Residence
Built in 2012
5,776 Square Feet Lot
$285,400 Zestimate®
$106/sqft
$42/mo HOA
What's special
Elegant modern upgradesHighly generous floor planBeautifully updated kitchenExpansive layout
- 110 days
- 97
- 16
Zillow last checked:
Listing updated:
Listed by:
Lynette Thomas TREC #0635717 888-216-6364,
Entera Realty LLC
Source: HAR,MLS#: 42026277
Facts & features
Interior
Bedrooms & bathrooms
- Bedrooms: 4
- Bathrooms: 3
- Full bathrooms: 2
- 1/2 bathrooms: 1
Rooms
- Room types: Den, Family Room
Primary bedroom
- Level: Second
- Area: 266
- Dimensions: 19x14
Bedroom
- Level: Second
- Area: 144
- Dimensions: 12x12
Bedroom
- Level: Second
- Area: 132
- Dimensions: 11x12
Bedroom
- Level: Second
- Area: 130
- Dimensions: 13x10
Kitchen
- Level: First
Living room
- Level: First
- Area: 156
- Dimensions: 13x12
Heating
- Electric, Natural Gas
Cooling
- Electric
Appliances
- Included: Disposal, Gas Oven, Microwave, Gas Range, Dishwasher
- Laundry: Electric Dryer Hookup, Gas Dryer Hookup, Washer Hookup
Features
- Vaulted Ceiling, All Bedrooms Up
- Flooring: Vinyl
Interior area
- Total structure area: 2,737
- Total interior livable area: 2,737 sqft
Property
Parking
- Total spaces: 2
- Parking features: Driveway Gate, Attached
- Attached garage spaces: 2
Features
- Stories: 2
- Fencing: Full
Lot
- Size: 5,776 Square Feet
- Dimensions: 105 x 55 x 105 x 55
- Features: Subdivided, 0 Up To 1/4 Acre
Details
- Parcel number: 7138010020370907
Construction
Type & style
- Home type: SingleFamily
- Architectural style: Traditional
- Property subtype: Single Family Residence
Materials
- Brick
- Foundation: Slab
- Roof: Composition
Condition
- New construction: No
- Year built: 2012
Utilities & green energy
- Sewer: Public Sewer
- Water: Public
Community & HOA
Community
- Subdivision: Southern Colony Sec 1
HOA
- Has HOA: Yes
- HOA fee: $500 annually
Location
- Region: Rosharon
Financial & listing details
- Price per square foot: $106/sqft
- Tax assessed value: $286,867
- Annual tax amount: $8,147
- Date on market: 7/8/2026
- Listing terms: Cash,Conventional,FHA,VA Loan
- Road surface type: Asphalt
Estimated market value
$285,400
$271,000 - $300,000
$2,598/mo
Price history
| Date | Event | Price |
|---|---|---|
| 9/17/2026 | Price change | $289,900-1.7%$106/sqft |
Source:  HAR #42026277 Report a problem HAR #42026277 Report a problem | ||
| 8/6/2026 | Price change | $294,900-3.3%$108/sqft |
Source: HAR #42026277 Report a problem | ||
| 7/8/2026 | Listed for sale | $304,900+3.4%$111/sqft |
Source: HAR #42026277 Report a problem | ||
| 6/21/2025 | Listing removed | $2,195$1/sqft |
Source: Zillow Rentals Report a problem | ||
| 6/7/2025 | Price change | $2,195-2.4%$1/sqft |
Source: Zillow Rentals Report a problem | ||
| 5/3/2025 | Price change | $2,250-4.3%$1/sqft |
Source: Zillow Rentals Report a problem | ||
| 4/30/2025 | Price change | $2,350-4.1%$1/sqft |
Source: Zillow Rentals Report a problem | ||
| 4/19/2025 | Price change | $2,450-1%$1/sqft |
Source: Zillow Rentals Report a problem | ||
| 4/5/2025 | Price change | $2,475-1%$1/sqft |
Source: Zillow Rentals Report a problem | ||
| 3/25/2025 | Listed for rent | $2,500+11.4%$1/sqft |
Source: Zillow Rentals Report a problem | ||
| 1/6/2025 | Price change | $295,000-1.6%$108/sqft |
Source: HAR #45938466 Report a problem | ||
| 12/5/2024 | Price change | $299,900-1.7%$110/sqft |
Source: HAR #45938466 Report a problem | ||
| 11/1/2024 | Price change | $305,000-1.6%$111/sqft |
Source: HAR #45938466 Report a problem | ||
| 10/17/2024 | Price change | $310,000-1.6%$113/sqft |
Source: HAR #45938466 Report a problem | ||
| 10/1/2024 | Listed for sale | $315,000+18.9%$115/sqft |
Source: HAR #45938466 Report a problem | ||
| 7/23/2022 | Listing removed | -- |
Source: Zillow Rental Network Premium Report a problem | ||
| 5/7/2022 | Price change | $2,245-3%$1/sqft |
Source: Zillow Rental Network Premium Report a problem | ||
| 4/23/2022 | Price change | $2,315-1.3%$1/sqft |
Source: Zillow Rental Network Premium Report a problem | ||
| 4/9/2022 | Price change | $2,345-3.9%$1/sqft |
Source: Zillow Rental Network Premium Report a problem | ||
| 3/17/2022 | Listed for rent | $2,440$1/sqft |
Source: Zillow Rental Network Premium Report a problem | ||
| 1/29/2022 | Listing removed | -- |
Source: HAR #84697807 Report a problem | ||
| 1/3/2022 | Pending sale | $265,000$97/sqft |
Source: HAR #84697807 Report a problem | ||
| 12/28/2021 | Price change | $265,000-5%$97/sqft |
Source: HAR #84697807 Report a problem | ||
| 11/11/2021 | Listed for sale | $279,000$102/sqft |
Source: HAR #84697807 Report a problem | ||
Public tax history
| Year | Property taxes | Tax assessment |
|---|---|---|
| 2025 | $4,525 -6% | $286,867 -10.1% |
| 2024 | $4,814 -4.3% | $319,032 -3.1% |
| 2023 | $5,030 +44.7% | $329,180 +33.6% |
| 2022 | $3,477 +1% | $246,390 +10% |
| 2021 | $3,443 +0.9% | $223,990 +2.4% |
| 2020 | $3,413 +3.1% | $218,650 +4.7% |
| 2019 | $3,311 +5.5% | $208,750 +1.8% |
| 2018 | $3,138 -42.7% | $205,050 +7.2% |
| 2017 | $5,475 | $191,220 +5.3% |
| 2016 | $5,475 +117.3% | $181,610 +10% |
| 2015 | $2,519 +4.8% | $165,100 +10% |
| 2014 | $2,404 | $150,090 +6.4% |
| 2013 | -- | $141,000 +683.3% |
| 2012 | -- | $18,000 +17.6% |
| 2011 | -- | $15,300 -7.7% |
| 2010 | -- | $16,580 |
| 2009 | -- | $16,580 |
| 2008 | -- | $16,580 |
| 2007 | -- | $16,580 +28.5% |
| 2006 | -- | $12,900 |
Find assessor info on the county website
Monthly payment
Est. payment
Payment breakdown
Explore the cost of this home by adjusting the details. Changes won't be saved.Climate risks
Neighborhood: 77583
Nearby schools
Schools provided by the listing agent
- Elementary: Ferndell Henry Elementary
- Middle: Ashley Coleman Middle School
- High: Almeta Crawford High School
Source: HAR. This data may not be complete. We recommend contacting the local school district to confirm school assignments for this home.

Similar homes
- $300,0004 bd3 ba2.5k sqft223 Sunset Colony Dr, Rosharon, TX 77583For Sale
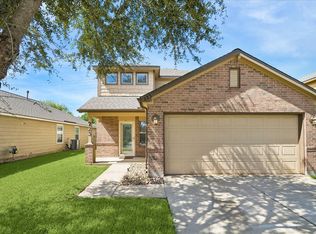 MLS ID #49263769, Sara Nguyen, Better Homes and Gardens Real Estate Gary Greene - Sugar Land. HAR
 - $330,0004 bd3 ba2.6k sqft718 Harvest Bluff Dr, Rosharon, TX 77583For Sale
 MLS ID #24094252, Joauna Tuck, Illustrious Realty, LLC. HAR
 - $298,8004 bd2 ba1.9k sqft7530 Cynomys Ct, Rosharon, TX 77583For Sale
 MLS ID #75165573, Ling Tan, Ling D Tan & Associates, LLC. HAR
 - $325,0004 bd3 ba2.5k sqft9719 Opal Rock Dr, Rosharon, TX 77583For Sale
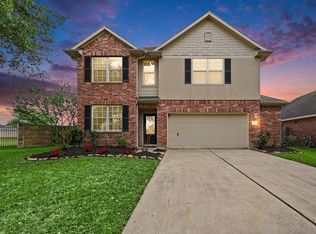 MLS ID #35594232, Merisha Hernandez, Bridgecrest Properties. HAR
