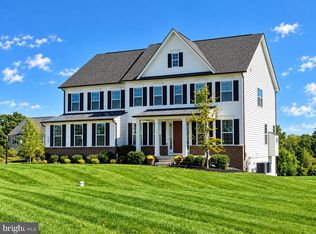
BUILDING LOT - Sample home reflected is "Hawthorne" by Timberlake Homes An Exceptional Residence Designed for Flexible Luxury Living. Our homeowners love the flexibility this home design affords them. Whether it is a first floor Owner’s Suite, an In-law Suite, or even Dual Owner’s suite, this floorplan affords the homeowner with the perfect multi-gen setting. There is even an optional elevator. The open layout creates an easy, welcoming feel with formal and informal dining areas. The gourmet kitchen features an infinity island perfect for entertaining as well as a huge walk-in pantry and tons of storage space. The Drop Zone at the entrance from the garage makes organization convenient. This plan features a three-car garage which can be modified to create living spaces to suit your needs. Every bedroom is a suite with the primary suite offering a luxurious walk-in shower, free-standing soaking tub, double vanities, and extremely generous closet space. This standard 4-bedroom home can grow to 6 bedrooms. There is an optional third floor loft for additional space. Finish the lower level with a game room, recreation room, or exercise/theater space to complement your lifestyle needs. Add to all this the ability to customize this home to suit your specific needs. The price includes options for hardwoods or laminate flooring on the main level and oak stairs between the first and second floors. The price includes the lot, estimated lot finishing/site work/permits, and the “Hawthorne” floorplan as noted. Can purchase lot only priced at $530k. **Builder makes no representation about land/lot listing. Listing is strictly for co-marketing purposes only. Due diligence is the buyer’s responsibility with land purchase. ** The options and photos attached depict multiple elevations and options not included in listing price. Price is subject to change based on options added.
New construction
$1,296,000
8432 Stevenson Rd, Pikesville, MD 21208
4beds
4,334sqft
Single Family Residence
Built in ----
1.06 Acres Lot
$1,215,500 Zestimate®
$299/sqft
$-- HOA
What's special
Double vanitiesExtremely generous closet spaceTons of storage spaceHuge walk-in pantryGourmet kitchenThree-car garageFree-standing soaking tub
- 456 days
- 379
- 28
Zillow last checked:
Listing updated:
Listed by:
Stephen Ferrandi 866-910-5263,
Maryland Land Real Estate Advisors 8669105263
Source: Bright MLS,MLS#: MDBC2134346
Facts & features
Interior
Bedrooms & bathrooms
- Bedrooms: 4
- Bathrooms: 5
- Full bathrooms: 4
- 1/2 bathrooms: 1
- Main level bathrooms: 2
- Main level bedrooms: 1
Basement
- Area: 0
Heating
- Forced Air, Electric
Cooling
- Central Air, Electric
Appliances
- Included: Electric Water Heater
Features
- Flooring: Carpet, Ceramic Tile, Luxury Vinyl, Hardwood
- Basement: Concrete
- Has fireplace: No
Interior area
- Total structure area: 4,334
- Total interior livable area: 4,334 sqft
- Finished area above ground: 4,334
- Finished area below ground: 0
Property
Parking
- Total spaces: 2
- Parking features: Garage Faces Side, Attached
- Attached garage spaces: 2
Accessibility
- Accessibility features: None
Features
- Levels: Three
- Stories: 3
- Pool features: None
Lot
- Size: 1.06 Acres
Details
- Additional structures: Above Grade, Below Grade
- Parcel number: 04032500002284
- Zoning: DR 1
- Special conditions: Standard
Construction
Type & style
- Home type: SingleFamily
- Architectural style: Colonial
- Property subtype: Single Family Residence
Materials
- Brick Front, Vinyl Siding, Stone
- Foundation: Concrete Perimeter
- Roof: Architectural Shingle
Condition
- Excellent
- New construction: Yes
Utilities & green energy
- Sewer: Public Hook/Up Avail
- Water: Public Hook-up Available
Community & HOA
Community
- Subdivision: None Available
HOA
- Has HOA: No
Location
- Region: Pikesville
Financial & listing details
- Price per square foot: $299/sqft
- Tax assessed value: $154,500
- Annual tax amount: $1,873
- Date on market: 7/18/2025
- Listing agreement: Exclusive Right To Sell
- Ownership: Fee Simple
Estimated market value
$1,215,500
$1.15M - $1.28M
$5,343/mo
Price history
| Date | Event | Price |
|---|---|---|
| 7/18/2025 | Price change | $1,296,000+144.5%$299/sqft |
Source:  Bright MLS #MDBC2134346 Report a problem Bright MLS #MDBC2134346 Report a problem | ||
| 7/16/2025 | Listed for sale | $530,000$122/sqft |
Source: Bright MLS #MDBC2133814 Report a problem | ||
| 8/1/2024 | Listing removed | -- |
Source: Bright MLS #MDBC2043742 Report a problem | ||
| 7/15/2022 | Listed for sale | $530,000+96.4%$122/sqft |
Source: Bright MLS #MDBC2043742 Report a problem | ||
| 10/16/2016 | Listing removed | $269,900$62/sqft |
Source: RE/MAX PREMIER ASSOCIATES #BC7899879 Report a problem | ||
| 1/29/2016 | Pending sale | $269,900$62/sqft |
Source: RE/MAX PREMIER ASSOCIATES #BC7899879 Report a problem | ||
| 1/29/2016 | Listed for sale | $269,900$62/sqft |
Source: RE/MAX PREMIER ASSOCIATES #BC7899879 Report a problem | ||
| 12/9/2015 | Listing removed | $269,900$62/sqft |
Source: RE/MAX PREMIER ASSOCIATES #BC7899879 Report a problem | ||
| 6/13/2015 | Pending sale | $269,900$62/sqft |
Source: RE/MAX PREMIER ASSOCIATES #BC7899879 Report a problem | ||
| 6/8/2015 | Listed for sale | $269,900$62/sqft |
Source: RE/MAX PREMIER ASSOCIATES #BC7899879 Report a problem | ||
| 10/28/2014 | Pending sale | $269,900$62/sqft |
Source: RE/MAX PREMIER ASSOCIATES #BC7899879 Report a problem | ||
| 8/7/2012 | Listed for sale | $269,900$62/sqft |
Source: RE/MAX PREMIER ASSOCIATES #BC7899879 Report a problem | ||
Public tax history
| Year | Property taxes | Tax assessment |
|---|---|---|
| 2026 | $2,148 +8.5% | $168,367 +9% |
| 2025 | $1,980 +5.7% | $154,500 |
| 2024 | $1,873 | $154,500 |
| 2023 | $1,873 | $154,500 |
| 2022 | $1,873 | $154,500 |
| 2021 | $1,873 -39.8% | $154,500 -39.8% |
| 2020 | $3,109 | $256,500 |
| 2019 | $3,109 | $256,500 |
| 2018 | $3,109 | $256,500 |
| 2017 | $3,109 -19.2% | $256,500 |
| 2016 | $3,845 | $256,500 |
| 2015 | $3,845 | $256,500 |
| 2014 | $3,845 | $256,500 -15% |
| 2013 | -- | $301,800 |
| 2012 | -- | $301,800 |
| 2011 | -- | $301,800 |
| 2010 | -- | $301,800 +5.9% |
| 2009 | -- | $285,032 +6.2% |
| 2008 | -- | $268,266 |
Find assessor info on the county website
Monthly payment
Est. payment
Payment breakdown
Explore the cost of this home by adjusting the details. Changes won't be saved.Climate risks
Neighborhood: 21208
Nearby schools
Schools provided by the listing agent
- Elementary: Fort Garrison
- Middle: Pikesville
- High: Pikesville
- District: Baltimore County Public Schools
Source: Bright MLS. This data may not be complete. We recommend contacting the local school district to confirm school assignments for this home.
- $882,2004 bd4 ba4.3k sqft3503 Gardenview Rd, Baltimore, MD 21208Off Market
- $1,182,0004 bd3 ba3.4k sqft8430 Stevenson Rd, Pikesville, MD 21208New Construction
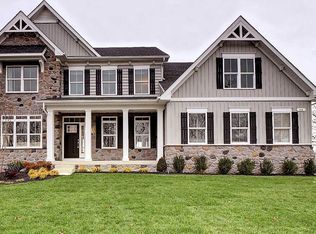
- $511,5005 bd5 ba2.3k sqft8420 Stevenson Rd, Pikesville, MD 21208Off Market
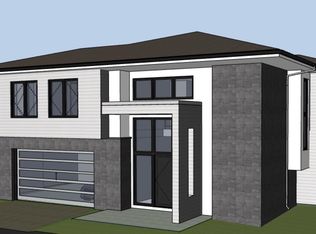
- $630,800-- bd3 ba1.9k sqft3507 Gardenview Rd, Baltimore, MD 21208Off Market
Similar homes
- $1,182,0004 bd3 ba3.4k sqft8430 Stevenson Rd, Pikesville, MD 21208New Construction
 MLS ID #MDBC2134058, Stephen Ferrandi, Maryland Land Real Estate Advisors. Bright MLS
 - $1,406,8575 bd5 ba4k sqftLOT 1 Meylston Dr, Lutherville Timonium, MD 21093New Construction
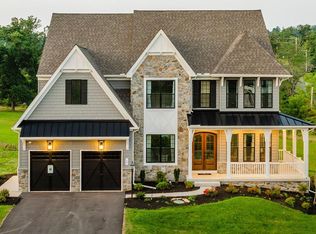 MLS ID #MDBC2165782, Benjamin Rutt, Patriot Realty, LLC. Bright MLS
 - $1,285,0005 bd4 ba5k sqft146 Villabrook Way, Baltimore, MD 21212New Construction
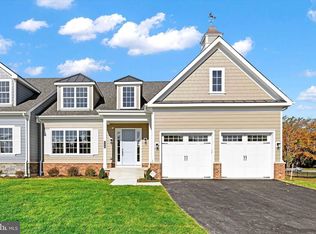 MLS ID #MDBC2149280, Matt Rhine, Keller Williams Legacy. Bright MLS
 - $1,300,0005 bd5 ba5.3k sqft1023 Fairlane Rd, Woodbine, MD 21797For Sale
 MLS ID #MDHW2073954, Steve Allnutt, RE/MAX Advantage Realty. Bright MLS
 - $1,100,0005 bd4 ba4.4k sqft4921 Jenkins Ln, Baldwin, MD 21013For SaleMLS ID #MDBC2173394, Marni Sacks, Northrop Realty. Bright MLS
- $1,379,0005 bd4 ba4k sqft1319 German Driveway, Hanover, MD 21076New ConstructionMLS ID #MDAA2063088, Christina Palmer, Keller Williams Flagship. Bright MLS
- $1,384,9905 bd5 ba4k sqft2208 Arden Dr, Fallston, MD 21047New ConstructionMLS ID #MDHR2060058, Mrs. Terri E Hill, Builder Solutions Realty. Bright MLS
- $1,090,3304 bd5 ba4k sqft4726 Carroll Manor Rd, Baldwin, MD 21013New ConstructionMLS ID #MDHR2059444, Dara Lewis, The Pinnacle Real Estate Co.. Bright MLS
- $1,009,0005 bd4 ba4.8k sqft6607 Lost Fox Ln, Hanover, MD 21076New ConstructionMLS ID #MDAA2144230, Christina Palmer, Keller Williams Flagship. Bright MLS
- $699,9005 bd4 ba3.5k sqft43 Stocksdale Ave, Reisterstown, MD 21136For SaleMLS ID #MDBC2178386, Wayne Davis, United Real Estate Executives. Bright MLS
- $1,125,1495 bd5 ba4k sqftLOT 1 New Forge Rd, White Marsh, MD 21162New ConstructionMLS ID #MDBC2165990, Benjamin Rutt, Patriot Realty, LLC. Bright MLS
- $1,050,0004 bd3 ba4.6k sqft5712A Hodges Rd, Sykesville, MD 21784New ConstructionMLS ID #MDCR2035724, Laura Snyder, American Premier Realty, LLC. Bright MLS
- $1,284,8255 bd4 ba3.7k sqft3509 N Furnace Rd, Jarrettsville, MD 21084New ConstructionMLS ID #MDHR2056408, Laura Snyder, American Premier Realty, LLC. Bright MLS
- $1,150,0005 bd4 ba3.5k sqft2527A Fourleaf Dr, Finksburg, MD 21048New ConstructionMLS ID #MDCR2035748, Laura Snyder, American Premier Realty, LLC. Bright MLS
- $949,0005 bd4 ba3k sqft6811 Morning Glory Trl, Hanover, MD 21076New ConstructionMLS ID #MDAA2067624, Christina Palmer, Keller Williams Flagship. Bright MLS
- $978,4934 bd3 ba3.6k sqft14 Farm Meadow Ct, Freeland, MD 21053New ConstructionMLS ID #MDBC2103556, Benjamin Rutt, Patriot Realty, LLC. Bright MLS
