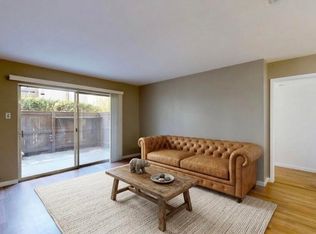
Enjoy comfortable, low-maintenance living in this inviting condo, tucked toward the back of the community for a quieter setting with minimal pass-through traffic. The open-concept kitchen and living area create a welcoming space for everyday living and entertaining, while a beautiful shade tree offers a refreshing retreat during the warmer months. Recent improvements include a newer furnace and Mastercool evaporative cooler (2025), refrigerator (2025), and washer, dryer, and dishwasher (2026) and freshly painted laundry room. Outdoor enthusiasts will appreciate the nearby arroyo trail, offering a great place to walk, run, bike, or enjoy time outdoors. Shopping, grocery stores, and restaurants are just minutes away, making everyday errands easy and convenient. A wonderful opportunity to enjoy a peaceful setting, nearby recreation, and convenient access to everyday amenities!
For sale
$199,900
8433 Heights Rd NE #9D, Albuquerque, NM 87111
2beds
1,066sqft
Condominium
Built in 1973
-- sqft lot
$-- Zestimate®
$188/sqft
$300/mo HOA
What's special
Beautiful shade treeFreshly painted laundry room
- 1 hour
- 37
- 7
Zillow last checked:
Listing updated:
Listed by:
Medina Real Estate Inc 505-375-2062,
Keller Williams Realty 505-375-2062
Source: SWMLS,MLS#: 1113926
Facts & features
Interior
Bedrooms & bathrooms
- Bedrooms: 2
- Bathrooms: 1
- Full bathrooms: 1
Heating
- Central
Cooling
- Evaporative Cooling
Appliances
- Included: Built-In Gas Range, Dryer, Microwave, Refrigerator, Washer
- Laundry: Washer Hookup, Electric Dryer Hookup, Gas Dryer Hookup
Features
- Walk-In Closet(s)
- Flooring: Carpet, Tile, Vinyl
- Windows: Double Pane Windows, Insulated Windows
- Has basement: No
- Has fireplace: No
Interior area
- Total structure area: 1,066
- Total interior livable area: 1,066 sqft
Property
Parking
- Total spaces: 1
- Parking features: Attached, Garage
- Attached garage spaces: 1
Accessibility
- Accessibility features: None
Features
- Levels: One
- Stories: 1
- Patio & porch: Balcony
- Exterior features: Balcony
- Pool features: Community
Details
- Parcel number: 102006108229020205BL
- Zoning description: R-3
Construction
Type & style
- Home type: Condo
- Property subtype: Condominium
- Attached to another structure: Yes
Materials
- Stucco
Condition
- Resale
- New construction: No
- Year built: 1973
Utilities & green energy
- Sewer: Public Sewer
- Water: Public
- Utilities for property: Electricity Connected, Natural Gas Connected, Water Connected
Green energy
- Energy generation: None
Community & HOA
HOA
- Has HOA: Yes
- Services included: Common Areas, Maintenance Grounds, Pool(s), Utilities
- HOA fee: $300 monthly
Location
- Region: Albuquerque
Financial & listing details
- Price per square foot: $188/sqft
- Annual tax amount: $1,578
- Date on market: 11/12/2026
- Listing terms: Cash,Conventional,VA Loan
Estimated market value
Not available
Estimated sales range
Not available
Not available
Price history
| Date | Event | Price |
|---|---|---|
| 11/12/2026 | Listed for sale | $199,900$188/sqft |
Source:  SWMLS #1113926 Report a problem | ||
Public tax history
Tax history is unavailable.
Monthly payment
Est. payment
Payment breakdown
Explore the cost of this home by adjusting the details. Changes won't be saved.Climate risks
Neighborhood: 87111
Nearby schools
Schools provided by the listing agent
- Elementary: Osuna
- Middle: Madison
- High: Sandia
Source: SWMLS. This data may not be complete. We recommend contacting the local school district to confirm school assignments for this home.
- $216,2002 bd1 ba937 sqft8433 Heights Rd NE APT A, Albuquerque, NM 87111Off Market

- $186,5002 bd1 ba990 sqft8433 Heights Rd NE APT B, Albuquerque, NM 87111Off Market

- $204,4002 bd2 ba1k sqft8433 Heights Rd NE APT C, Albuquerque, NM 87111Off Market
- $188,7002 bd1 ba1k sqft8433 Heights Rd NE APT D, Albuquerque, NM 87111Off Market
Similar homes
- $159,9992 bd2 ba880 sqft1601 Pennsylvania St NE #P-03, Albuquerque, NM 87110For Sale
 MLS ID #1113749, Valerie C Velasquez-Lazarus, Realty One of New Mexico. SWMLS
- $--2 bd1 ba859 sqft3501 Juan Tabo Blvd NE #813, Albuquerque, NM 87111Auction
 Xome
- $209,0002 bd3 ba1.2k sqft1601 Pennsylvania St NE #K-01, Albuquerque, NM 87110For Sale
 MLS ID #1109037, Valerie C Velasquez-Lazarus, Realty One of New Mexico. SWMLS
- $215,0002 bd3 ba1.1k sqft1601 Pennsylvania St NE #O-1, Albuquerque, NM 87110For Sale
 MLS ID #1111410, Bernadette Correa, Realty One Group Concierge. SWMLS
