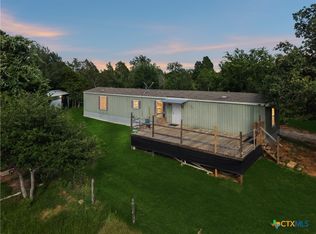
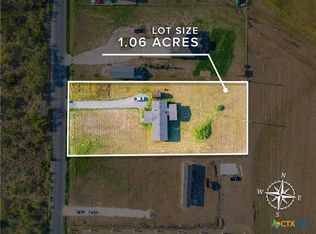
Welcome to 114 Pleasant Grove Loop in Elgin, where country living and room to spread out come together on 2.059 acres! This 4-bedroom, 2-bath home offers approximately 1,736 square feet of living space with plenty of potential to make it your own. Inside, you'll find a spacious living area featuring a cozy fireplace, a functional kitchen with ample cabinet and counter space, and a floor plan with room for everyone. Step outside and enjoy the covered front porch, mature trees, and over two acres offering plenty of space for outdoor activities, gardening, pets, or simply enjoying a little extra elbow room. Conveniently located near Elgin while still providing the peaceful country setting you've been looking for, this property is ready for its next chapter. Come see the possibilities at 114 Pleasant Grove Loop!
Active
$375,000
114 Pleasant Grove Loop, Elgin, TX 78621
4beds
1,736sqft
Manufactured Home, Single Family Residence
Built in 2006
2.06 Acres Lot
$361,600 Zestimate®
$216/sqft
$-- HOA
What's special
Cozy fireplaceMature treesCovered front porch
- 1 day |
- 58 |
- 0 |
Zillow last checked:
Listing updated:
Listed by:
Lacy Brown 512-845-1084,
Rustic Oak Real Estate,
Courtney R. Shelly 512-845-1084,
Rustic Oak Real Estate
Source: Central Texas MLS,MLS#: 622572 Originating MLS: Williamson County Association of REALTORS
Originating MLS: Williamson County Association of REALTORSFacts & features
Interior
Bedrooms & bathrooms
- Bedrooms: 4
- Bathrooms: 2
- Full bathrooms: 2
Heating
- Central
Cooling
- Central Air
Appliances
- Included: Dishwasher, Gas Cooktop, Some Gas Appliances, Range
- Laundry: Inside
Features
- All Bedrooms Down, Ceiling Fan(s), Garden Tub/Roman Tub, Open Floorplan, Separate Shower, Vanity, Walk-In Closet(s), Eat-in Kitchen, Kitchen Island, Kitchen/Family Room Combo, Pantry
- Flooring: Carpet, Laminate
- Attic: None
- Number of fireplaces: 1
- Fireplace features: Living Room
Interior area
- Total interior livable area: 1,736 sqft
Video & virtual tour
Property
Features
- Levels: One
- Stories: 1
- Patio & porch: Deck
- Exterior features: Deck
- Pool features: None
- Fencing: None
- Has view: Yes
- View description: Rural
- Body of water: Countryside View
Lot
- Size: 2.06 Acres
Details
- Parcel number: 48915
Construction
Type & style
- Home type: MobileManufactured
- Architectural style: Manufactured Home
- Property subtype: Manufactured Home, Single Family Residence
Materials
- Vinyl Siding
- Foundation: Pillar/Post/Pier
- Roof: Composition,Shingle
Condition
- Resale
- Year built: 2006
Utilities & green energy
- Sewer: Septic Tank
- Utilities for property: Underground Utilities
Community & HOA
Community
- Features: None
- Subdivision: Harris, Enoch
HOA
- Has HOA: No
Location
- Region: Elgin
Financial & listing details
- Price per square foot: $216/sqft
- Tax assessed value: $319,974
- Annual tax amount: $3,727
- Date on market: 8/13/2026
- Listing agreement: Exclusive Right To Sell
- Listing terms: Cash,Conventional
- Road surface type: Asphalt, Paved
- Body type: Double Wide
Estimated market value
$361,600
$344,000 - $380,000
$2,113/mo
Price history
| Date | Event | Price |
|---|---|---|
| 8/13/2026 | Listed for sale | $375,000$216/sqft |
Source:  Central Texas MLS #622572 Report a problem Central Texas MLS #622572 Report a problem | ||
Public tax history
| Year | Property taxes | Tax assessment |
|---|---|---|
| 2025 | $3,727 +9.7% | $278,542 +10% |
| 2024 | $3,397 +15.1% | $253,220 +10% |
| 2023 | $2,952 -18.9% | $230,200 +10% |
| 2022 | $3,638 -2.5% | $209,273 +10% |
| 2021 | $3,729 +7.3% | $190,248 +10% |
| 2020 | $3,477 +38.1% | $172,953 +25.9% |
| 2018 | $2,518 | $137,416 +10% |
| 2017 | $2,518 +11.5% | $124,924 +10% |
| 2016 | $2,259 +1.1% | $113,567 +1.6% |
| 2015 | $2,235 | $111,727 +6.7% |
| 2014 | $2,235 | $104,701 +6.7% |
| 2013 | -- | $98,163 |
| 2011 | -- | $98,163 -1.8% |
| 2010 | -- | $99,994 +3.4% |
| 2009 | -- | $96,697 |
| 2008 | -- | $96,697 -0.6% |
| 2007 | -- | $97,298 +86.1% |
| 2006 | -- | $52,281 |
Find assessor info on the county website
Monthly payment
Climate risks
Neighborhood: 78621
Nearby schools
GreatSchools rating
- 2/10Elgin IntGrades: 5-6Distance: 4.3 mi
- 3/10Elgin Middle SchoolGrades: 7-8Distance: 4.3 mi
- 2/10Elgin High SchoolGrades: 9-12Distance: 5.2 mi
Schools provided by the listing agent
- District: Elgin ISD
Source: Central Texas MLS. This data may not be complete. We recommend contacting the local school district to confirm school assignments for this home.
- $371,000-- bd-- ba2.4k sqft104 Pleasant Grove Loop, Elgin, TX 78621Off Market
- $168,185-- bd-- ba-- sqft104 Pleasant Grove Loop, Elgin, TX 78621Off Market
- $400,6004 bd-- ba1.9k sqft753 Pleasant Grove Rd, Elgin, TX 78621Off Market
- $416,3003 bd2 ba2.1k sqft690 Pleasant Grove Rd, Elgin, TX 78621Off Market
- $150,589-- bd-- ba2.1k sqft690 Pleasant Grove Rd, Elgin, TX 78621Off Market
- $499,800-- bd-- ba1.6k sqft676 Pleasant Grove Rd, Elgin, TX 78621Off Market
- $625,0005 bd3 ba1.9k sqft610 Pleasant Grove Rd, Elgin, TX 78621For Sale
- $879,900-- bd-- ba2.4k sqft626 Pleasant Grove Rd, Elgin, TX 78621Off Market
A local agent can set up tours, give advice and negotiate with sellers.
Similar homes
- $279,9993 bd2 ba1.7k sqft183 Altamira Ave, Elgin, TX 78621For Sale
 MLS ID #75905392, Ericka Baeza, Compass RE Texas, LLC - Houston. HAR
 - $299,9993 bd2 ba1.1k sqft253 N County Line Rd #C, Elgin, TX 78621Active
 MLS ID #619705, Yurauri Galarraga, Keller Williams Realty NW. Central Texas MLS
 - $314,9994 bd3 ba2.1k sqft103 Cloudberry Ln, Elgin, TX 78621Active

 MLS ID #9959037, Jonathan Nino, Ideal Realty. Unlock MLS
 - $365,0006 bd2 ba2.3k sqft2877 County Road 463, Elgin, TX 78621Active
 MLS ID #596001, Shannon Jacobs, eXp Realty. Central Texas MLS
 - $374,9993 bd2 ba1.6k sqft528 Old McDade Rd, Elgin, TX 78621ActiveMLS ID #6856693, Sherry LeBlanc, Love Street Realty, LLC. Unlock MLS
- $259,9954 bd3 ba1.9k sqft135 Altamira Ave, Elgin, TX 78621For Sale By Owner
- $330,0003 bd2 ba1.6k sqft176 Lacy Dr, Elgin, TX 78621ActiveMLS ID #5529822, Emilia Montalvo, Keller Williams Realty. Unlock MLS
- $475,0003 bd2 ba1.6k sqft1875 County Road 466, Elgin, TX 78621ActiveMLS ID #9473600, Marquita Ferguson, All City Real Estate Ltd. Co. Unlock MLS
- $389,9003 bd3 ba2.6k sqft1212 Lake Terrace Dr, Elgin, TX 78621ActiveMLS ID #1877933, Charles Haas, Real Estate Executives of Aus. Unlock MLS
- $300,0002 bd2 ba1.6k sqft176 Old Lexington Rd Unit C, Elgin, TX 78621ActiveMLS ID #8576148, Roberto Talamas, Keller Williams Realty. Unlock MLS
- $497,0004 bd3 ba2k sqft1094 Raintree Ln, Elgin, TX 78621ActiveMLS ID #3064291, Alexis Graham, Rainey Real Estate. Unlock MLS
- $465,0003 bd2 ba1.3k sqft1047 Private Road 3022, Elgin, TX 78621ActiveMLS ID #3627635, Cecilia Whitley, Sterling & Associates R.E.. Unlock MLS
- $277,4994 bd3 ba1.7k sqft23737 Misted Grass Dr, Elgin, TX 78621New ConstructionLennar Homes
- $305,2704 bd2 ba1.5k sqft147 Ardales Dr, Elgin, TX 78621ActiveMLS ID #3601064, Neha Rabbani, Land Up Realty & Investments. Unlock MLS
- $366,0003 bd2 ba2.2k sqft205 N Avenue E, Elgin, TX 78621ActiveMLS ID #619278, Kelly D. Koenning, Jeanette Shelby, Realtors. Central Texas MLS
- $235,9994 bd2 ba1.5k sqft13321 Painted Night Rd, Elgin, TX 78621New ConstructionLennar Homes
- $310,4704 bd3 ba2k sqft101 Eagle Valley Dr, Elgin, TX 78621ActiveUnlock MLS
- $294,6604 bd2 ba1.7k sqft117 Eagle Valley Dr, Elgin, TX 78621ActiveUnlock MLS
- $289,5004 bd3 ba1.9k sqft1133 N Avenue C, Elgin, TX 78621ActiveMLS ID #7657282, Valerie Navejas, All City Real Estate Ltd. Co. Unlock MLS
- $335,0005 bd4 ba2k sqft817 Lexington Rd, Elgin, TX 78621ActiveMLS ID #1216336, Jeanette Shelby, Jeanette Shelby, Realtors. Unlock MLS
