Welcome to this well-cared-for five-bedroom, four-bath home in a popular subdivision offering spacious rooms and a convenient location near great schools and everyday amenities. The inviting main living area features a see-through fireplace shared with the kitchen, creating a warm connection between the two spaces. The kitchen offers an eat-in area plus a separate formal dining room, providing plenty of room for both everyday meals and entertaining. The spacious primary suite is a relaxing retreat with a walk-in shower, soaking tub, dual sinks, and a large-in closet. Four additional bedrooms and three additional baths provide plenty of flexibility for family, guests, an office or hobbies. Step outside onto the 12' x 14' covered composite deck with durable vinyl railing, overlooking the vinyl fenced backyard. The yard is ready for play with a fun playset featuring swings, ladders, a slide, and a playhouse. An attached three car garage provides excellent space for vehicles, storage, and more. Well maintained and in good condition, this home offers the space, features, outdoor living, and convenient location you've been looking for. A great opportunity in a desirable neighborhood!
Active
Price cut: $20K (9/2)
$545,000
8438 Timber Ridge St, De Soto, KS 66018
5beds
3,100sqft
Single Family Residence, Residential
Built in 2003
8,276 Square Feet Lot
$-- Zestimate®
$176/sqft
$-- HOA
What's special
Separate formal dining roomFive-bedroom four-bath homeAttached three car garageSpacious roomsSpacious primary suiteDurable vinyl railingDual sinks
- 63 days
- 249
- 18
Zillow last checked:
Listing updated:
Listed by:
CAREN ROWLAND 785-979-1243,
MCGREW REAL ESTATE
Source: LBORMLS as distributed by MLS GRID,MLS#: 166236
Facts & features
Interior
Bedrooms & bathrooms
- Bedrooms: 5
- Bathrooms: 4
- Full bathrooms: 3
- 1/2 bathrooms: 1
Heating
- Natural Gas
Cooling
- Central Air, Attic Fan
Appliances
- Included: Electric Range, Dishwasher, Disposal, Refrigerator, Microwave, Humidifier, Water Softener, Water Purifier
Features
- Ceiling Fan(s), Eat-in Kitchen, Kitchen Island, Pantry
- Flooring: Carpet, Tile
- Basement: Finished,Full
- Number of fireplaces: 1
- Fireplace features: One, Living Room
Interior area
- Total structure area: 3,100
- Total interior livable area: 3,100 sqft
Property
Parking
- Total spaces: 3
- Parking features: Garage Door Opener
- Attached garage spaces: 3
- Details: Attached
Features
- Levels: Two Level
- Patio & porch: Covered, Deck, Patio
- Fencing: Fenced,Other
Lot
- Size: 8,276 Square Feet
Details
- Parcel number: AP708000000005
Construction
Type & style
- Home type: SingleFamily
- Property subtype: Single Family Residence, Residential
Materials
- Stucco, Frame
- Roof: Composition
Condition
- New construction: No
- Year built: 2003
Utilities & green energy
- Sewer: Public Sewer
- Water: Public
- Utilities for property: Electricity, Internet, Natural Gas Connected
Community & HOA
Location
- Region: De Soto
Financial & listing details
- Price per square foot: $176/sqft
- Tax assessed value: $449,800
- Annual tax amount: $6,541
- Date on market: 8/10/2026
- Listing terms: Cash,New Loan
- Ownership type: Private
- Electric utility on property: Yes
- Road surface type: Hard Surface, Hard Surface Road
Estimated market value
Not available
Estimated sales range
Not available
Not available
Price history
| Date | Event | Price |
|---|---|---|
| 9/2/2026 | Price change | $545,000-3.5%$176/sqft |
Source:  Heartland MLS as distributed by MLS GRID #2636010 Report a problem Heartland MLS as distributed by MLS GRID #2636010 Report a problem | ||
| 8/10/2026 | Listed for sale | $565,000+151.7%$182/sqft |
Source: Heartland MLS as distributed by MLS GRID #2636010 Report a problem | ||
| 6/18/2011 | Listing removed | $224,500$72/sqft |
Source: Reece and Nichols Realtors #1705825 Report a problem | ||
| 5/8/2011 | Price change | $224,500-1.8%$72/sqft |
Source: Reece and Nichols Realtors #1705825 Report a problem | ||
| 4/27/2011 | Price change | $228,500-0.2%$74/sqft |
Source: Reece and Nichols Realtors #1705825 Report a problem | ||
| 12/12/2010 | Price change | $229,000-3.6%$74/sqft |
Source: Reece and Nichols Realtors #1705825 Report a problem | ||
| 9/15/2010 | Price change | $237,500-2.1%$77/sqft |
Source: Reece and Nichols Realtors #1698286 Report a problem | ||
| 9/2/2010 | Price change | $242,500-2%$78/sqft |
Source: Reece and Nichols Realtors #1698286 Report a problem | ||
| 8/21/2010 | Price change | $247,500-2.9%$80/sqft |
Source: Reece and Nichols Realtors #1698286 Report a problem | ||
| 7/9/2010 | Listed for sale | $255,000$82/sqft |
Source: Reece and Nichols Realtors #1698286 Report a problem | ||
Public tax history
| Year | Property taxes | Tax assessment |
|---|---|---|
| 2025 | $6,541 +4.7% | $51,727 +4.8% |
| 2024 | $6,247 -1.1% | $49,335 +3.6% |
| 2023 | $6,316 +9.8% | $47,622 +11.4% |
| 2022 | $5,753 | $42,734 +12.7% |
| 2021 | -- | $37,927 -2.3% |
| 2020 | $5,545 | $38,835 +6.8% |
| 2019 | -- | $36,364 +4% |
| 2018 | -- | $34,960 +11.4% |
| 2017 | $4,710 +9.4% | $31,372 +11.6% |
| 2016 | $4,305 +6.4% | $28,106 +4.8% |
| 2015 | $4,048 +4.8% | $26,829 +1.3% |
| 2013 | $3,864 +6% | $26,496 +4.7% |
| 2012 | $3,646 -1.6% | $25,300 +1.4% |
| 2010 | $3,707 +3% | $24,955 -6.3% |
| 2009 | $3,598 -2.5% | $26,645 -4.7% |
| 2008 | $3,689 +0.6% | $27,956 -0.8% |
| 2007 | $3,666 -0.7% | $28,175 -1.8% |
| 2006 | $3,690 | $28,692 +5.2% |
| 2005 | -- | $27,278 |
Find assessor info on the county website
Monthly payment
Est. payment
Payment breakdown
Explore the cost of this home by adjusting the details. Changes won't be saved.Climate risks
Neighborhood: 66018
Similar homes
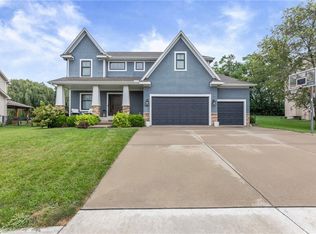
- $589,0005 bd4 ba3.1k sqft34541 W 83rd St, De Soto, KS 66018For Sale
 MLS ID #2642682, John Gaignat, Keller Williams Realty Partners Inc.. Heartland MLS as distributed by MLS GRID
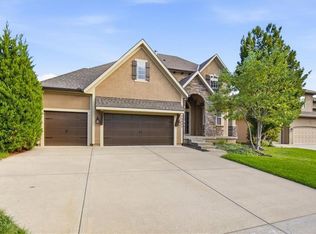
 - $549,0004 bd5 ba3.2k sqft14773 S Turnberry St, Olathe, KS 66061For Sale
 MLS ID #2643472, Jake Zillner, Modern Realty Advisors. Heartland MLS as distributed by MLS GRID
 - $598,9004 bd4 ba2.5k sqft10841 S Hastings St, Olathe, KS 66061For Sale
 MLS ID #2645134, Kevin Thellman, RE/MAX Elite, REALTORS. Heartland MLS as distributed by MLS GRID
 - $495,0005 bd4 ba2.6k sqft6001 Lone Elm Rd, Shawnee, KS 66218For Sale
 MLS ID #2635995, Jeff Curry, Weichert, Realtors Welch & Co.. Heartland MLS as distributed by MLS GRID
