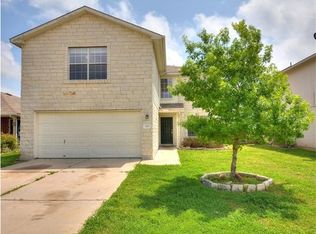
This home is located in the charming and quiet community of County Line and offers all the amenities of modern life. Great shopping and restaurants are near by. It is also in the proximity of the elementary school and Elgin High school, as well as the Community College. Among the recent upgrades are New Roof, new HVAC, Interior paint, luxury laminate floors all throughout the house. New Ceramic tile in the Kitchen and bathrooms. Walk in Jetted tub recently installed that makes the master bathroom your private SPA. There is community park, a pavilion and a playground for the enjoyment of the residents. This community has easy access to 290 and is also in the proximity of the Tesla Plant. Come and see it for yourself, showings by appointment.
Active under contract
$302,000
117 Gillespie Ln, Elgin, TX 78621
4beds
1,882sqft
Est.:
Single Family Residence
Built in 2004
6,098.4 Square Feet Lot
$282,100 Zestimate®
$160/sqft
$18/mo HOA
What's special
Interior paintCommunity parkLuxury laminate floorsNew hvacWalk in jetted tubNew ceramic tileNew roof
- 773 days |
- 0 |
- 0 |
Zillow last checked:
Listing updated:
Listed by:
Carmen Kennel (512) 960-3253,
Keller Williams Realty (512) 346-3550
Source: Unlock MLS,MLS#: 2450175
Facts & features
Interior
Bedrooms & bathrooms
- Bedrooms: 4
- Bathrooms: 2
- Full bathrooms: 2
- Main level bedrooms: 4
Primary bedroom
- Description: Master suite with on suite bathroom with walk in jetted-soaking tub. Double vanity and walk in closet adjacent.
- Features: Ceiling Fan(s), Laminate Counters, Full Bath, Jetted Tub, Primary Bedroom Dressing Room, See Remarks, Soaking Tub, Walk-In Closet(s)
- Level: Main
Bedroom
- Description: closet
- Features: Ceiling Fan(s)
- Level: Main
Bedroom
- Description: closet and share bathroom with other bedroom
- Features: Shared Bath
- Level: Main
Bedroom
- Description: Closet
- Features: Ceiling Fan(s)
- Level: Main
Bathroom
- Description: Garden tub and shower combination.
- Features: Laminate Counters, Full Bath, Soaking Tub, Shared Bath
- Level: Main
Dining room
- Description: Formal dining area adjacent to the kitchen.
- Features: Chandelier, Laminate Counters, Dining Area
- Level: Main
Family room
- Features: Ceiling Fan(s)
- Level: Main
Kitchen
- Description: Electric appliances includes refrigerator, pantry and breakfast bar. Room for a small table and chairs for eat in kitchen.
- Features: Breakfast Bar, Pantry, Laminate Counters, Eat-in Kitchen
- Level: Main
Laundry
- Description: Utility Shelf.
- Features: Electric Dryer Hookup, Laundry Chute, Washer Hookup
- Level: Main
Heating
- Electric, Hot Water
Cooling
- Ceiling Fan(s), Central Air, Electric
Appliances
- Included: Dishwasher, Disposal, Electric Range, Microwave, Free-Standing Range, Refrigerator, Electric Water Heater
Features
- Breakfast Bar, Ceiling Fan(s), Laminate Counters, Double Vanity, Electric Dryer Hookup, Multiple Dining Areas, Open Floorplan, Pantry, Primary Bedroom on Main, Soaking Tub, Walk-In Closet(s), Washer Hookup
- Flooring: Laminate
- Windows: Blinds, Screens
- Fireplace features: None
Interior area
- Total interior livable area: 1,882 sqft
Property
Parking
- Total spaces: 2
- Parking features: Attached, Driveway, Garage, Garage Door Opener, Garage Faces Front
- Attached garage spaces: 2
Accessibility
- Accessibility features: Accessible Closets, Common Area, Accessible Doors, Accessible Entrance, Accessible Full Bath, Grip-Accessible Features, Accessible Hallway(s), Accessible Kitchen, Accessible Kitchen Appliances, Therapeutic Whirlpool
Features
- Levels: One
- Stories: 1
- Patio & porch: Patio
- Exterior features: Private Entrance, Private Yard
- Pool features: None
- Spa features: None
- Fencing: Back Yard, Fenced, Privacy, Wood
- Has view: Yes
- View description: None
- Waterfront features: None
Lot
- Size: 6,098.4 Square Feet
- Dimensions: 6098
- Features: Back Yard, Trees-Moderate
Details
- Additional structures: None
- Parcel number: R93167
- Special conditions: Standard
Construction
Type & style
- Home type: SingleFamily
- Property subtype: Single Family Residence
Materials
- Foundation: Slab
- Roof: Composition
Condition
- Resale
- New construction: No
- Year built: 2004
Utilities & green energy
- Sewer: Public Sewer
- Water: Public
- Utilities for property: Electricity Available, Internet-Fiber
Community & HOA
Community
- Features: Curbs, Sidewalks, Street Lights, Trash Pickup - Door to Door
- Subdivision: County Line Ph Il
HOA
- Has HOA: Yes
- Services included: Common Area Maintenance
- HOA fee: $220 annually
- HOA name: County Line HOA
Location
- Region: Elgin
Financial & listing details
- Price per square foot: $160/sqft
- Tax assessed value: $284,538
- Annual tax amount: $7,656
- Date on market: 4/12/2024
- Listing terms: Cash,Conventional,FHA,VA Loan
- Electric utility on property: Yes
Estimated market value
$282,100
$268,000 - $296,000
$1,887/mo
Price history
| Date | Event | Price |
|---|---|---|
| 6/12/2024 | Contingent | $302,000$160/sqft |
Source:  Unlock MLS #2450175 Report a problem Unlock MLS #2450175 Report a problem | ||
| 5/17/2024 | Price change | $302,000-3.4%$160/sqft |
Source: Unlock MLS #2450175 Report a problem | ||
| 4/20/2024 | Price change | $312,600-5%$166/sqft |
Source: Unlock MLS #2450175 Report a problem | ||
| 4/12/2024 | Listed for sale | $329,000$175/sqft |
Source: Unlock MLS #2450175 Report a problem | ||
| 5/28/2008 | Sold | -- |
Source: Public Record Report a problem | ||
| 1/9/2008 | Sold | -- |
Source: Public Record Report a problem | ||
Public tax history
| Year | Property taxes | Tax assessment |
|---|---|---|
| 2025 | $7,042 +273.9% | $284,538 +12.1% |
| 2024 | $1,883 +1.2% | $253,772 +10% |
| 2023 | $1,860 -33.2% | $230,702 +10% |
| 2022 | $2,787 +1.6% | $209,729 +10% |
| 2021 | $2,744 +1.6% | $190,663 +10% |
| 2020 | $2,701 +12.4% | $173,330 +21% |
| 2018 | $2,404 | $143,248 +10% |
| 2017 | $2,404 +4.7% | $130,225 +10% |
| 2016 | $2,296 -0.1% | $118,386 +10% |
| 2015 | $2,299 | $107,624 +10% |
| 2014 | $2,299 | $97,840 +0.5% |
| 2013 | -- | $97,372 -5.8% |
| 2011 | -- | $103,335 -3.8% |
| 2010 | -- | $107,436 -5.5% |
| 2009 | -- | $113,655 |
| 2008 | -- | $113,655 -1% |
| 2007 | -- | $114,750 -1.9% |
| 2006 | -- | $116,944 |
Find assessor info on the county website
Monthly payment
Est. payment$--/mo
Payment breakdown
Explore the cost of this home by adjusting the details. Changes won't be saved.
All calculations are estimates and provided by Zillow, Inc. for informational purposes only. Actual amounts may vary.
HOA fees may include property taxes on listings classified as Co-Ops. Contact the listing agent and/or owner for fee details.
Mortgage interest rates are dependent on a number of factors, including credit score, down payment, and repayment length. Interest rate data provided by Zillow Group Marketplace, Inc. as of 1/1/1970 from various mortgage lenders with which we have lead or other similar arrangements; the Estimated Payment is an average of those rates.
See how much you could borrow to make a competitive offer.
Climate risks
Neighborhood: 78621
Nearby schools
GreatSchools rating
- 5/10Neidig Elementary SchoolGrades: K-4Distance: 0.4 mi
- 3/10Elgin Middle SchoolGrades: 7-8Distance: 0.9 mi
- 2/10Elgin High SchoolGrades: 9-12Distance: 0.7 mi
Schools provided by the listing agent
- Elementary: Neidig
- Middle: Elgin
- High: Elgin
- District: Elgin ISD
Source: Unlock MLS. This data may not be complete. We recommend contacting the local school district to confirm school assignments for this home.
A local agent can set up tours, give advice and negotiate with sellers.
A local lender can help you make sure your offer is ready when you are.


- Texas
- Bastrop County
- Elgin
- 78621
- 117 Gillespie Ln
Nearby cities
Nearby zip codes
Other Elgin Topics
