A TRUE SOUTHERN MASTERPIECE! Gorgeous custom home entirely updated in 2026, offering 5 bedrooms, 6.5 baths, a spacious office, and upstairs bonus room. Timeless Southern charm meets modern luxury, with hardwood flooring throughout and tile in all bathrooms and laundry. The formal dining room makes a beautiful impression with etched-glass pocket doors and two sets of French doors opening onto the front porch. The updated chef's kitchen is a showstopper, featuring abundant custom cabinetry, upscale modern appliances, quartz countertops with a waterfall edge, a charming breakfast nook, and a distinctive punched-tin ceiling. The inviting living room boasts custom built-ins, a wood-burning fireplace with custom mantle, and two sets of French doors leading to the patio and expansive fenced backyard.
The luxurious primary suite features a lovely, attached sunroom, gas fireplace, beautiful surround, and private patio access, plus two large walk-in closets and a completely updated, spa-inspired ensuite bath. Upstairs, four spacious bedrooms each offer private baths and large walk-in closets. Fresh paint throughout, new bathroom countertops, new tile surrounds, new bonus-room carpet, designer wallpaper in the powder room, and beautiful new fireplace mantles. New roof installed in 2024. 3 car garage with 2 huge storage closets and storage throughout. The beautifully landscaped backyard is a nature lover's delight, showcasing an impressive collection of native plants and offering a peaceful setting to enjoy the outdoors. The property is a National Wildlife Federation Certified Wildlife Habitat and a Certified and Registered Monarch Butterfly Waystation.
From its custom details and exceptional craftsmanship to its thoughtful updates and enchanting outdoor setting, this home offers Southern elegance at every turn. A rare opportunity to own a truly distinctive residence where classic character and modern comfort come together beautifully. Don't miss this extraordinary masterpiece!
Active under contract
$1,389,900
17305 Stillwood Ln, Fairhope, AL 36532
5beds
4,868sqft
Single Family Residence
Built in 1999
0.49 Acres Lot
$-- Zestimate®
$286/sqft
$63/mo HOA
What's special
Gas fireplaceFresh paint throughoutNew bonus-room carpetPrivate patio accessCustom built-insFormal dining roomBeautiful new fireplace mantles
- 6 hours
- 95
- 4
Likely to sell faster than
Zillow last checked:
Listing updated:
Listed by:
Michelle D Bigler 251-747-5932,
Bayside Real Estate Group
Source: Baldwin Realtors,MLS#: 411125
Facts & features
Interior
Bedrooms & bathrooms
- Bedrooms: 5
- Bathrooms: 6
- Full bathrooms: 6
Heating
- Central
Cooling
- Electric
Appliances
- Included: Disposal, Microwave, Dishwasher, Central Vacuum
Features
- En Suite, Ceiling Fan(s), High Ceilings, Termite Contract
- Number of fireplaces: 1
- Fireplace features: Living Room, Wood Burning, Master Bedroom
Interior area
- Total interior livable area: 4,868 sqft
Video & virtual tour
Property
Parking
- Parking features: Three Car Garage, Garage Door Opener
- Garage spaces: 3
Features
- Stories: 2
- Patio & porch: Patio, Rear Porch, Front Porch, Covered Patio
- Exterior features: Irrigation Sprinkler
- Pool features: None
- Fencing: Fenced
- Waterfront features: No Waterfront
Lot
- Size: 0.49 Acres
- Features: Less Than 1 Acre
Details
- Parcel number: 4609310000069.022
- Special conditions: None
Construction
Type & style
- Home type: SingleFamily
- Architectural style: Creole
- Property subtype: Single Family Residence
Materials
- Roof: Composition Shingle
Condition
- Year built: 1999
Utilities & green energy
- Utilities for property: Fairhope Utilities
Community & HOA
Community
- Features: None
- Security: Smoke Detector(s)
- Subdivision: Stillwood At Point Clear
HOA
- Has HOA: Yes
- Services included: Common Area Insurance, Association Management, Common Area Maintenance
- HOA fee: $750 annually
- HOA name: Stillwood HOA
- HOA phone: 615-948-6685
Location
- Region: Fairhope
Financial & listing details
- Price per square foot: $286/sqft
- Tax assessed value: $1,311,500
- Annual tax amount: $4,031
- Date on market: 9/25/2026
- Ownership type: Whole Full
Estimated market value
Not available
Estimated sales range
Not available
Not available
Price history
| Date | Event | Price |
|---|---|---|
| 9/25/2026 | Listed for sale | $1,389,900+54.4%$286/sqft |
Source:  Baldwin Realtors #411125 Report a problem Baldwin Realtors #411125 Report a problem | ||
| 7/1/2025 | Sold | $900,000-9.5%$185/sqft |
Source: Baldwin Realtors #370601 Report a problem | ||
| 6/16/2025 | Pending sale | $995,000$204/sqft |
Source:  GCMLS #7486725 Report a problem GCMLS #7486725 Report a problem | ||
| 4/24/2025 | Listed for sale | $995,000$204/sqft |
Source: GCMLS #7486725 Report a problem | ||
| 4/21/2025 | Pending sale | $995,000$204/sqft |
Source: GCMLS #7486725 Report a problem | ||
| 4/1/2025 | Price change | $995,000-9.5%$204/sqft |
Source: GCMLS #7486725 Report a problem | ||
| 3/13/2025 | Listed for sale | $1,100,000$226/sqft |
Source: GCMLS #7486725 Report a problem | ||
| 3/3/2025 | Pending sale | $1,100,000$226/sqft |
Source: GCMLS #7486725 Report a problem | ||
| 11/15/2024 | Listed for sale | $1,100,000$226/sqft |
Source: Baldwin Realtors #370601 Report a problem | ||
Public tax history
| Year | Property taxes | Tax assessment |
|---|---|---|
| 2025 | $4,031 +3% | $131,160 +3% |
| 2024 | $3,913 +18.6% | $127,340 +18.1% |
| 2023 | $3,299 | $107,860 +22.8% |
| 2022 | -- | $87,800 +8.9% |
| 2021 | $2,507 +4.9% | $80,640 +2.7% |
| 2020 | $2,390 +11.8% | $78,540 +0.8% |
| 2019 | $2,137 +5.9% | $77,940 +5.8% |
| 2018 | $2,017 +10.7% | $73,660 +10.4% |
| 2017 | $1,823 | $66,700 +8.9% |
| 2016 | $1,823 +9.2% | $61,240 -3.1% |
| 2015 | $1,670 -1.2% | $63,220 +2.1% |
| 2014 | $1,689 | $61,940 -4.6% |
| 2013 | $1,689 | $64,940 -6.2% |
| 2011 | -- | $69,260 +2.3% |
| 2010 | -- | $67,700 -9.7% |
| 2009 | $2,053 +1.9% | $74,940 +1.9% |
| 2008 | $2,014 -7.3% | $73,540 -7.1% |
| 2007 | $2,172 +25.1% | $79,180 +24.5% |
| 2006 | $1,736 +12.1% | $63,620 +11.8% |
| 2005 | $1,549 +7.4% | $56,920 +7.2% |
| 2004 | $1,442 | $53,120 |
| 2003 | $1,442 +8.2% | $53,120 +8% |
| 2002 | $1,333 +1.8% | $49,200 |
| 2001 | $1,309 -51.6% | $49,200 -50% |
| 2000 | $2,706 | $98,400 |
Find assessor info on the county website
Monthly payment
Est. payment
Payment breakdown
Explore the cost of this home by adjusting the details. Changes won't be saved.Climate risks
Neighborhood: 36532
Nearby schools
Schools provided by the listing agent
- Elementary: Fairhope West Elementary
- Middle: Fairhope Middle
- High: Fairhope High
Source: Baldwin Realtors. This data may not be complete. We recommend contacting the local school district to confirm school assignments for this home.
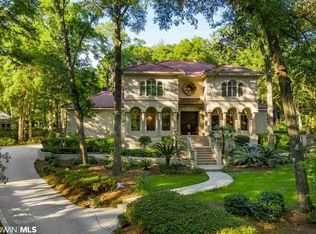

Similar homes
- $1,395,0005 bd5 ba4k sqft300 Perdido Ave, Fairhope, AL 36532For Sale
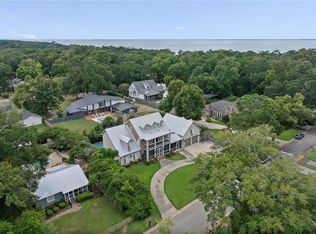 MLS ID #7816552, Grace Pond, Blue Heron Realty. GCMLS
 - $1,299,0005 bd6 ba4.4k sqft5821 Rivenbark Ln, Fairhope, AL 36532Active
 MLS ID #408387, Shannon Hesse Smart, South Coast Properties. Baldwin Realtors
 - $1,235,0004 bd4 ba3.3k sqft6120 Oakwood Ln, Fairhope, AL 36532Active Under Contract
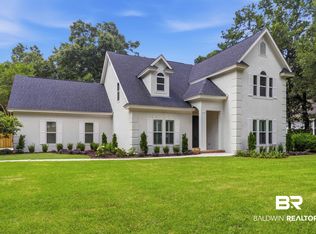 MLS ID #398960, Jennifer Wilson Peterson, Coastal Living Properties, LLC. Baldwin Realtors
 - $1,389,5003 bd3 ba2.8k sqft461 Satsuma St, Fairhope, AL 36532For Sale
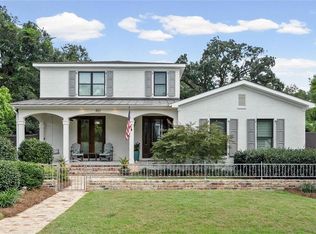 MLS ID #7831720, Donna Dorriety, Coldwell Banker Reehl Prop Fairhope. GCMLS
