Visit 8440 Railroad Bed Rd located on 1.719 acres within 10 minutes of Interstate . 3 bedrooms, 2 1/2 bath, open floor plan, perfect for the growing family. Vinyl plank flooring adorn the 1st floor making a perfect flow. Upstairs is carpet in bedrooms and vinyl in baths. Custom cabinets made for all our homes. Microwave, self cleaning flat top stove, and dishwasher.
New construction
$369,950
8440 Railroad Bed Rd, Carson, VA 23830
3beds
1,728sqft
Single Family Residence
Built in 2026
1.72 Acres Lot
$369,900 Zestimate®
$214/sqft
$-- HOA
What's special
Vinyl in bathsOpen floor planCarpet in bedroomsCustom cabinets
- 125 days
- 134
- 6
Zillow last checked:
Listing updated:
Listed by:
Melinda Sexton hopewell@ingramhomes.com,
Ingram & Associates-Hopewell 804-458-9873
Source: CVRMLS,MLS#: 2613922 Originating MLS: Central Virginia Regional MLS
Originating MLS: Central Virginia Regional MLSFacts & features
Interior
Bedrooms & bathrooms
- Bedrooms: 3
- Bathrooms: 3
- Full bathrooms: 2
- 1/2 bathrooms: 1
Primary bedroom
- Description: Carpet
- Level: Second
- Dimensions: 11.4 x 16.6
Bedroom 2
- Description: Carpet
- Level: Second
- Dimensions: 11.3 x 12.6
Bedroom 3
- Description: Carpet
- Level: Second
- Dimensions: 11.3 x 11.8
Dining room
- Description: Vinyl Plank
- Level: First
- Dimensions: 11.4 x 15.8
Other
- Description: Tub & Shower
- Level: Second
Great room
- Description: Vinyl Plank
- Level: First
- Dimensions: 11.6 x 30.6
Half bath
- Level: First
Kitchen
- Description: Vinyl Plank
- Level: First
- Dimensions: 11.4 x 13.10
Laundry
- Description: Vinyl Plank
- Level: First
- Dimensions: 5.7 x 5.7
Heating
- Electric, Heat Pump
Cooling
- Heat Pump
Appliances
- Included: Dishwasher, Electric Water Heater, Microwave, Smooth Cooktop, Self Cleaning Oven, Stove
Features
- Ceiling Fan(s), Dining Area, Bath in Primary Bedroom, Pantry, Walk-In Closet(s)
- Flooring: Partially Carpeted, Tile
- Windows: Screens, Thermal Windows
- Basement: Crawl Space
- Attic: Access Only
- Has fireplace: No
Interior area
- Total interior livable area: 1,728 sqft
- Finished area above ground: 1,728
- Finished area below ground: 0
Property
Parking
- Parking features: Driveway, Unpaved
- Has uncovered spaces: Yes
Features
- Levels: Two
- Stories: 2
- Patio & porch: Front Porch, Deck, Porch
- Exterior features: Deck, Porch, Unpaved Driveway
- Pool features: None
- Fencing: None
Lot
- Size: 1.72 Acres
Details
- Parcel number: 36124
- Special conditions: Corporate Listing
Construction
Type & style
- Home type: SingleFamily
- Architectural style: Two Story
- Property subtype: Single Family Residence
Materials
- Drywall, Frame, Vinyl Siding
- Roof: Composition
Condition
- New Construction
- New construction: Yes
- Year built: 2026
Utilities & green energy
- Sewer: Septic Tank
- Water: Well
Community & HOA
Community
- Security: Smoke Detector(s)
- Subdivision: None
Location
- Region: Carson
Financial & listing details
- Price per square foot: $214/sqft
- Tax assessed value: $27,700
- Annual tax amount: $146
- Date on market: 6/11/2026
- Ownership: Corporate
- Ownership type: Corporation
Estimated market value
$369,900
$351,000 - $388,000
$2,254/mo
Price history
| Date | Event | Price |
|---|---|---|
| 6/12/2026 | Listed for sale | $369,950$214/sqft |
Source:  CVRMLS #2613922 Report a problem CVRMLS #2613922 Report a problem | ||
Public tax history
| Year | Property taxes | Tax assessment |
|---|---|---|
| 2025 | $147 | $27,700 |
| 2024 | $147 +10.4% | $27,700 |
| 2023 | $133 | $27,700 |
| 2022 | $133 +35.6% | $27,700 +63.9% |
| 2021 | $98 | $16,900 |
| 2020 | $98 | $16,900 |
| 2018 | $98 | $16,900 |
| 2017 | -- | $16,900 |
| 2016 | -- | $16,900 |
| 2015 | $91 | $16,900 |
| 2014 | $91 | $16,900 |
| 2013 | $91 | $16,900 |
Find assessor info on the county website
Monthly payment
Est. payment
Payment breakdown
Explore the cost of this home by adjusting the details. Changes won't be saved.Climate risks
Neighborhood: 23830
Nearby schools
Schools provided by the listing agent
- Elementary: Sussex Central
- Middle: Sussex Central
- High: Sussex Central
Source: CVRMLS. This data may not be complete. We recommend contacting the local school district to confirm school assignments for this home.

Similar homes
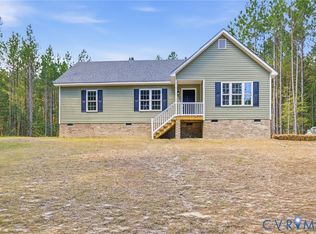
- $350,0003 bd3 ba2.1k sqft18983 Loving Union Rd, Disputanta, VA 23842For Sale
 MLS ID #2620953, Dean Berry, BHHS PenFed Realty. CVRMLS
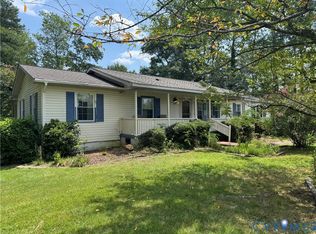
 - $400,0003 bd2 ba1.6k sqft12847 Spain Dr, North Dinwiddie, VA 23805For Sale
 MLS ID #2625137, Shawnta Warfield, EXP Realty LLC. CVRMLS
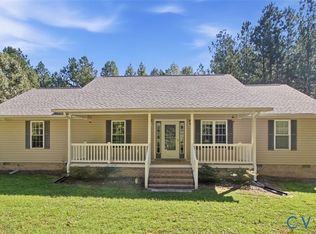
 - $345,0004 bd2 ba1.4k sqft8408 Holdsworth Rd, Disputanta, VA 23842For Sale
 MLS ID #2625373, Jeany Garrido, EXP Realty, LLC. CVRMLS
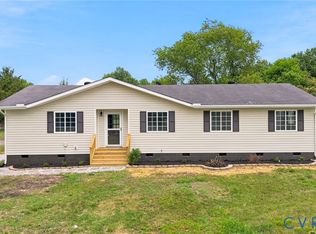
 - $380,0003 bd2 ba1.6k sqft15315 Keelers Mill Rd, Dewitt, VA 23840For Sale
 MLS ID #2610827, Jill Woodlief, Ingram & Assoc Chester. CVRMLS
