This home offers plenty of square footage on a lovely partially shaded corner lot. With a little work this property could be a beach get-away gem or year round relaxed living opportunity! There is a sweet breakfast nook next to the kitchen that offers an island with an overhang for bar stools and easy flow. The family room with a fireplace is right next door for integrated entertainment, hosting or comfortable repose. The master suite has a built-in vanity, walk-in closet, double sinks and an open block wall shower for that resort/spa experience. The additional 2 bedrooms are spacious enough for all to feel comfy and welcome. This property is sold in as-is condition. Seller will make no repairs. No water will be turned on for any reason because there is no heat. This property MAY qualify for Seller Financing (Vendee). If the property was built before 1978 lead based paint potentially exists. HUGE SAVINGS: there are no transfer taxes on VA owned properties in the State of Delaware! Seller's Disclosures: Some visible discoloration was cleaned/removed. Some likely still present in or out of sight. No formal remediation was done or reports to disclose. Buyer to conduct due diligence. The underground gas tank is leased from Suburban Propane for currently $60.00 a year.
Foreclosure
$273,000
27721 King Charles Dr, Millsboro, DE 19966
3beds
1,848sqft
Manufactured Home
Built in 1998
0.27 Acres Lot
$263,100 Zestimate®
$148/sqft
$38/mo HOA
What's special
- 12 days
- 791
- 60
Likely to sell faster than
Zillow last checked:
Listing updated:
Listed by:
Joe Larrimore 302-335-5757,
Classic Realty 3023355757,
Co-Listing Agent: Angela K Ward 302-270-8590,
Classic Realty
Source: Bright MLS,MLS#: DESU2122912
Facts & features
Interior
Bedrooms & bathrooms
- Bedrooms: 3
- Bathrooms: 3
- Full bathrooms: 2
- 1/2 bathrooms: 1
- Main level bathrooms: 3
- Main level bedrooms: 3
Basement
- Area: 0
Heating
- None, Propane
Cooling
- None
Appliances
- Included: Electric Water Heater
Features
- Has basement: No
- Number of fireplaces: 1
Interior area
- Total structure area: 1,848
- Total interior livable area: 1,848 sqft
- Finished area above ground: 1,848
- Finished area below ground: 0
Property
Parking
- Total spaces: 2
- Parking features: Oversized, Detached, Driveway
- Garage spaces: 2
- Has uncovered spaces: Yes
Accessibility
- Accessibility features: None
Features
- Levels: One
- Stories: 1
- Pool features: None
Lot
- Size: 0.27 Acres
Details
- Additional structures: Above Grade, Below Grade
- Parcel number: 23429.00709.00
- Zoning: RES
- Special conditions: Real Estate Owned
Construction
Type & style
- Home type: MobileManufactured
- Architectural style: Ranch/Rambler
- Property subtype: Manufactured Home
Materials
- Vinyl Siding
Condition
- New construction: No
- Year built: 1998
Utilities & green energy
- Sewer: Public Sewer
- Water: Public
Community & HOA
Community
- Subdivision: Captains Grant
HOA
- Has HOA: Yes
- HOA fee: $450 annually
- HOA name: CAPTAINS GRANT HOA
Location
- Region: Millsboro
Financial & listing details
- Price per square foot: $148/sqft
- Tax assessed value: $265,400
- Annual tax amount: $565
- Date on market: 10/21/2026
- Listing agreement: Exclusive Right To Sell
- Ownership: Fee Simple
Foreclosure details
Estimated market value
$263,100
$250,000 - $276,000
Not available
Price history
| Date | Event | Price |
|---|---|---|
| 12/10/2025 | Sold | $264,758-23.3%$143/sqft |
Source: Public Record Report a problem | ||
| 7/21/2025 | Listed for sale | $345,000$187/sqft |
Source:  Bright MLS #DESU2091140 Report a problem | ||
| 7/1/2025 | Listing removed | $345,000$187/sqft |
Source: Bright MLS #DESU2075854 Report a problem | ||
| 1/12/2025 | Listed for sale | $345,000+23.2%$187/sqft |
Source: Bright MLS #DESU2075854 Report a problem | ||
| 12/15/2022 | Sold | $280,000-1.8%$152/sqft |
Source: Bright MLS #DESU2028798 Report a problem | ||
| 10/26/2022 | Contingent | $285,000$154/sqft |
Source: Bright MLS #DESU2028798 Report a problem | ||
| 10/14/2022 | Price change | $285,000-3.4%$154/sqft |
Source: Bright MLS #DESU2028798 Report a problem | ||
| 9/15/2022 | Listed for sale | $295,000$160/sqft |
Source: Bright MLS #DESU2028798 Report a problem | ||
Public tax history
| Year | Property taxes | Tax assessment |
|---|---|---|
| 2025 | $579 -26.1% | $132,700 +611.5% |
| 2024 | $783 +1.7% | $18,650 |
| 2023 | $770 +66.1% | $18,650 |
| 2022 | $464 +3.5% | $18,650 |
| 2021 | $448 +4.5% | $18,650 |
| 2020 | $429 | $18,650 |
| 2019 | $429 +0.3% | $18,650 |
| 2018 | $427 +0.5% | $18,650 |
| 2017 | $425 +8.4% | $18,650 |
| 2016 | $392 -2.2% | $18,650 |
| 2015 | $401 +1% | $18,650 |
| 2014 | $397 -0.6% | $18,650 |
| 2013 | $399 +3.6% | $18,650 |
| 2012 | $385 -1.3% | $18,650 |
| 2011 | $390 | $18,650 |
| 2010 | $390 +0.3% | $18,650 |
| 2009 | $389 | $18,650 |
| 2008 | -- | -- |
| 2007 | -- | -- |
| 2006 | -- | -- |
| 2005 | -- | -- |
| 2004 | -- | -- |
| 2003 | -- | -- |
| 2002 | -- | -- |
| 2001 | -- | -- |
Find assessor info on the county website
Monthly payment
Climate risks
Neighborhood: 19966
Nearby schools
Schools provided by the listing agent
- District: Indian River
Source: Bright MLS. This data may not be complete. We recommend contacting the local school district to confirm school assignments for this home.
- $331,4003 bd-- ba2.2k sqft32686 E Albemarle Ct, Millsboro, DE 19966Off Market
- $342,6003 bd-- ba1.5k sqft27735 King Charles Dr, Millsboro, DE 19966Off Market
- $324,8003 bd-- ba2.3k sqft32777 E Berkley Ct, Millsboro, DE 19966Off Market
- $304,7003 bd-- ba2.1k sqft32675 E Albemarle Ct, Millsboro, DE 19966Off Market
Similar homes
- $330,0003 bd2 ba1.5k sqftNone Available, Millsboro, DE 19966For Sale
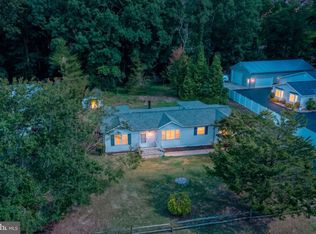
 MLS ID #DESU2115012, Pete Wham, Keller Williams Realty. Bright MLS
- $219,0003 bd2 ba1.6k sqftNone Available, Millsboro, DE 19966For Sale
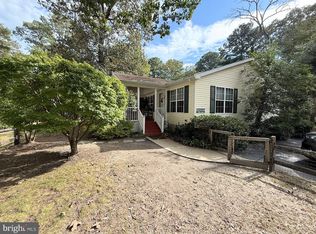 MLS ID #DESU2123258, Michael Byrne, Potnets Homes LLC. Bright MLS
- $289,0003 bd2 ba1.4k sqftNone Available, Millsboro, DE 19966For Sale
 MLS ID #DESU2120060, NANCY PRICE, Coldwell Banker Premier - Seaford. Bright MLS
- $284,9003 bd4 ba2.1k sqftNone Available, Millsboro, DE 19966For Sale
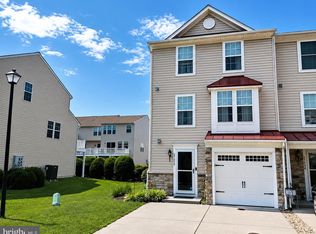 MLS ID #DESU2116512, Paulette Kreider, Coldwell Banker Realty. Bright MLS
- $230,0003 bd2 ba1.6k sqftNone Available, Millsboro, DE 19966For SaleMLS ID #DESU2115620, Michael Byrne, Potnets Homes LLC. Bright MLS
- $280,0003 bd2 ba1.8k sqftNone Available, Millsboro, DE 19966For SaleMLS ID #DESU2109522, Lisa Marie, RE/MAX Advantage Realty. Bright MLS
- $235,0004 bd3 ba2.1k sqftNone Available, Millsboro, DE 19966For SaleMLS ID #DESU2115046, Michael Byrne, Potnets Homes LLC. Bright MLS
- $200,0003 bd2 ba1.1k sqftNone Available, Millsboro, DE 19966For SaleMLS ID #DESU2120040, Aaron Layton, Bryan Realty Group. Bright MLS
- $150,0003 bd2 ba1.3k sqftNone Available, Millsboro, DE 19966For SaleMLS ID #DESU2115928, Michael Byrne, Potnets Homes LLC. Bright MLS
- $145,0003 bd2 ba1.6k sqftNone Available, Millsboro, DE 19966For SaleMLS ID #DESU2112048, Margaret Mood, Iron Valley Real Estate Premier. Bright MLS
- $249,9003 bd2 ba1.9k sqftNone Available, Millsboro, DE 19966For SaleMLS ID #DESU2092002, Daniel Milliken, Baywood Homes LLC. Bright MLS
- $239,5002 bd2 ba1k sqftNone Available, Selbyville, DE 19975For SaleMLS ID #DESU2123282, CHARLES STEVENSON, INDIAN RIVER LAND CO. Bright MLS
- $138,9003 bd2 ba1.6k sqftNone Available, Millsboro, DE 19966For SaleMLS ID #DESU2120456, Elizabeth Lindsey, Keller Williams Realty. Bright MLS
- $179,0004 bd2 ba2.1k sqftNone Available, Millsboro, DE 19966For SaleMLS ID #DESU2117456, Daniel Demers, Sell Your Home Services. Bright MLS
- $148,9993 bd2 ba1.2k sqftNone Available, Millsboro, DE 19966For SaleMLS ID #DESU2117782, Aly Anderson, Allfirst Realty, Inc.. Bright MLS
- $165,0003 bd3 ba1.6k sqftNone Available, Millsboro, DE 19966For SaleMLS ID #DESU2112486, Michael Byrne, Potnets Homes LLC. Bright MLS
- $261,1834 bd3 ba1.7k sqftNone Available, Long Neck, DE 19966New ConstructionMLS ID #DESU2083514, Diane Sulkovsky, Potnets Homes LLC. Bright MLS
- $399,0003 bd2 ba1.4k sqftNone Available, Millsboro, DE 19966For SaleMLS ID #DESU2119268, Paul Webster, Patterson-Schwartz-Rehoboth. Bright MLS
- $165,0003 bd2 ba1.3k sqftNone Available, Millsboro, DE 19966For SaleMLS ID #DESU2120310, Michael Byrne, Potnets Homes LLC. Bright MLS
- $325,9003 bd3 ba1.9k sqftBayshore, Millsboro, DE 19966For SaleMLS ID #DESU2107512, TONY SACCO, RE/MAX Associates. Bright MLS
