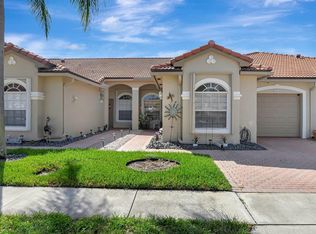

Located in the desirable Mizner Pointe community, this well-maintained corner villa offers an ideal blend of privacy and functionality. Notable updates include a newer roof and A/C, along with full accordion shutters for added protection and peace of mind. The home features laminate flooring throughout, a newer kitchen appliance package, and beautifully renovated primary, guest, and half bathrooms. Custom built-in walk-in closets provide generous storage solutions, while the corner-unit placement enhances natural light, creates a more open feel, and offers additional outdoor space. A spacious screened-in patio serves as a tranquil retreat, overlooking a lush garden with a partial lake view. Zoned for Del Prado Elementary, Omni Middle, and Olympic Heights High School, the home also benefits from a convenient bus stop just outside the community entrance. Residents of Mizner Pointe enjoy a guard-gated setting with resort-style amenities, including a clubhouse, community pool, tennis courts, fitness center, and playground. Ideally located near everyday conveniences, the property offers easy access to the Florida Turnpike and is just minutes from premier destinations such as Town Center at Boca Raton, Uptown Boca, and Mizner Park, along with a wide variety of shopping, dining, and beautiful nearby beaches.
Accepting backups
$525,000
8446 VIA SERENA, Boca Raton, FL 33433
3beds
1,592sqft
Villa
Built in 1998
5,489 Square Feet Lot
$-- Zestimate®
$330/sqft
$430/mo HOA
What's special
Well-maintained corner villaNewer roofLaminate flooring throughoutNewer kitchen appliance package
- 29 days
- 884
- 41
Likely to sell faster than
Zillow last checked:
Listing updated:
Listed by:
Fara Youngswick 561-271-3177,
Signature Int'l Premier Properties,
Gillian Lapis 561-235-4552,
Signature Int'l Premier Properties
Source: BeachesMLS,MLS#: B26078178 Originating MLS: BeachesMLS
Originating MLS: BeachesMLSFacts & features
Interior
Bedrooms & bathrooms
- Bedrooms: 3
- Bathrooms: 3
- Full bathrooms: 2
- 1/2 bathrooms: 1
- Main level bathrooms: 3
- Main level bedrooms: 3
Primary bedroom
- Level: Main
Kitchen
- Level: Main
Living room
- Level: Main
Heating
- Central, Electric
Cooling
- Central Air, Ceiling Fan(s), Electric
Appliances
- Included: Dryer, Dishwasher, Electric Range, Electric Water Heater, Disposal, Microwave, Refrigerator, Water Heater, Washer
- Laundry: Washer Hookup, Electric Dryer Hookup, Inside, In Bathroom, Main Level
Features
- Bedroom on Main Level, Bathtub, Closet Cabinetry, Dining Area, Separate/Formal Dining Room, Dual Sinks, Living/Dining Room, Main Level Primary, Split Bedrooms, Storage, Soaking Tub, Separate Shower, Walk-In Closet(s)
- Flooring: Laminate, Tile
- Has fireplace: No
Interior area
- Total structure area: 2,011
- Total interior livable area: 1,592 sqft
Video & virtual tour
Property
Parking
- Total spaces: 3
- Parking features: Attached, Driveway, Garage
- Attached garage spaces: 1
- Has uncovered spaces: Yes
Accessibility
- Accessibility features: None
Features
- Levels: One
- Stories: 1
- Patio & porch: Covered, Patio, Screened
- Exterior features: Garden, Outdoor Living Area
- Pool features: Association
- Has view: Yes
- View description: Garden
Lot
- Size: 5,489 Square Feet
- Features: Corner Lot, Landscaped, Sprinklers Automatic, < 1/4 Acre
Details
- Parcel number: 00424720190250010
- Zoning: PUD
- Special conditions: Standard,Listed As-Is
Construction
Type & style
- Home type: SingleFamily
- Property subtype: Villa
Materials
- Concrete, Stucco
- Roof: Concrete,Spanish Tile,Tile
Condition
- Resale
- New construction: No
- Year built: 1998
Utilities & green energy
- Sewer: Public Sewer
- Water: Public
- Utilities for property: Cable Available, Electricity Available, Phone Available, Sewer Available, Water Available
Community & HOA
Community
- Features: Home Owners Association, Gated, Street Lights
- Security: Gated with Guard, Gated Community, Smoke Detector(s)
- Subdivision: MIZNER POINTE OF BOCA VIA ANCHO
HOA
- Has HOA: Yes
- Amenities included: Clubhouse, Fitness Center, Maintenance Grounds, Gated, Playground, Pool, Security, Sidewalks, Tennis Court(s)
- Services included: Common Areas, Cable TV, Maintenance Grounds, Reserve Fund, Sewer, Security, Internet
- HOA fee: $430 monthly
- HOA name: Mizner Pointe of Boca HOA, Inc
- HOA phone: 561-293-3612
Location
- Region: Boca Raton
Financial & listing details
- Price per square foot: $330/sqft
- Tax assessed value: $358,872
- Annual tax amount: $5,328
- Date on market: 9/19/2026
- Cumulative days on market: 4 days
- Listing terms: Cash,Conventional,FHA,VA Loan
- Electric utility on property: Yes
- Road surface type: Asphalt, Paved
Estimated market value
Not available
Estimated sales range
Not available
Not available
Price history
| Date | Event | Price |
|---|---|---|
| 9/19/2026 | Listed for sale | $525,000$330/sqft |
Source:  BeachesMLS #B26078178 Report a problem BeachesMLS #B26078178 Report a problem | ||
| 8/4/2026 | Listing removed | $525,000$330/sqft |
Source: BeachesMLS #B26024043 Report a problem | ||
| 7/14/2026 | Price change | $525,000-4.5%$330/sqft |
Source: BeachesMLS #B26024043 Report a problem | ||
| 5/4/2026 | Listed for sale | $550,000-4.3%$345/sqft |
Source: BeachesMLS #B26024043 Report a problem | ||
| 4/28/2026 | Listing removed | $575,000$361/sqft |
Source: BeachesMLS #B26007413 Report a problem | ||
| 4/22/2026 | Price change | $575,000-0.9%$361/sqft |
Source: BeachesMLS #B26007413 Report a problem | ||
| 3/26/2026 | Listed for sale | $580,000+24.2%$364/sqft |
Source: BeachesMLS #B26007413 Report a problem | ||
| 3/24/2023 | Sold | $467,000+3.8%$293/sqft |
Source: BeachesMLS #F10367022 Report a problem | ||
| 2/13/2023 | Contingent | $450,000$283/sqft |
Source: BeachesMLS #F10367022 Report a problem | ||
| 2/8/2023 | Listed for sale | $450,000+201.2%$283/sqft |
Source: BeachesMLS #F10367022 Report a problem | ||
| 12/17/1998 | Sold | $149,400$94/sqft |
Source: Public Record Report a problem | ||
Public tax history
| Year | Property taxes | Tax assessment |
|---|---|---|
| 2025 | $5,328 +3.1% | $345,535 +2.9% |
| 2024 | $5,169 +92.6% | $335,797 +79% |
| 2023 | $2,684 -1.4% | $187,584 +3% |
| 2022 | $2,722 +1.3% | $182,120 +3% |
| 2021 | $2,686 +10% | $176,816 +1.4% |
| 2020 | $2,441 +1.6% | $174,375 +2.3% |
| 2019 | $2,403 | $170,455 +1.9% |
| 2018 | $2,403 +8.3% | $167,277 +2.1% |
| 2017 | $2,219 -0.3% | $163,836 +2.1% |
| 2016 | $2,226 -2.4% | $160,466 +0.7% |
| 2015 | $2,280 -0.1% | $159,351 +0.8% |
| 2014 | $2,282 +1.9% | $158,086 +1.5% |
| 2013 | $2,239 -0.1% | $155,750 +1.7% |
| 2012 | $2,241 +1.8% | $153,147 +3% |
| 2011 | $2,202 -4% | $148,686 -1.6% |
| 2010 | $2,292 +7.9% | $151,166 +2.7% |
| 2009 | $2,124 +11.6% | $147,192 +0.1% |
| 2008 | $1,902 -5.9% | $147,045 +3% |
| 2007 | $2,022 -6.1% | $142,762 +2.5% |
| 2006 | $2,154 | $139,280 +3% |
| 2005 | -- | $135,223 +3% |
| 2004 | $889 +353.5% | $131,284 +1.9% |
| 2003 | $196 -90.9% | $128,836 +2.4% |
| 2002 | $2,156 +0.7% | $125,816 +1.6% |
| 2001 | $2,141 +1.4% | $123,835 |
| 2000 | $2,111 +9.5% | $123,835 |
| 1999 | $1,928 | $123,835 |
Find assessor info on the county website
Monthly payment
Est. payment
Payment breakdown
Explore the cost of this home by adjusting the details. Changes won't be saved.Climate risks
Neighborhood: 33433
Nearby schools
Schools provided by the listing agent
- Elementary: Del Prado
- Middle: Omni
- High: Olympic Heights
Source: BeachesMLS. This data may not be complete. We recommend contacting the local school district to confirm school assignments for this home.
Similar homes
- $515,0003 bd3 ba1.8k sqftBoca Pines, Boca Raton, FL 33433For Sale
 MLS ID #B26074134, Paulina Alexandra Corzo PA, Compass Florida LLC. BeachesMLS
 - $519,0003 bd2 ba1.3k sqft18838 Cloud Lake Circle, Boca Raton, FL 33496For Sale
 MLS ID #B26056259, Brian Bahn, Lang Realty/ BR. BeachesMLS
 - $495,0002 bd2 ba1.6k sqft7659 Cinebar Drive, Boca Raton, FL 33433For Sale
 MLS ID #B26061834, Robin Elizabeth Donegan, Compass Florida LLC. BeachesMLS
 - $510,0003 bd2 ba1.7k sqft8682, Boca Raton, FL 33496For Sale
 MLS ID #B26078885, Karen B Rothstein, Compass Florida LLC. BeachesMLS
 - $574,9003 bd2 ba1.5k sqft9544 Richmond Circle, Boca Raton, FL 33434For SaleMLS ID #B26044736, Nicole Perdicaro, Century 21 Stein Posner. BeachesMLS
- $440,0003 bd2 ba1.7k sqft6563 Kings Creek Terrace, Boynton Beach, FL 33437For SaleMLS ID #B26087833, Andrew A Mandel PA, EXP Realty LLC. BeachesMLS
- $265,0002 bd2 ba1.3k sqft8681 BOCA Drive #20, Boca Raton, FL 33433For SaleMLS ID #B26069380, Brianne Fearon Lowe, Keller Williams Realty Boca Ra. BeachesMLS
- $549,9003 bd3 ba1.8k sqft7890 JEWELWOOD Drive, Boynton Beach, FL 33437For SaleMLS ID #B26079851, Jordan Sorman, Signature International Real E. BeachesMLS
- $539,9003 bd3 ba2.3k sqft12316 Lakeridge Falls Drive, Boynton Beach, FL 33437For SaleMLS ID #B26041752, James Kevin Maguire, RE/MAX Services. BeachesMLS
- $560,0003 bd2 ba1.3k sqft14050 Fair Isle Drive, Delray Beach, FL 33446For SaleMLS ID #B26070736, Paul Jay Saperstein, EXP Realty LLC. BeachesMLS
- $419,0003 bd2 ba1.6k sqft6694 NW 26th Way, Boca Raton, FL 33496For SaleMLS ID #B26026154, Andrew Margolies, Engel & Volkers Boca Raton. BeachesMLS
- $299,9002 bd2 ba1.2k sqft8425, Boca Raton, FL 33433For SaleMLS ID #B26061212, Courtney L Mechler, RE/MAX Direct. BeachesMLS
- $515,0003 bd3 ba1.4k sqftNEWER Construction, Pompano Beach, FL 33069For SaleMLS ID #B26074845, Carolyn V McNamara, Coldwell Banker Realty. BeachesMLS
- $370,0002 bd3 ba1.2k sqft6351 Walk Circle, Boca Raton, FL 33433For SaleMLS ID #B26067387, Grant Gullo, Compass Florida LLC. BeachesMLS
- $675,0003 bd2 ba1.8k sqft5839 NW 120th Avenue, Coral Springs, FL 33076For SaleMLS ID #B26089446, Jessica Farbman Price, Coldwell Banker Realty. BeachesMLS
- $675,0005 bd2 ba2.2k sqft11475 Clear Creek Place, Boca Raton, FL 33428For SaleMLS ID #B26074398, Nicola Klein, Real Broker, LLC. BeachesMLS
- $449,0003 bd2 ba1.3k sqft1271 SW 48TH Terrace, Deerfield Beach, FL 33442For SaleMLS ID #B26071238, Rita Mesquita, RE/MAX Direct. BeachesMLS
- $569,9003 bd2 ba2k sqft12142 Roma Road, Boynton Beach, FL 33437For SaleMLS ID #B26085191, Michele A Michaud, RE/MAX Direct. BeachesMLS
- $425,9003 bd2 ba1.4k sqft6602 CAMARILLO TERRACE Lane, Delray Beach, FL 33446For SaleMLS ID #B26069970, Marlene A Kogan, Kogan Estate Homes, Inc. BeachesMLS
- $410,0002 bd2 ba1.6k sqft8463, Boca Raton, FL 33496For SaleMLS ID #B26068439, Elyse Duff, Coldwell Banker Realty. BeachesMLS
