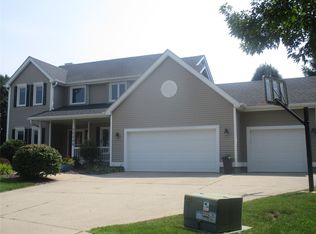
Large open ranch plan with a beautiful scenic view of Clives Country Club lake. three car attached garage, first floor laundry, french doors to private den, large living room fireplace and ensuite looking over the pond. Fully finished walk out basement, wet bar, two bedrooms and still plenty of storage. This place needs work but similar units recently smaller and only two car garages sell in the 900K. These units do not go up for sale often, this a chance to really customize your dream town home with a setting you won't find anywhere else. Close to shopping, restaurants, easy commute and lower tax area then its competing suburbs.
For sale
$600,000
13829 Bay Hill Dr, Clive, IA 50325
3beds
2,285sqft
Townhouse, Condominium
Built in 1994
0.26 Acres Lot
$581,300 Zestimate®
$263/sqft
$688/mo HOA
What's special
Wet barLarge open ranch planPlenty of storageFirst floor laundryTwo bedroomsThree car attached garage
- 22 hours |
- 242 |
- 7 |
Zillow last checked:
Listing updated:
Listed by:
Matt Mauro (515)779-3469,
RE/MAX Concepts
Source: DMMLS,MLS#: 747356 Originating MLS: Des Moines Area Association of REALTORS
Originating MLS: Des Moines Area Association of REALTORSFacts & features
Interior
Bedrooms & bathrooms
- Bedrooms: 3
- Bathrooms: 3
- Full bathrooms: 2
- 1/2 bathrooms: 1
- Main level bedrooms: 1
Heating
- Forced Air, Gas, Natural Gas
Cooling
- Central Air
Appliances
- Laundry: Main Level
Features
- Wet Bar, Dining Area, Window Treatments
- Flooring: Carpet, Tile
- Basement: Finished,Walk-Out Access
- Number of fireplaces: 2
Interior area
- Total structure area: 2,285
- Total interior livable area: 2,285 sqft
- Finished area below ground: 1,828
Property
Parking
- Total spaces: 3
- Parking features: Attached, Garage, Three Car Garage
- Attached garage spaces: 3
Features
- Stories: 1
- Patio & porch: Deck
- Exterior features: Deck
Lot
- Size: 0.26 Acres
- Features: Irregular Lot, Pond on Lot
Details
- Parcel number: 29100060521000
- Zoning: R-4
Construction
Type & style
- Home type: Townhouse
- Architectural style: Ranch
- Property subtype: Townhouse, Condominium
Materials
- Frame
- Foundation: Poured
- Roof: Asphalt,Shingle
Condition
- Resale
- New construction: No
- Year built: 1994
Utilities & green energy
- Sewer: Public Sewer
- Water: Public
Community & HOA
Community
- Features: Snow Removal
HOA
- Has HOA: Yes
- HOA fee: $688 monthly
- HOA name: Bay Hill ASsoc
- Second HOA name: Lisa Logsdon
- Second HOA phone: 515-446-2240
Location
- Region: Clive
Financial & listing details
- Price per square foot: $263/sqft
- Tax assessed value: $782,500
- Annual tax amount: $11,348
- Date on market: 8/14/2026
- Listing terms: Cash,Conventional
- Road surface type: Concrete
Estimated market value
$581,300
$552,000 - $610,000
$2,140/mo
Price history
| Date | Event | Price |
|---|---|---|
| 8/14/2026 | Listed for sale | $600,000+80.5%$263/sqft |
Source:  DMMLS #747356 Report a problem DMMLS #747356 Report a problem | ||
| 5/1/1997 | Sold | $332,500$146/sqft |
Source: Public Record Report a problem | ||
Public tax history
| Year | Property taxes | Tax assessment |
|---|---|---|
| 2025 | $10,360 +1.1% | $782,500 +13.6% |
| 2024 | $10,244 -3.3% | $688,600 |
| 2023 | $10,590 +1.2% | $688,600 +20% |
| 2022 | $10,462 +1.4% | $574,000 |
| 2021 | $10,316 +1.5% | $574,000 +6.7% |
| 2020 | $10,160 +5.1% | $537,900 |
| 2019 | $9,666 +2% | $537,900 +8.9% |
| 2018 | $9,476 | $493,800 |
| 2017 | $9,476 -2% | $493,800 -1.8% |
| 2016 | $9,670 | $503,000 |
| 2015 | $9,670 +11.9% | $503,000 +8.9% |
| 2014 | $8,642 | $461,900 |
| 2013 | -- | $461,900 -2.2% |
| 2012 | -- | $472,500 |
| 2011 | -- | $472,500 -5.6% |
| 2010 | -- | $500,600 |
| 2009 | -- | $500,600 -11.9% |
| 2008 | -- | $568,100 |
| 2007 | -- | $568,100 +14.3% |
| 2006 | -- | $496,900 |
| 2005 | -- | $496,900 +9.4% |
| 2003 | -- | $454,170 +10% |
| 2002 | -- | $412,880 |
| 2001 | -- | $412,880 |
Find assessor info on the county website
Monthly payment
Est. payment
Payment breakdown
Explore the cost of this home by adjusting the details. Changes won't be saved.Climate risks
Neighborhood: 50325
Nearby schools
GreatSchools rating
- 8/10Westridge Elementary SchoolGrades: PK-6Distance: 2.6 mi
- 8/10Indian Hills Junior High SchoolGrades: 7-8Distance: 3.2 mi
- 4/10Valley High SchoolGrades: 10-12Distance: 3.1 mi
Schools provided by the listing agent
- District: West Des Moines
Source: DMMLS. This data may not be complete. We recommend contacting the local school district to confirm school assignments for this home.
- $628,3003 bd2 ba1.7k sqft13831 Bay Hill Dr, Clive, IA 50325Off Market
- $694,0003 bd3 ba2.3k sqft13801 Bay Hill Dr, Clive, IA 50325Sold
- $804,6003 bd3 ba2.3k sqft13799 Bay Hill Dr, Clive, IA 50325Off Market
- $691,1004 bd2 ba1.6k sqft13771 Bay Hill Dr, Clive, IA 50325Off Market
- $436,5005 bd4 ba2.1k sqft1540 Dover Bay Dr, Clive, IA 50325Off Market
- $620,0003 bd3 ba1.6k sqft13769 Bay Hill Dr, Clive, IA 50325Sold
- $427,6003 bd3 ba2.2k sqft1530 Dover Bay Dr, Clive, IA 50325Off Market
- $626,6002 bd3 ba1.9k sqft13791 Bay Hill Ct, Clive, IA 50325Off Market
A local agent can set up tours, give advice and negotiate with sellers.
Similar homes
- $589,9004 bd4 ba2.6k sqft12925 Lincoln Ave, Clive, IA 50325For Sale
 MLS ID #746458, Betsy Sanders, Keller Williams Realty GDM. DMMLS
 - $520,0004 bd5 ba2.4k sqft13556 Village Ct, Clive, IA 50325For Sale
 MLS ID #739873, Kimberley Johnson, Keller Williams Realty GDM. DMMLS
 - $479,9004 bd3 ba2.3k sqft13328 Rocklyn Dr, Urbandale, IA 50323For Sale
 MLS ID #747046, Brent Kimble, The Appraisal Co.. DMMLS
 - $439,9004 bd3 ba2.1k sqft2199 NW 147th St, Clive, IA 50325For Sale
 MLS ID #746859, Andrew Goodall, Goodall Properties LLC. DMMLS
 - $334,0004 bd3 ba2k sqft1351 Pompano Dr, Clive, IA 50325For SaleMLS ID #742077, Carla Jourdan, Century 21 Signature. DMMLS
- $550,0005 bd3 ba1.8k sqft14201 Briarwood Ln, Urbandale, IA 50323For SaleMLS ID #746487, Jesse Kern, Keller Williams Legacy Group. DMMLS
- $845,0004 bd4 ba2.7k sqft2142 NW 134th St, Clive, IA 50325For SaleMLS ID #746380, Sarah Buller-Bruns, RE/MAX Precision. DMMLS
- $875,0003 bd4 ba2.4k sqft14114 Timberline Dr, Urbandale, IA 50323For SaleMLS ID #747342, JIM MANDERFIELD, CRS, GRI, Iowa Realty Mills Crossing. DMMLS
- $563,0003 bd3 ba1.9k sqft3505 154th St, Urbandale, IA 50323For SaleMLS ID #737245, Susan Vujnovich, American Home Sales, Inc. DMMLS
- $360,0002 bd4 ba2.1k sqft1415 Legend Dr, Clive, IA 50325For Sale By Owner
- $317,0002 bd3 ba1.4k sqft1431 Dover Bay Dr, Clive, IA 50325For SaleMLS ID #739779, Carla Jourdan, Century 21 Signature. DMMLS
- $408,9002 bd3 ba1.8k sqft1911 NW 126th St, Clive, IA 50325For SaleMLS ID #745382, Ann Mars, LPT Realty, LLC. DMMLS
- $619,9005 bd5 ba2.8k sqft910 SE Brentwood Dr, Waukee, IA 50263For SaleMLS ID #741582, Bobette Galloway, Iowa Realty Mills Crossing. DMMLS
- $312,5002 bd2 ba1.3k sqft1451 Dover Bay Dr, Clive, IA 50325For SaleMLS ID #739836, Carla Jourdan, Century 21 Signature. DMMLS
- $665,0005 bd4 ba1.8k sqft14415 Sheridan Ave, Urbandale, IA 50323For SaleMLS ID #746690, LUCREZIA MOORE, Iowa Realty Mills Crossing. DMMLS
- $575,0005 bd4 ba2.7k sqft926 57th St, West Des Moines, IA 50266For SaleMLS ID #746761, Mallory Maahs, Friedrich Realty. DMMLS
- $569,0005 bd4 ba3k sqft13228 Rocklyn Dr, Urbandale, IA 50323For SaleMLS ID #745230, Micole Chapman, RE/MAX Concepts. DMMLS
- $308,0002 bd3 ba1.9k sqft12591 Diamond Ridge Ct, Clive, IA 50325For SaleMLS ID #746043, Sarah Buller-Bruns, RE/MAX Precision. DMMLS
- $500,0004 bd5 ba1.6k sqft2773 NW 152nd St, Clive, IA 50325For SaleMLS ID #745413, Carin Birt, Iowa Realty Mills Crossing. DMMLS
- $630,0005 bd5 ba2.6k sqft2405 148th Ct, Urbandale, IA 50323For SaleMLS ID #744582, Kane McCuen, RE/MAX Precision. DMMLS
