OPEN HOUSE SUNDAY, AUGUST 16, 1:00-3:00 PM! Some moves are about having more. Others are about finding what fits the life you're living now—and the one still ahead. This custom ranch was thoughtfully designed with flexibility built in from the start. Set near the back of Woodbrook Estates, mature trees, established gardens and views across the fields provide visual breathing room—a setting that feels a little less like a subdivision and a lot more like an escape. Inside, an open yet intentionally defined floor plan keeps the main living spaces connected without making them all feel like one room. At its heart: rich hickory cabinetry custom-built by a local craftsman. The primary suite opens directly to its own stamped-concrete patio with hot-tub hookup, extending everyday living into the gardens beyond. A next chapter shouldn't mean giving up the things you love to do. Four garage bays provide room for vehicles, gear and projects. Downstairs, that designed flexibility continues. Bilco exterior access leads directly into a dedicated woodshop/workshop, ready for the next project, while extensive built-in storage makes room for everything that comes with you. A generous finished living space includes a full bath, two egress windows and plumbing already in place for a future kitchenette or wet bar—space designed to adapt rather than dictate how it should be used. This isn't a home designed around having the most. It's designed around having what matters—and leaving room for whatever comes next.
Active
$569,827
6143 Sunshine Ave, Schoolcraft, MI 49087
4beds
2,858sqft
Single Family Residence
Built in 2005
0.61 Acres Lot
$-- Zestimate®
$199/sqft
$-- HOA
What's special
Mature treesEstablished gardensTwo egress windowsGenerous finished living spaceExtensive built-in storageBilco exterior accessViews across the fields
- 4 days |
- 432 |
- 22 |
Zillow last checked:
Listing updated:
Listed by:
Suzanne Sloan 269-720-1206,
Five Star Real Estate 269-459-7898
Source: MichRIC,MLS#: 26041852
Facts & features
Interior
Bedrooms & bathrooms
- Bedrooms: 4
- Bathrooms: 4
- Full bathrooms: 3
- 1/2 bathrooms: 1
- Main level bedrooms: 3
Primary bedroom
- Level: Main
- Area: 238
- Dimensions: 17.00 x 14.00
Bedroom 2
- Level: Main
- Area: 144
- Dimensions: 12.00 x 12.00
Bedroom 3
- Level: Main
- Area: 150
- Dimensions: 15.00 x 10.00
Primary bathroom
- Level: Main
- Area: 80
- Dimensions: 10.00 x 8.00
Bathroom 2
- Level: Main
- Area: 81
- Dimensions: 9.00 x 9.00
Bathroom 3
- Description: Half Bath
- Level: Main
- Area: 27
- Dimensions: 3.00 x 9.00
Bathroom 4
- Description: Full Bath
- Level: Basement
- Area: 72
- Dimensions: 9.00 x 8.00
Dining area
- Level: Main
- Area: 144
- Dimensions: 12.00 x 12.00
Family room
- Level: Basement
- Area: 1023
- Dimensions: 33.00 x 31.00
Kitchen
- Level: Main
- Area: 210
- Dimensions: 15.00 x 14.00
Laundry
- Level: Main
- Area: 72
- Dimensions: 8.00 x 9.00
Living room
- Level: Main
- Area: 285
- Dimensions: 15.00 x 19.00
Workshop
- Description: Workshop Dust Collected included
- Level: Basement
- Area: 986
- Dimensions: 29.00 x 34.00
Heating
- Forced Air
Cooling
- Central Air
Appliances
- Included: Dishwasher, Range, Refrigerator, Water Softener Owned
- Laundry: Laundry Room, Main Level
Features
- Ceiling Fan(s), Pantry
- Windows: Insulated Windows
- Basement: Full
- Number of fireplaces: 1
- Fireplace features: Gas Log, Living Room
Interior area
- Total structure area: 1,909
- Total interior livable area: 2,858 sqft
- Finished area below ground: 949
Property
Parking
- Total spaces: 4
- Parking features: Tandem, Garage Faces Front, Attached, Garage Door Opener
- Garage spaces: 4
Features
- Stories: 1
Lot
- Size: 0.61 Acres
- Dimensions: 160 x 167 x 160 x 167
- Features: Wooded, Shrubs/Hedges
Details
- Parcel number: 1335235180
- Zoning description: RES
Construction
Type & style
- Home type: SingleFamily
- Architectural style: Ranch
- Property subtype: Single Family Residence
Materials
- Vinyl Siding
- Roof: Composition
Condition
- New construction: No
- Year built: 2005
Utilities & green energy
- Sewer: Septic Tank
- Water: Well
- Utilities for property: Natural Gas Available, Electricity Available, Natural Gas Connected
Community & HOA
Community
- Subdivision: Woodbrook Estates
Location
- Region: Schoolcraft
Financial & listing details
- Price per square foot: $199/sqft
- Tax assessed value: $139,349
- Annual tax amount: $4,511
- Date on market: 8/11/2026
- Listing terms: Cash,VA Loan,Conventional
- Electric utility on property: Yes
- Road surface type: Paved
Estimated market value
Not available
Estimated sales range
Not available
Not available
Price history
| Date | Event | Price |
|---|---|---|
| 8/11/2026 | Listed for sale | $569,827+1528.1%$199/sqft |
Source:  MichRIC #26041852 Report a problem MichRIC #26041852 Report a problem | ||
| 7/13/2004 | Sold | $35,000$12/sqft |
Source: Public Record Report a problem | ||
Public tax history
| Year | Property taxes | Tax assessment |
|---|---|---|
| 2025 | $4,377 +4.7% | $200,900 +13.7% |
| 2024 | $4,181 | $176,700 +13.8% |
| 2023 | -- | $155,300 +14.5% |
| 2022 | -- | $135,600 +6.4% |
| 2021 | -- | $127,500 -2.6% |
| 2020 | -- | $130,900 +9.4% |
| 2018 | -- | $119,700 +2.5% |
| 2017 | -- | $116,800 +0.8% |
| 2016 | -- | $115,900 +5.5% |
| 2015 | -- | $109,900 +4.1% |
| 2014 | -- | $105,600 +3.1% |
| 2013 | -- | $102,400 +1.5% |
| 2012 | -- | $100,900 -3.9% |
| 2011 | -- | $105,000 +4.5% |
| 2010 | -- | $100,500 +0.6% |
| 2009 | -- | $99,900 -14.5% |
| 2008 | -- | $116,900 +679.3% |
| 2004 | -- | $15,000 |
| 2003 | -- | $15,000 |
Find assessor info on the county website
Monthly payment
Est. payment
Payment breakdown
Explore the cost of this home by adjusting the details. Changes won't be saved.Climate risks
Neighborhood: 49087
Nearby schools
GreatSchools rating
- 8/10Schoolcraft Upper Elementary SchoolGrades: PK-6Distance: 3.6 mi
- 7/10Schoolcraft High SchoolGrades: 7-12Distance: 3.6 mi
- $462,700-- bd-- ba-- sqft6171 Sunshine Ave, Schoolcraft, MI 49087Off Market
- $522,7004 bd3 ba3.4k sqft6113 Sunshine Ave, Schoolcraft, MI 49087Off Market
- $617,300-- bd-- ba-- sqft6148 Sunshine Ave, Schoolcraft, MI 49087Off Market
- $528,9005 bd3 ba3.8k sqft6083 Sunshine Ave, Schoolcraft, MI 49087Off Market
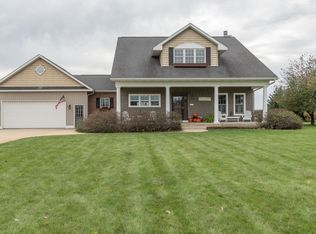
- $582,500-- bd-- ba-- sqft6190 Sunshine Ave, Schoolcraft, MI 49087Off Market
- $577,9004 bd3 ba2.9k sqft6197 Sunshine Ave, Schoolcraft, MI 49087Off Market
- $659,2004 bd4 ba2.9k sqft16185 Farmstone St, Schoolcraft, MI 49087Off Market
- $44,600-- bd-- ba-- sqft16160 Farmstone St, Schoolcraft, MI 49087Off Market
A local agent can set up tours, give advice and negotiate with sellers.
Similar homes
- $569,0003 bd3 ba3.3k sqft16136 Prairie Ronde Rd, Schoolcraft, MI 49087For Sale

 MLS ID #26040015, Mary C Norris, Chuck Jaqua, REALTOR. MichRIC
 - $619,9005 bd4 ba3.7k sqft15915 Indian Valley St, Schoolcraft, MI 49087For Sale
 MLS ID #26035019, Jill L Kingsbury, Five Star Real Estate. MichRIC
 - $589,0004 bd2 ba2.4k sqft14941 S 1st St, Schoolcraft, MI 49087For Sale
 MLS ID #26021282, Jennie Kranick, Chuck Jaqua, REALTOR. MichRIC
 - $775,0005 bd5 ba4.2k sqft8800 W South Ave, Schoolcraft, MI 49087For Sale
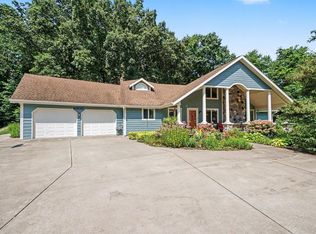 MLS ID #26041524, Greg S Miller, Berkshire Hathaway HomeServices MI. MichRIC
 - $499,9004 bd4 ba1.9k sqft3560 Smithfield Way, Kalamazoo, MI 49009For SaleMLS ID #26041695, JoAnne Potts, Chuck Jaqua, REALTOR. MichRIC
- $475,0003 bd3 ba2.1k sqft9890 W Q Ave, Mattawan, MI 49071For SaleMLS ID #26042047, Pamella M Knapp, RE/MAX Advantage. MichRIC
- $579,9005 bd4 ba3.2k sqft6891 Shallowford Way, Portage, MI 49024For SaleMLS ID #26034532, Anna M Simonian, Five Star Real Estate. MichRIC
- $585,0005 bd4 ba3k sqft10426 Dutch Settlement Rd, Marcellus, MI 49067For SaleMLS ID #26028541, Emily P Collins, Lakes & Country Real Estate Inc. MichRIC
- $559,9004 bd3 ba2.1k sqft8656 W R Ave, Kalamazoo, MI 49009For SaleMLS ID #26031461, Jill Bertolissi-Everitt, Berkshire Hathaway HomeServices MI. MichRIC
- $574,9005 bd4 ba3.4k sqft5420 Farallon Dr, Kalamazoo, MI 49009For SaleMLS ID #26028414, Lisa Faber, Chuck Jaqua, REALTOR. MichRIC
- $545,0004 bd3 ba3.4k sqft351 W Ridge Cir, Kalamazoo, MI 49009For SaleMLS ID #26039649, JoAnne Potts, Chuck Jaqua, REALTOR. MichRIC
- $495,0005 bd4 ba1.9k sqft9808 Oak Forest Cir, Kalamazoo, MI 49009For SaleMLS ID #26042385, Chris T Adrian, Adrian Real Estate. MichRIC
- $399,9004 bd3 ba1.8k sqft46820 Woodfield Dr, Mattawan, MI 49071For SaleMLS ID #26042338, Rachel Meier, Cornerstone Real Estate. MichRIC
- $450,0003 bd3 ba2.9k sqft6934 Cypress St, Portage, MI 49024For SaleMLS ID #26041868, Rachel M Simonds, Five Star Real Estate. MichRIC
- $514,9005 bd4 ba3.4k sqft6155 Falabella Cir, Kalamazoo, MI 49009For SaleMLS ID #26038011, Gloria Royal, ERA Reardon Realty. MichRIC
- $520,0003 bd3 ba2.2k sqft5375 Brandy Ave, Kalamazoo, MI 49009For SaleMLS ID #26038992, Pamella M Knapp, RE/MAX Advantage. MichRIC
- $455,0004 bd4 ba3.7k sqft7534 Farmington Ave, Kalamazoo, MI 49009For SaleMLS ID #26041179, Rob Evenboer, Evenboer Walton, REALTORS. MichRIC
- $598,0003 bd2 ba2.3k sqft61214 S Us Highway 131, Three Rivers, MI 49093For SaleMLS ID #26033364, Kathleen A Mastaglio, Berkshire Hathaway HomeServices Michigan Real Estate. MichRIC
- $479,9004 bd4 ba2.7k sqft5151 Autumn Glen St, Kalamazoo, MI 49009For SaleMLS ID #26034676, Gracie J Kayany, Evenboer Walton, REALTORS. MichRIC
- $539,0003 bd2 ba1.6k sqft48989 92nd Ave, Decatur, MI 49045For SaleMLS ID #26039479, Paul File, P & S File Land Company, LLC. MichRIC
