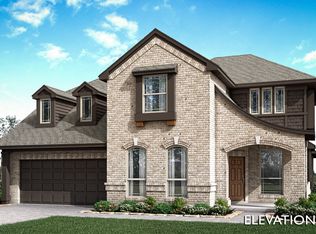
Built by Mattamy Homes - The Julieta II- Available Nov! Welcome to the Julieta II by Mattamy Homes, an exceptional two-story design offering 4 bedrooms and 3.5 bathrooms tailored perfectly for modern living. From the moment you arrive, the striking exterior sets the stage for the beautifully curated details found inside. Step through the double doors off the foyer into a highly versatile private flex room, an ideal canvas for a home office, quiet library, or creative studio. The heart of the home opens up into a spectacular, light-filled two-story Great Room featuring soaring ceilings and dramatic windows. This bright, airy space flows effortlessly into the dining area and a chef-inspired gourmet kitchen, creating a seamless environment for both lively entertaining and everyday comfort. Anchored by a large central island with sophisticated pendant lighting, the kitchen comes complete with an included refrigerator for ultimate convenience. Retreat to the main-level primary suite, a private sanctuary tucked away for maximum peace. The primary bath is beautifully enhanced by vanity lighting and leads to an expansive walk-in closet. Upstairs, a massive game room overlooks the living area below, serving as a secondary hangout zone that bridges three spacious secondary bedrooms and two full bathrooms. Maximize your living space outdoors on the covered patio, perfect for morning coffee or weekend relaxation. This stunning home is an ENERGY STAR® 3.1 Certified Home, that includes Low-E Argon Double-Pane Windows, Radiant Barrier, Wi-Fi ecobee® Smart Thermostat, ENERGY STAR® Certified Whirlpool® Appliances, 15 SEER2 High-Efficiency HVAC + 96% AFUE Furnace, and Third-Party Energy Testing. Stop by Mattamy's Model home located at 16332 Boston Ivy Drive Justin 76247.
New construction
$536,522
845 Blue Fescue Rd, Justin, TX 76247
4beds
3,257sqft
Single Family Residence
Built in 2026
6,599 Square Feet Lot
$-- Zestimate®
$165/sqft
$69/mo HOA
What's special
Private sanctuaryDramatic windowsExpansive walk-in closetLow-e argon double-pane windowsStriking exteriorSoaring ceilingsIncluded refrigerator
- 8 hours
- 5
- 0
Zillow last checked:
Listing updated:
Listed by:
Karla Davis 0473068 972-338-5441,
Pinnacle Realty Advisors 972-338-5441
Source: NTREIS,MLS#: 21388974
Facts & features
Interior
Bedrooms & bathrooms
- Bedrooms: 4
- Bathrooms: 4
- Full bathrooms: 3
- 1/2 bathrooms: 1
Primary bedroom
- Features: Dual Sinks, Linen Closet, Walk-In Closet(s)
- Level: First
- Dimensions: 18 x 14
Bedroom
- Features: Walk-In Closet(s)
- Level: Second
- Dimensions: 12 x 14
Bedroom
- Features: Walk-In Closet(s)
- Level: Second
- Dimensions: 12 x 11
Bedroom
- Features: Walk-In Closet(s)
- Level: Second
- Dimensions: 12 x 11
Bonus room
- Level: First
- Dimensions: 12 x 11
Dining room
- Level: First
- Dimensions: 18 x 11
Game room
- Level: Second
- Dimensions: 17 x 13
Half bath
- Level: First
- Dimensions: 6 x 3
Kitchen
- Features: Breakfast Bar, Built-in Features, Kitchen Island, Solid Surface Counters, Walk-In Pantry
- Level: First
- Dimensions: 14 x 10
Living room
- Level: First
- Dimensions: 18 x 16
Heating
- Central, ENERGY STAR Qualified Equipment, Fireplace(s)
Cooling
- Central Air, Electric, ENERGY STAR Qualified Equipment
Appliances
- Included: Some Gas Appliances, Dishwasher, Electric Range, Gas Cooktop, Disposal, Microwave, Plumbed For Gas, Tankless Water Heater
- Laundry: Washer Hookup, Dryer Hookup, ElectricDryer Hookup
Features
- Decorative/Designer Lighting Fixtures, Granite Counters, High Speed Internet, Kitchen Island, Open Floorplan, Smart Home, Cable TV, Walk-In Closet(s)
- Flooring: Carpet, Ceramic Tile, Laminate
- Has basement: No
- Has fireplace: No
Interior area
- Total interior livable area: 3,257 sqft
Video & virtual tour
Property
Parking
- Total spaces: 2
- Parking features: Door-Single, Garage Faces Front, Garage, Garage Door Opener
- Attached garage spaces: 2
Features
- Levels: Two
- Stories: 2
- Patio & porch: Covered
- Exterior features: Rain Gutters
- Pool features: None, Community
- Fencing: Wood
Lot
- Size: 6,599 Square Feet
- Features: Interior Lot, Landscaped, Subdivision, Sprinkler System
Details
- Parcel number: 1054336
Construction
Type & style
- Home type: SingleFamily
- Architectural style: Traditional,Detached
- Property subtype: Single Family Residence
Materials
- Brick, Radiant Barrier, Rock, Stone
- Foundation: Slab
- Roof: Composition
Condition
- Under Construction
- New construction: Yes
- Year built: 2026
Utilities & green energy
- Sewer: Public Sewer
- Water: Public
- Utilities for property: Natural Gas Available, Sewer Available, Separate Meters, Underground Utilities, Water Available, Cable Available
Green energy
- Energy efficient items: Rain/Freeze Sensors, Windows
Community & HOA
Community
- Features: Clubhouse, Playground, Pool, Trails/Paths, Curbs, Sidewalks
- Security: Carbon Monoxide Detector(s), Smoke Detector(s)
- Subdivision: Wildflower Ranch
HOA
- Has HOA: Yes
- Services included: All Facilities, Association Management
- HOA fee: $413 semi-annually
- HOA name: Vision Community Management
- HOA phone: 972-612-2303
Location
- Region: Justin
Financial & listing details
- Price per square foot: $165/sqft
- Date on market: 9/17/2026
- Exclusions: Julieta II
Estimated market value
Not available
Estimated sales range
Not available
Not available
Price history
| Date | Event | Price |
|---|---|---|
| 9/17/2026 | Listed for sale | $536,522$165/sqft |
Source: NTREIS #21388974 Report a problem | ||
Public tax history
Tax history is unavailable.
Monthly payment
Est. payment
Payment breakdown
Explore the cost of this home by adjusting the details. Changes won't be saved.Climate risks
Neighborhood: 76247
Nearby schools
Schools provided by the listing agent
- Elementary: Alan and Andra Perrin
- Middle: Chisholmtr
- High: Northwest
- District: Northwest ISD
Source: NTREIS. This data may not be complete. We recommend contacting the local school district to confirm school assignments for this home.
- $453,3664 bd3 ba2.3k sqft841 Blue Fescue Rd, Fort Worth, TX 76247New Construction

- $439,9903 bd3 ba2.4k sqft849 Blue Fescue Rd, Fort Worth, TX 76247Pending
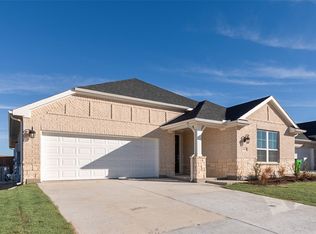
- $360,3003 bd2 ba1.8k sqft853 Blue Fescue Rd, Justin, TX 76247Off Market
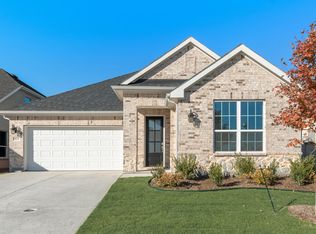
- $591,7495 bd4 ba3.5k sqft840 Blue Fescue Rd, Justin, TX 76247New Construction

Similar homes
- from $539,9904 bd4 ba3.6k sqftSpring Cress II Plan, Wildflower Ranch, Justin, TX 76247New Construction
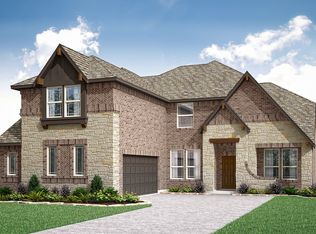 Bloomfield Homes
 - from $545,9904 bd4 ba3.4k sqftSeaberry Plan, Wildflower Ranch, Justin, TX 76247New Construction
 Bloomfield Homes
 - $514,3794 bd3 ba2.5k sqft16501 Boston Ivy Dr, Justin, TX 76247New Construction
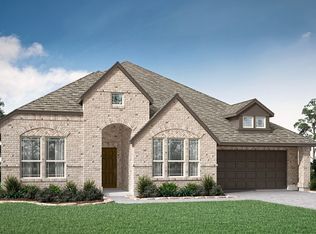 Bloomfield Homes
 - $604,1315 bd4 ba3.4k sqft16309 Boston Ivy Dr, Justin, TX 76247New Construction
 NTREIS
