Built by Mattamy Homes - The Amelia - Available Now! This home comes with window blinds throughout and washer and dryer. The Amelia is a thoughtfully designed home featuring bright, open living spaces perfectly designed for comfort and connection. Upon entering, two secondary bedrooms situated off the foyer share a full bathroom, leading into an inviting open-concept dining area and Great Room filled with natural light. The gourmet kitchen serves as the heart of the home, equipped with a large island, breakfast bar, walk-in pantry, and upgraded finishes ideal for both daily meals and entertaining. Tucked away for privacy at the rear of the home, the owner’s suite offers a relaxing retreat complete with a spacious, functional bathroom and a walk-in closet. The upper level enhances the home's flexibility, featuring a fourth bedroom, a third full bathroom, and a versatile loft space that replaces a traditional game room, making it perfect for work, hobbies, or guests. Finally, a covered patio extends the living space outdoors, creating an easy, comfortable area for relaxation or gatherings. With its bright design and energy-efficient features, The Amelia is crafted to adapt beautifully to your lifestyle. Save on utilities with this ENERGY STAR® 3.1 Certified Home, ENERGY STAR® Certified Whirlpool® Appliances, Low-E Argon Double-Pane Windows, 15 SEER2 High-Efficiency HVAC + 96% AFUE Furnace, Radiant Barrier, and this home has Third-Party Energy Testing. MOVE IN READY!
Pending
Price cut: $950 (7/28)
$439,990
849 Blue Fescue Rd, Fort Worth, TX 76247
3beds
2,457sqft
Single Family Residence
Built in 2026
5,998 Square Feet Lot
$434,800 Zestimate®
$179/sqft
$69/mo HOA
What's special
Window blinds throughoutBright open living spacesInviting open-concept dining areaWasher and dryerLow-e argon double-pane windowsUpgraded finishesWalk-in closet
- 128 days
- 40
- 1
Zillow last checked:
Listing updated:
Listed by:
Karla Davis 0473068 972-338-5441,
Pinnacle Realty Advisors 972-338-5441
Source: NTREIS,MLS#: 21268107
Facts & features
Interior
Bedrooms & bathrooms
- Bedrooms: 3
- Bathrooms: 3
- Full bathrooms: 2
- 1/2 bathrooms: 1
Primary bedroom
- Features: Dual Sinks, Walk-In Closet(s)
- Level: First
- Dimensions: 17 x 13
Bedroom
- Level: First
- Dimensions: 13 x 10
Bedroom
- Features: Walk-In Closet(s)
- Level: First
- Dimensions: 12 x 11
Dining room
- Level: First
- Dimensions: 13 x 11
Game room
- Level: Second
- Dimensions: 19 x 15
Half bath
- Level: Second
- Dimensions: 5 x 4
Kitchen
- Features: Breakfast Bar, Built-in Features, Kitchen Island, Solid Surface Counters, Walk-In Pantry
- Level: First
- Dimensions: 10 x 16
Living room
- Level: First
- Dimensions: 21 x 14
Heating
- Central, ENERGY STAR Qualified Equipment, Fireplace(s)
Cooling
- Central Air, Electric, ENERGY STAR Qualified Equipment
Appliances
- Included: Some Gas Appliances, Dryer, Dishwasher, Electric Range, Gas Cooktop, Disposal, Microwave, Plumbed For Gas, Tankless Water Heater, Washer
- Laundry: Washer Hookup, Dryer Hookup, ElectricDryer Hookup
Features
- Decorative/Designer Lighting Fixtures, Granite Counters, High Speed Internet, Kitchen Island, Open Floorplan, Smart Home, Cable TV, Walk-In Closet(s)
- Flooring: Carpet, Ceramic Tile, Luxury Vinyl Plank
- Windows: Window Coverings
- Has basement: No
- Has fireplace: No
Interior area
- Total interior livable area: 2,457 sqft
Video & virtual tour
Property
Parking
- Total spaces: 2
- Parking features: Door-Single, Garage Faces Front, Garage, Garage Door Opener
- Attached garage spaces: 2
Features
- Levels: One and One Half
- Patio & porch: Covered
- Exterior features: Rain Gutters
- Pool features: None, Community
- Fencing: Wood
Lot
- Size: 5,998 Square Feet
- Features: Interior Lot, Landscaped, Subdivision, Sprinkler System
Details
- Parcel number: 1054337
Construction
Type & style
- Home type: SingleFamily
- Architectural style: Traditional,Detached
- Property subtype: Single Family Residence
Materials
- Brick, Radiant Barrier, Rock, Stone
- Foundation: Slab
- Roof: Composition
Condition
- New Construction
- Year built: 2026
Utilities & green energy
- Sewer: Public Sewer
- Water: Public
- Utilities for property: Natural Gas Available, Sewer Available, Separate Meters, Underground Utilities, Water Available, Cable Available
Green energy
- Energy efficient items: Rain/Freeze Sensors, Windows
Community & HOA
Community
- Features: Clubhouse, Playground, Pool, Trails/Paths, Curbs, Sidewalks
- Security: Carbon Monoxide Detector(s), Smoke Detector(s)
- Subdivision: Wildflower Ranch
HOA
- Has HOA: Yes
- Services included: All Facilities, Association Management
- HOA fee: $413 semi-annually
- HOA name: Vision Community Management
- HOA phone: 972-612-2303
Location
- Region: Fort Worth
Financial & listing details
- Price per square foot: $179/sqft
- Date on market: 5/12/2026
- Cumulative days on market: 374 days
- Exclusions: Amelia
Estimated market value
$434,800
$413,000 - $457,000
$2,871/mo
Price history
| Date | Event | Price |
|---|---|---|
| 8/17/2026 | Pending sale | $439,990$179/sqft |
Source: NTREIS #21268107 Report a problem | ||
| 7/28/2026 | Price change | $439,990-0.2%$179/sqft |
Source: NTREIS #21268107 Report a problem | ||
| 7/25/2026 | Price change | $440,940+0.2%$179/sqft |
Source: NTREIS #21268107 Report a problem | ||
| 7/1/2026 | Price change | $439,990-0.4%$179/sqft |
Source: NTREIS #21268107 Report a problem | ||
| 6/16/2026 | Price change | $441,740+1.6%$180/sqft |
Source: NTREIS #21268107 Report a problem | ||
| 6/8/2026 | Price change | $434,990-1.1%$177/sqft |
Source: NTREIS #21268107 Report a problem | ||
| 5/12/2026 | Listed for sale | $439,990$179/sqft |
Source: NTREIS #21268107 Report a problem | ||
| 5/12/2026 | Listing removed | $439,990$179/sqft |
Source: NTREIS #21053727 Report a problem | ||
| 4/21/2026 | Price change | $439,990-1.1%$179/sqft |
Source: NTREIS #21053727 Report a problem | ||
| 2/28/2026 | Price change | $444,990-1.1%$181/sqft |
Source: NTREIS #21053727 Report a problem | ||
| 2/4/2026 | Price change | $449,990-3.1%$183/sqft |
Source: NTREIS #21053727 Report a problem | ||
| 12/17/2025 | Price change | $464,483+0.3%$189/sqft |
Source: NTREIS #21053727 Report a problem | ||
| 11/29/2025 | Price change | $462,983+1.1%$188/sqft |
Source: NTREIS #21053727 Report a problem | ||
| 11/5/2025 | Price change | $457,983+0.6%$186/sqft |
Source: NTREIS #21053727 Report a problem | ||
| 10/14/2025 | Price change | $455,376-2.7%$185/sqft |
Source: NTREIS #21053727 Report a problem | ||
| 9/8/2025 | Listed for sale | $467,790$190/sqft |
Source: NTREIS #21053727 Report a problem | ||
Public tax history
Tax history is unavailable.
Monthly payment
Est. payment
Payment breakdown
Explore the cost of this home by adjusting the details. Changes won't be saved.Climate risks
Neighborhood: 76247
Nearby schools
Schools provided by the listing agent
- Elementary: Alan and Andra Perrin
- Middle: Chisholmtr
- High: Northwest
- District: Northwest ISD
Source: NTREIS. This data may not be complete. We recommend contacting the local school district to confirm school assignments for this home.

Similar homes
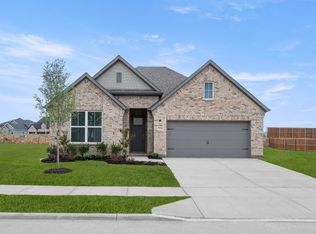
- from $440,0004 bd3 ba2.5k sqftReplublic Plan, Wildflower Ranch, Justin, TX 76247New Construction
 RockWell Homes
 - from $425,0004 bd2 ba2.2k sqftPatriot Plan, Wildflower Ranch, Justin, TX 76247New Construction
 RockWell Homes
 - $395,0003 bd2 ba1.8k sqft17257 Oxborough Dr, Fort Worth, TX 76247New Construction
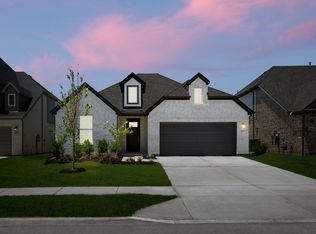 NTREIS
 - from $480,0005 bd3 ba3.1k sqftHero Plan, Wildflower Ranch, Justin, TX 76247New Construction
 RockWell Homes
