Clean, pristine, and completely move-in ready in the heart of Sunnybreeze! This two-bedroom, two-bathroom concrete block home has been beautifully cared for, and it shows from the minute you pull into the driveway. One of the biggest standouts is the property itself. Sitting on a lot and a half with almost half an acre of land, you’re getting a rare amount of outdoor space for this community, plus a fenced backyard ready to actually be enjoyed. Inside, the spacious kitchen opens right into the dining and living areas, creating an easy, open floor plan with plenty of room to gather. And the living space doesn’t stop there! A bright Florida sunroom gives you another spot to relax, while the additional bonus room could easily become a home office, hobby room, guest space, or even a third bedroom. There’s also a full front porch made for morning coffee, a durable metal roof, and a one-car garage with additional space for the golf cart. And around here, you’re going to want one! Sunnybreeze is a golf cart-friendly golfing community with neighborhood amenities including a boat ramp and pavilion, giving you plenty of ways to enjoy the Florida lifestyle. Tucked right between Arcadia and Punta Gorda, you get the laid-back feel of Sunnybreeze with easy access to shopping, dining, recreation, and everything both areas have to offer. With nearly half an acre, extra living space, a fenced yard, and a home that is truly ready to go, this one brings a little more room to the Sunnybreeze lifestyle.
Pending
Price cut: $14.1K (9/4)
$224,900
8451 SW SUNNYBREEZE ROAD, ARCADIA, FL 34269
2beds
1,437sqft
Single Family Residence
Built in 1974
0.45 Acres Lot
$-- Zestimate®
$157/sqft
$-- HOA
What's special
Extra living spaceAdditional bonus roomDurable metal roofBright florida sunroomNearly half an acre
- 32 days
- 676
- 32
Likely to sell faster than
Zillow last checked:
Listing updated:
Listed by:
Brandi Long 863-990-7256,
EXP REALTY LLC 863-494-9009
Source: Stellar MLS,MLS#: C7529615 Originating MLS: Port Charlotte
Originating MLS: Port Charlotte
Facts & features
Interior
Bedrooms & bathrooms
- Bedrooms: 2
- Bathrooms: 2
- Full bathrooms: 2
Rooms
- Room types: Florida Room
Primary bedroom
- Features: Built-in Closet
- Level: First
Bedroom 2
- Features: Built-in Closet
- Level: First
Dining room
- Level: First
Kitchen
- Level: First
Living room
- Level: First
Heating
- Central
Cooling
- Central Air
Appliances
- Included: Dishwasher, Microwave, Range, Range Hood, Refrigerator
- Laundry: Inside
Features
- Ceiling Fan(s), Eating Space In Kitchen, Open Floorplan, Thermostat
- Flooring: Luxury Vinyl, Other
- Windows: Window Treatments
- Has fireplace: No
Interior area
- Total structure area: 2,386
- Total interior livable area: 1,437 sqft
Video & virtual tour
Property
Parking
- Total spaces: 1
- Parking features: Golf Cart Garage
- Attached garage spaces: 1
Features
- Levels: One
- Stories: 1
- Patio & porch: Front Porch
- Exterior features: Lighting, Private Yard
- Fencing: Chain Link
Lot
- Size: 0.45 Acres
- Dimensions: 150 x 130
- Features: In County, Landscaped
- Residential vegetation: Trees/Landscaped
Details
- Parcel number: 263923037000000530
- Zoning: RSF-3
- Special conditions: None
Construction
Type & style
- Home type: SingleFamily
- Property subtype: Single Family Residence
Materials
- Block, Stucco
- Foundation: Slab
- Roof: Metal
Condition
- Completed
- New construction: No
- Year built: 1974
Utilities & green energy
- Sewer: Septic Tank
- Water: Well
- Utilities for property: Electricity Connected
Community & HOA
Community
- Pet fee: $0 monthly
- Subdivision: SUNNYBREEZE HARBOR GOLF COURSE
HOA
- Has HOA: No
Location
- Region: Arcadia
Financial & listing details
- Price per square foot: $157/sqft
- Tax assessed value: $255,182
- Annual tax amount: $3,787
- Date on market: 8/17/2026
- Cumulative days on market: 33 days
- Listing terms: Cash,Conventional,FHA,USDA Loan,VA Loan
- Ownership: Fee Simple
- Total actual rent: 0
- Electric utility on property: Yes
- Road surface type: Paved
Estimated market value
Not available
Estimated sales range
Not available
Not available
Price history
| Date | Event | Price |
|---|---|---|
| 9/11/2026 | Pending sale | $224,900$157/sqft |
Source: eXp Realty #C7529615 Report a problem | ||
| 9/4/2026 | Price change | $224,900-5.9%$157/sqft |
Source: eXp Realty #C7529615 Report a problem | ||
| 8/17/2026 | Listed for sale | $239,000+298.3%$166/sqft |
Source: eXp Realty #C7529615 Report a problem | ||
| 12/28/2000 | Sold | $60,000$42/sqft |
Source: Public Record Report a problem | ||
Public tax history
| Year | Property taxes | Tax assessment |
|---|---|---|
| 2024 | $3,562 +5.2% | $168,515 -31.5% |
| 2023 | $3,386 +5.9% | $246,178 +77.7% |
| 2022 | $3,198 +15.5% | $138,567 +10% |
| 2021 | $2,768 +7.6% | $125,970 -11.5% |
| 2020 | $2,572 +10.1% | $142,370 +18% |
| 2019 | $2,337 +9.8% | $120,653 +16.9% |
| 2018 | $2,128 | $103,179 +19.9% |
| 2017 | $2,128 | $86,039 +25.4% |
| 2016 | -- | $68,606 +0.7% |
| 2015 | -- | $68,129 +0.8% |
| 2014 | $835 | $67,588 -0.6% |
| 2013 | -- | $67,966 -0.6% |
| 2012 | -- | $68,343 -17.4% |
| 2011 | -- | $82,706 -16.3% |
| 2010 | -- | $98,797 -23.3% |
| 2009 | -- | $128,773 -13.2% |
| 2008 | -- | $148,414 -6.8% |
| 2007 | -- | $159,320 +48.1% |
| 2006 | -- | $107,579 +70.6% |
| 2005 | -- | $63,041 -24% |
| 2004 | -- | $82,920 +13% |
| 2003 | -- | $73,377 +1% |
| 2002 | -- | $72,660 |
| 2001 | -- | $72,660 +7.3% |
| 2000 | -- | $67,735 |
Find assessor info on the county website
Monthly payment
Est. payment
Payment breakdown
Explore the cost of this home by adjusting the details. Changes won't be saved.Climate risks
Neighborhood: 34269
Nearby schools
Schools provided by the listing agent
- Middle: DeSoto Middle School
- High: DeSoto County High School
Source: Stellar MLS. This data may not be complete. We recommend contacting the local school district to confirm school assignments for this home.
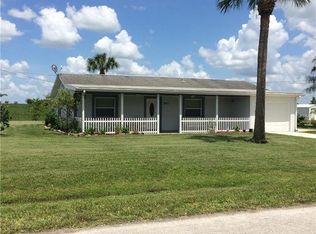
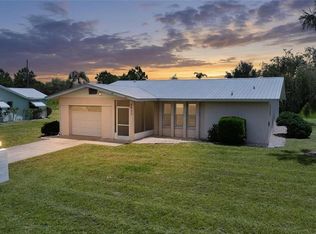
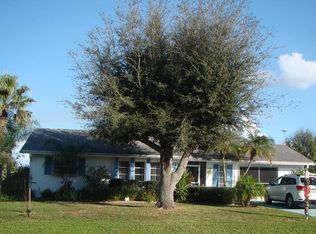
Similar homes
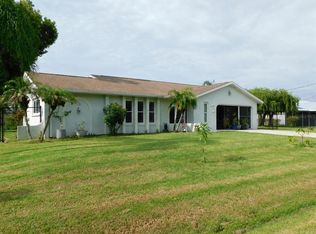
- $225,0002 bd2 ba1.4k sqft29142 OAT STREET, PUNTA GORDA, FL 33982For Sale
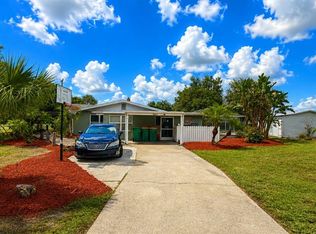
 MLS ID #C7529730, April Emil, KW PEACE RIVER PARTNERS. Stellar MLS
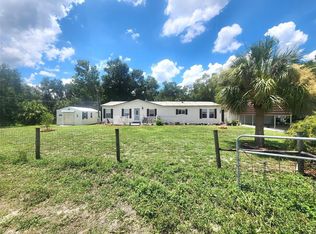
 - $309,0002 bd2 ba1.5k sqft8750 SW LIVERPOOL ROAD, ARCADIA, FL 34269For Sale
 MLS ID #C7529158, Kathey Gamiotea, KATHEY L GAMIOTEA REAL ESTATE. Stellar MLS
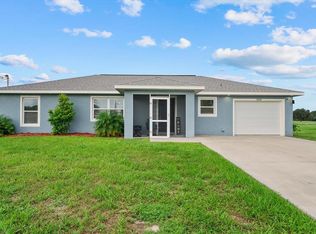
 - $246,0002 bd2 ba1.5k sqft12398 SW CRENSHAW AVENUE, ARCADIA, FL 34269For Sale
 MLS ID #C7527858, Tara Lawhorn, CENTURY 21 SUNBELT REALTY. Stellar MLS
 - $299,9993 bd2 ba1.4k sqft8288 SW SUNNYBREEZE ROAD, ARCADIA, FL 34269For Sale
 MLS ID #A4699559, Brianna Smith, COLDWELL BANKER REALTY. Stellar MLS
 - $179,0002 bd2 ba935 sqft8846 SW COULTER ROAD, ARCADIA, FL 34269For SaleMLS ID #C7528096, Ana Jaimes, EXP REALTY LLC. Stellar MLS
- $250,0003 bd2 ba1.4k sqft11337 SW PINE AVENUE, ARCADIA, FL 34269For SaleMLS ID #C7517227, Khari Nixon, ERA ADVANTAGE REALTY, INC.. Stellar MLS
- $289,0003 bd2 ba1.5k sqft27050 PELOTAS DRIVE, PUNTA GORDA, FL 33983For SaleMLS ID #C7530743, Elizabeth Lawson, JOHN R. WOOD PROPERTIES. Stellar MLS
- $189,0002 bd2 ba1.2k sqft11739 SW LEMON AVENUE, ARCADIA, FL 34269For SaleMLS ID #C7517541, Kathey Gamiotea, KATHEY L GAMIOTEA REAL ESTATE. Stellar MLS
- $179,9002 bd2 ba1k sqft11710 SW ORANGE AVENUE, ARCADIA, FL 34269For SaleMLS ID #C7525575, Matthew Rhoden, PROPERTY LIONS REALTY, INC. Stellar MLS
- $215,0002 bd1 ba910 sqft2278 PINELLAS DRIVE, PUNTA GORDA, FL 33983For SaleMLS ID #TB8513483, Stephen Hachey, FLAT FEE MLS REALTY. Stellar MLS
- $309,0003 bd2 ba1.8k sqft589 RIDGECREST DRIVE, PUNTA GORDA, FL 33982For SaleMLS ID #O6442515, Makena Clark, EXIT REALTY PREMIER LEGACY. Stellar MLS
- $299,8703 bd2 ba1.4k sqft12962 SW DOUG DRIVE, LAKE SUZY, FL 34269For SaleMLS ID #A4702999, Oralia Ramirez, RMZ REALTY INC.. Stellar MLS
- $249,9002 bd2 ba1.5k sqft25358 AYSEN DRIVE, PUNTA GORDA, FL 33983For SaleMLS ID #A4700149, Vince Wall, WALL & ASSOCIATES REALTORS INC. Stellar MLS
- $225,0003 bd2 ba1.3k sqft11644 SW EGRET CIRCLE #1205, LAKE SUZY, FL 34269For SaleMLS ID #C7521575, Anthony Antuono, RE/MAX HARBOR REALTY. Stellar MLS
- $250,0003 bd2 ba1.6k sqft110 CABELLO STREET, PUNTA GORDA, FL 33983For SaleMLS ID #D6148665, Elise Birch, PARADISE EXCLUSIVE REAL ESTATE. Stellar MLS
- $274,8752 bd2 ba1.3k sqft189 DAHOON BOULEVARD, PUNTA GORDA, FL 33982For SaleMLS ID #C7529830, Rosemary Mahoney, RE/MAX PALM REALTY. Stellar MLS
- $299,0003 bd2 ba1k sqft10876 SW WALKER ROAD, ARCADIA, FL 34269For SaleMLS ID #C7526655, Brittany Livingston, AMICK REALTY, INC.. Stellar MLS
- $159,5002 bd2 ba1k sqft7139 SW OGDEN ACRES ROAD, ARCADIA, FL 34269For SaleMLS ID #O6440819, Chevon Eaton, CHEVON EATON. Stellar MLS
- $200,0003 bd2 ba1.3k sqft25240 PALISADE ROAD, PUNTA GORDA, FL 33983For SaleMLS ID #C7529542, Adrienne Andreae, REAL BROKER, LLC. Stellar MLS
