Back on the market due to no fault of the seller.
Everything you need on the main level--and room for whatever comes next. The primary suite, two additional bedrooms, and laundry are all downstairs, while a flexible fourth bedroom/bonus room upstairs features a NEW MINI_SPLIT for year-round comfort.
A NEW ROOF adds peace of mind, and the freshly painted HARD-COAT STUCCO front exterior has been professionally inspected and documented with report on file. Set in welcoming Molly's Meadow, with neighborhood sidewalks and easy access to East Brainerd shopping, dining, and everyday conveniences, this home makes it easy to settle in and feel at home.
A welcoming foyer opens to a separate dining room, while the living area flows naturally into the kitchen and breakfast nook--an easy, open layout for everyday living and entertaining alike.
The primary suite has been reimagined with a new wraparound closet organization system, making everyday living easier. Upstairs, the fourth bedroom/bonus room is offering flexible space for guests, a home office, playroom or media room.
Outside, the level, fenced backyard and deck back up to a wooded 5-acre property with a pond, giving the home a private, secluded feel--perfect for morning coffee, weekend grilling or a quiet evening outdoors. A two-car attached garage completes the package. Fresh interior paint, an updated kitchen and baths, new landscaping and refreshed exterior finishes round out the home's polished, move-in-ready feel; a complete improvement list is available to agents. Main level HVAC has been inspected and serviced.
Just minutes from East Brainerd shopping and dining, Walmart Market, Erlanger East Hospital and I-75, this location keeps Hamilton Place, downtown Chattanooga and North Georgia comfortably within reach--whether you're commuting, on call or simply heading out for dinner.
For sale
$439,900
8452 Lady Slipper Rd, Chattanooga, TN 37421
4beds
2,204sqft
Single Family Residence
Built in 2006
0.3 Acres Lot
$434,000 Zestimate®
$200/sqft
$4/mo HOA
What's special
Level fenced backyardFresh interior paintNew roofNew landscapingUpdated kitchen and bathsSeparate dining roomWelcoming foyer
- 27 days
- 2,846
- 404
Zillow last checked:
Listing updated:
Listed by:
Diane E Burke 423-774-7703,
Real Estate Partners Chattanooga LLC 423-362-8333
Source: Greater Chattanooga Realtors,MLS#: 1543106
Facts & features
Interior
Bedrooms & bathrooms
- Bedrooms: 4
- Bathrooms: 3
- Full bathrooms: 2
- 1/2 bathrooms: 1
Bedroom
- Level: First
Bedroom
- Level: First
Bedroom
- Level: Second
Primary bathroom
- Level: First
Primary bathroom
- Level: First
Bathroom
- Level: First
Other
- Description: Breakfast Room
- Level: First
Other
- Level: First
Dining room
- Level: First
Family room
- Level: First
Kitchen
- Level: First
Laundry
- Level: First
Heating
- Central, Electric
Cooling
- Central Air, Electric, Multi Units
Appliances
- Included: Disposal, Dishwasher, Electric Water Heater, Free-Standing Electric Range, Microwave, Refrigerator
- Laundry: Electric Dryer Hookup, Gas Dryer Hookup, Washer Hookup
Features
- Cathedral Ceiling(s), Granite Counters, High Ceilings, Pantry, Primary Downstairs, Walk-In Closet(s), Separate Shower, Tub/shower Combo, Breakfast Room, Separate Dining Room, Split Bedrooms, Whirlpool Tub
- Flooring: Hardwood, Slate, Tile
- Windows: Insulated Windows, Vinyl Frames, Window Treatments
- Basement: Crawl Space
- Number of fireplaces: 1
- Fireplace features: Great Room
Interior area
- Total structure area: 2,204
- Total interior livable area: 2,204 sqft
- Finished area above ground: 2,204
Property
Parking
- Total spaces: 2
- Parking features: Garage Door Opener
- Attached garage spaces: 2
Features
- Levels: One and One Half
- Patio & porch: Covered, Deck, Patio
- Exterior features: None
- Fencing: Fenced
Lot
- Size: 0.3 Acres
- Dimensions: 86.82 x 146.66
- Features: Level
Details
- Parcel number: 171j F 061
Construction
Type & style
- Home type: SingleFamily
- Property subtype: Single Family Residence
Materials
- Stucco, Vinyl Siding
- Foundation: Concrete Perimeter
- Roof: Shingle
Condition
- New construction: No
- Year built: 2006
Utilities & green energy
- Sewer: Public Sewer
- Water: Public
- Utilities for property: Cable Available, Electricity Connected, Sewer Connected, Underground Utilities
Community & HOA
Community
- Features: Sidewalks
- Security: Smoke Detector(s)
- Subdivision: Mollys Meadow
HOA
- Has HOA: Yes
- HOA fee: $50 annually
Location
- Region: Chattanooga
Financial & listing details
- Price per square foot: $200/sqft
- Tax assessed value: $410,800
- Annual tax amount: $3,538
- Date on market: 10/15/2026
- Listing terms: Cash,Conventional,FHA,Owner May Carry,VA Loan
- Road surface type: Asphalt
Estimated market value
$434,000
$412,000 - $456,000
$2,287/mo
Price history
| Date | Event | Price |
|---|---|---|
| 10/15/2026 | Listed for sale | $439,900$200/sqft |
Source: Greater Chattanooga Realtors #1543106 Report a problem | ||
| 10/9/2026 | Contingent | $439,900$200/sqft |
Source: Greater Chattanooga Realtors #1543106 Report a problem | ||
| 9/20/2026 | Listed for sale | $439,900+79.6%$200/sqft |
Source: Greater Chattanooga Realtors #1543106 Report a problem | ||
| 4/3/2018 | Sold | $244,900$111/sqft |
Source: Greater Chattanooga Realtors #1277085 Report a problem | ||
| 2/24/2018 | Pending sale | $244,900$111/sqft |
Source: Better Homes and Gardens Real Estate Signature Brokers #1277085 Report a problem | ||
| 2/22/2018 | Listed for sale | $244,900+10.3%$111/sqft |
Source: Better Homes and Gardens Real Estate Signature Brokers #1277085 Report a problem | ||
| 3/13/2015 | Sold | $222,000-1.3%$101/sqft |
Source: Greater Chattanooga Realtors #1222189 Report a problem | ||
| 1/31/2015 | Listed for sale | $224,9000%$102/sqft |
Source: Keller Williams Realty #1222189 Report a problem | ||
| 9/17/2014 | Listing removed | $225,000$102/sqft |
Source: Realty Specialists #1207844 Report a problem | ||
| 3/17/2014 | Listed for sale | $225,000$102/sqft |
Source: Realty Specialists #1207844 Report a problem | ||
| 12/24/2013 | Listing removed | $225,000$102/sqft |
Source: Crye-Leike #1200458 Report a problem | ||
| 9/9/2013 | Listed for sale | $225,000$102/sqft |
Source: Crye-Leike #1200458 Report a problem | ||
| 9/6/2012 | Listing removed | $225,000$102/sqft |
Source: Owner Report a problem | ||
| 6/8/2012 | Listed for sale | $225,000+30.8%$102/sqft |
Source: Owner Report a problem | ||
| 9/20/2006 | Sold | $172,000+437.5%$78/sqft |
Source: Public Record Report a problem | ||
| 3/6/2006 | Sold | $32,000$15/sqft |
Source: Public Record Report a problem | ||
Public tax history
| Year | Property taxes | Tax assessment |
|---|---|---|
| 2025 | $1,557 -4.3% | $102,700 +41.3% |
| 2024 | $1,627 | $72,700 |
| 2023 | $1,627 | $72,700 |
| 2022 | $1,627 | $72,700 |
| 2021 | $1,627 +4.6% | $72,700 +29.3% |
| 2020 | $1,555 | $56,225 |
| 2019 | $1,555 | $56,225 |
| 2018 | $1,555 -47.5% | $56,225 |
| 2017 | $2,961 +9.3% | $56,225 |
| 2016 | $2,711 | -- |
| 2015 | $2,711 | $51,150 |
| 2014 | $2,711 -0.6% | -- |
| 2013 | $2,726 | $51,150 -4.8% |
| 2012 | $2,726 | $53,725 |
| 2011 | $2,726 | $53,725 |
| 2010 | $2,726 +7.9% | $53,725 |
| 2009 | $2,527 | $53,725 +15.2% |
| 2008 | -- | $46,625 |
| 2007 | -- | $46,625 |
Find assessor info on the county website
Monthly payment
Est. payment
Payment breakdown
Explore the cost of this home by adjusting the details. Changes won't be saved.Climate risks
Neighborhood: 37421
Nearby schools
Schools provided by the listing agent
- Elementary: East Brainerd Elementary
- Middle: East Hamilton
- High: East Hamilton
Source: Greater Chattanooga Realtors. This data may not be complete. We recommend contacting the local school district to confirm school assignments for this home.
- $369,300-- bd2 ba1.6k sqft8466 Lady Slipper Rd, Chattanooga, TN 37421Off Market
- $364,4003 bd2 ba1.6k sqft8438 Lady Slipper Rd, Chattanooga, TN 37421Off Market
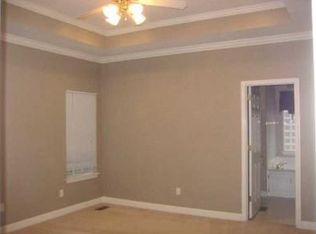
- $405,600-- bd2 ba2.2k sqft8424 Lady Slipper Rd, Chattanooga, TN 37421Off Market
- $319,600-- bd2 ba1.2k sqft8453 Lady Slipper Rd, Chattanooga, TN 37421Off Market
Similar homes
- $420,3004 bd3 ba1.8k sqft8557 Flowerdale Dr, Chattanooga, TN 37421For Sale
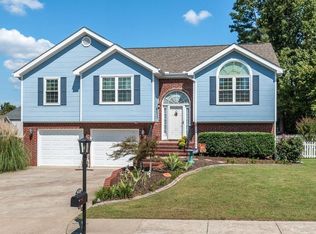 MLS ID #1541352, Varma Vegesna. Greater Chattanooga Realtors
 - $434,9004 bd3 ba2.6k sqft918 Stone Crest Cir, Chattanooga, TN 37421For Sale
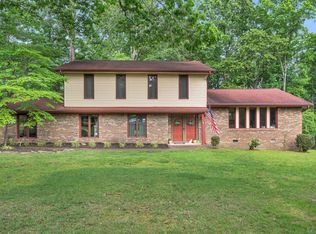 MLS ID #1536262, Josh A Killian. Greater Chattanooga Realtors
 - $370,0005 bd3 ba2.2k sqft898 Fuller Glen Cir, Chattanooga, TN 37421For Sale By Owner
- $459,9003 bd3 ba2.2k sqft1073 Reunion Dr, Chattanooga, TN 37421For Sale
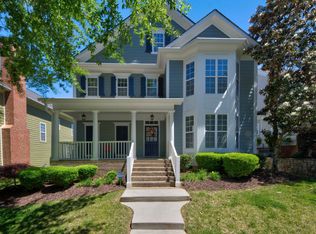 MLS ID #1534837, Susan M Castle. Greater Chattanooga Realtors
