Sprawling, move-in ready ranch in the desirable Pin Oaks subdivision! Offering an impressive 5 bedrooms and 2 full baths, including a primary en-suite, this spacious ranch offers the ease and convenience of having the living space, laundry, bedrooms, bathrooms, and mechanicals all on one level. The well-appointed kitchen features oak cabinetry, quartz countertops, and a tile backsplash and opens to a comfortable dining area with a patio door leading directly to an incredible outdoor oasis. Step outside to discover a massive deck surrounding the 15' x 30' pool, along with a spacious patio and fire pit--creating the perfect setting for summer gatherings, entertaining, or simply unwinding at the end of the day. The attached 2-car garage is heated and equipped with water, while the impressive 24' x 24' detached garage offers even more flexibility with electric, 220 service, heat, and gas available--ideal for a workshop, hobbies, storage, or additional vehicle space. All of this is beautifully situated on a generous 0.58-acre lot, offering plenty of room to enjoy the outdoors. The home has been thoughtfully updated over the years, including a new roof in 2022, offering peace of mind for its next owners. With abundant living space, true one-floor living, exceptional outdoor amenities, and impressive garage accommodations, this Pin Oaks ranch is ready to welcome its next owners. Come see all this property has to offer!
Active
$319,000
10535 S Poplar Dr, Glouster, OH 45732
5beds
2,172sqft
Single Family Residence
Built in 2000
0.58 Acres Lot
$-- Zestimate®
$147/sqft
$-- HOA
What's special
Fire pitSpacious patioAbundant living spaceWell-appointed kitchenPrimary en-suiteExceptional outdoor amenitiesImpressive garage accommodations
- 3 days |
- 229 |
- 16 |
Zillow last checked:
Listing updated:
Listed by:
Jamie Taylor 740-297-7230 info@finkandtaylor.com,
Town & Country
Source: MLS Now,MLS#: 5235502 Originating MLS: Guernsey-Muskingum Valley Association of REALTORS
Originating MLS: Guernsey-Muskingum Valley Association of REALTORSFacts & features
Interior
Bedrooms & bathrooms
- Bedrooms: 5
- Bathrooms: 2
- Full bathrooms: 2
- Main level bathrooms: 2
- Main level bedrooms: 5
Heating
- Forced Air, Gas, Heat Pump
Cooling
- Central Air
Appliances
- Included: Dryer, Dishwasher, Range, Refrigerator, Water Softener, Washer
- Laundry: Main Level
Features
- Basement: Crawl Space
- Has fireplace: No
Interior area
- Total structure area: 2,172
- Total interior livable area: 2,172 sqft
- Finished area above ground: 2,172
Video & virtual tour
Property
Parking
- Total spaces: 4
- Parking features: Attached, Detached, Electricity, Garage, Heated Garage, Water Available
- Attached garage spaces: 4
Features
- Levels: One
- Stories: 1
- Patio & porch: Deck, Front Porch, Patio
- Exterior features: Fire Pit, Storage
- Has private pool: Yes
- Pool features: Above Ground, Filtered
Lot
- Size: 0.58 Acres
- Features: Back Yard, Cleared, Flat, Front Yard, Level
Details
- Parcel number: M010010000210
Construction
Type & style
- Home type: SingleFamily
- Architectural style: Ranch
- Property subtype: Single Family Residence
Materials
- Stone, Vinyl Siding
- Foundation: Block
- Roof: Shingle
Condition
- Updated/Remodeled
- Year built: 2000
Utilities & green energy
- Sewer: Public Sewer
- Water: Public
Community & HOA
Community
- Subdivision: Pin Oaks Sd
HOA
- Has HOA: No
Location
- Region: Glouster
Financial & listing details
- Price per square foot: $147/sqft
- Tax assessed value: $223,530
- Annual tax amount: $3,296
- Date on market: 8/12/2026
- Listing terms: Cash,Conventional,FHA,USDA Loan,VA Loan
Estimated market value
Not available
Estimated sales range
Not available
Not available
Price history
| Date | Event | Price |
|---|---|---|
| 8/12/2026 | Listed for sale | $319,000-3%$147/sqft |
Source:  Columbus and Central Ohio Regional MLS #226030457 Report a problem Columbus and Central Ohio Regional MLS #226030457 Report a problem | ||
| 6/21/2026 | Listing removed | $329,000$151/sqft |
Source: Columbus and Central Ohio Regional MLS #226005030 Report a problem | ||
| 4/30/2026 | Price change | $329,000-2.9%$151/sqft |
Source: Columbus and Central Ohio Regional MLS #226005030 Report a problem | ||
| 3/30/2026 | Price change | $339,000-2.9%$156/sqft |
Source: Columbus and Central Ohio Regional MLS #226005030 Report a problem | ||
| 2/23/2026 | Listed for sale | $349,000+217.3%$161/sqft |
Source: Columbus and Central Ohio Regional MLS #226005030 Report a problem | ||
| 8/15/2000 | Sold | $110,000$51/sqft |
Source: Agent Provided Report a problem | ||
Public tax history
| Year | Property taxes | Tax assessment |
|---|---|---|
| 2025 | $3,296 +1.5% | $78,230 |
| 2024 | $3,248 +1.9% | $78,230 |
| 2023 | $3,188 +19.5% | $78,230 +24.4% |
| 2022 | $2,667 -2.3% | $62,890 |
| 2021 | $2,731 -0.1% | $62,890 |
| 2020 | $2,733 +1.3% | $62,890 +1.3% |
| 2019 | $2,699 -9.4% | $62,080 |
| 2018 | $2,978 -28% | $62,080 |
| 2017 | $4,138 +7.3% | $62,080 +7.4% |
| 2016 | $3,858 +0.9% | $57,820 |
| 2015 | $3,823 | $57,820 |
| 2014 | $3,823 +4.5% | $57,820 -8.6% |
| 2013 | $3,659 -1.9% | $63,230 |
| 2012 | $3,729 +6.9% | $63,230 +5.2% |
| 2011 | $3,489 -1.2% | $60,130 +1.3% |
| 2010 | $3,531 +49.6% | $59,340 |
| 2009 | $2,359 +1.3% | $59,340 |
| 2008 | $2,330 -0.2% | $59,340 +7.5% |
| 2007 | $2,334 -2.3% | $55,180 |
| 2006 | $2,388 | $55,180 |
Find assessor info on the county website
Monthly payment
Est. payment
Payment breakdown
Explore the cost of this home by adjusting the details. Changes won't be saved.Climate risks
Neighborhood: 45732
Nearby schools
GreatSchools rating
- 4/10Trimble Elementary SchoolGrades: PK-5Distance: 0.2 mi
- 4/10Trimble Middle SchoolGrades: 6-8Distance: 0.2 mi
- 3/10Trimble High SchoolGrades: 9-12Distance: 2 mi
Schools provided by the listing agent
- District: Trimble LSD - 505
Source: MLS Now. This data may not be complete. We recommend contacting the local school district to confirm school assignments for this home.
- $301,1006 bd3 ba2.5k sqft10495 S Poplar Dr, Glouster, OH 45732Off Market
- $250,6003 bd2 ba1.3k sqft10565 S Poplar Dr, Glouster, OH 45732Off Market
- $254,4003 bd2 ba1.7k sqft10540 S Poplar Dr, Glouster, OH 45732Off Market
- $255,6003 bd3 ba1.8k sqft10510 S Poplar Dr, Glouster, OH 45732Off Market
- $243,1003 bd1 ba1.6k sqft10570 S Poplar Dr, Glouster, OH 45732Off Market
- $---- bd-- ba-- sqftPoplar Dr S, Glouster, OH 45732Off Market
- $440,0006 bd4 ba6.3k sqft18677 Jacksonville Rd, Glouster, OH 45732Sold
- $8,180-- bd-- ba-- sqft10565 S Poplar Dr, Glouster, OH 45732Off Market
A local agent can set up tours, give advice and negotiate with sellers.
Similar homes
- $299,0004 bd3 ba2.2k sqft10380 Tyler Ct, Glouster, OH 45732For Sale
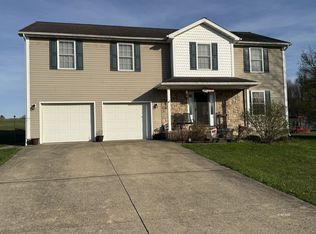 MLS ID #2434734, Austin Downs, Rise Realty Co.. Athens County BOR
 - $325,0002 bd2 ba1.4k sqft18243 State Highway 13, Glouster, OH 45732For Sale
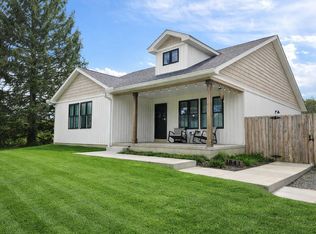
 MLS ID #226012816, Timothy Ross, Almost Home RealEstateServices. Columbus and Central Ohio Regional MLS
 - $324,0003 bd2 ba2k sqft6410 Smith Run Rd, Glouster, OH 45732For Sale
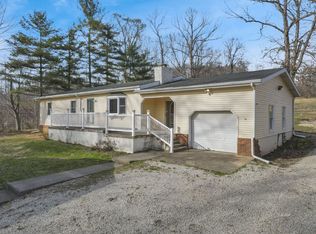 MLS ID #2434888, Leanne Henry, Howard Hanna Real Estate Services. Athens County BOR
 - $199,9002 bd1 ba1.2k sqft9218 State Route 685, Glouster, OH 45732For Sale
 MLS ID #2435335, Sophia Bailey, Howard Hanna Real Estate Services. Athens County BOR
 - $315,0003 bd3 ba2.4k sqft13590 Eddy Rd, Athens, OH 45701For SaleMLS ID #2435176, Stephanie Wood, Ohio Realty. Athens County BOR
- $299,0003 bd3 ba2.2k sqft16525 Hooper Ridge Rd, Amesville, OH 45711For SaleMLS ID #2434872, Megan Macartney, The Athens Real Estate Co., Ltd.. Athens County BOR
- $319,0004 bd3 ba1.8k sqft69 Ohio Ave, The Plains, OH 45780For SaleMLS ID #2435206, Dan Abdella, e-Merge Real Estate. Athens County BOR
- $284,5004 bd2 ba1.8k sqft6148 Melnor Dr, Athens, OH 45701For SaleMLS ID #2435311, Susan Barga, The Athens Real Estate Co., Ltd.. Athens County BOR
- $299,9994 bd3 ba2.1k sqft11 Mound St, The Plains, OH 45780For SaleMLS ID #2435021, Dave Hoisington, Dave Hoisington Realty. Athens County BOR
- $290,0003 bd2 ba1.7k sqft8005 Stone Castle Rd, Athens, OH 45701For SaleMLS ID #226027779, Erica Rodgers, Realistar. Columbus and Central Ohio Regional MLS
- $329,0003 bd2 ba1.1k sqft36841 Lime Bank Rd, Logan, OH 43138For SaleMLS ID #226028639, Melissa Atkins, Fathom Realty Ohio. Columbus and Central Ohio Regional MLS
- $268,0003 bd1 ba1.3k sqft10672 Sand Ridge Rd, Millfield, OH 45761For SaleMLS ID #2435142, Russell Chamberlain, The Athens Real Estate Co., Ltd.. Athens County BOR
- $380,0003 bd2 ba2.5k sqft13971 Stout Rd, Logan, OH 43138For SaleMLS ID #226029924, Michael Allen Barrell, Brady Group Real Estate. Columbus and Central Ohio Regional MLS
- $349,0004 bd3 ba1.9k sqft131 Lamar Dr, Athens, OH 45701For SaleMLS ID #2435359, Ally Rapp Lee, The Athens Real Estate Co., Ltd.. Athens County BOR
- $314,9003 bd3 ba2.5k sqft12366 Pleasanton Rd, Athens, OH 45701For SaleMLS ID #2435105, Patrick Pepper, e-Merge Real Estate. Athens County BOR
- $325,0004 bd2 ba2k sqft2 Bryan Rd, Athens, OH 45701For SaleMLS ID #226017489, Braden Paul Davis, DarbyView Realty . Columbus and Central Ohio Regional MLS
- $329,0003 bd2 ba1.8k sqft5620 Vore Ridge Rd, Athens, OH 45701For SaleMLS ID #2434658, Brooke McDonough, Plum Tree Realty. Athens County BOR
- $299,0006 bd5 ba3k sqft96-98 N McDonald St #100, The Plains, OH 45780For SaleMLS ID #2435349, Dan Abdella, e-Merge Real Estate. Athens County BOR
- $319,5003 bd2 ba1.4k sqft14494 Keirns Rd, Millfield, OH 45761For SaleMLS ID #2434297, Larry Conrath, Grueser Realty & Building. Athens County BOR
- $400,0003 bd2 ba2.4k sqft5123 State Route 13 SE, Corning, OH 43730For SaleMLS ID #226029650, Sam Cooper, Howard Hanna Real Estate Svcs. Columbus and Central Ohio Regional MLS
