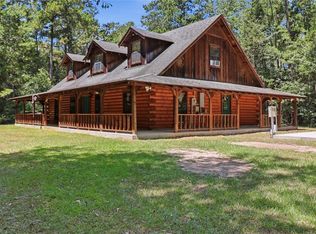
Move in ready home situated on nearly 2 acres on a dead end road! Built in 2010, this well maintained property offers a functional floor plan with three separate bedroom wings, providing great separation of space. The spacious primary suite features an oversized en suite bath with a separate soaking tub and shower, plus two walk in closets offering exceptional storage. The kitchen provides ample cabinet space and flows easily into the main living areas. Major updates include a roof replaced in 2022, HVAC replaced in 2021, and a new septic system that is currently under warranty. Double pane, energy efficient windows add to the home's comfort and efficiency. Enjoy the extra space of an almost 2 acre lot while remaining approximately 15 minutes from shopping, dining, and everyday conveniences. With major improvements already completed, generous storage, a spacious layout, and plenty of room inside and out, this home is ready for its new owner!
Active
$339,900
84571 Clarence Rd, Sun, LA 70463
4beds
2,046sqft
Single Family Residence
Built in 2010
1.87 Acres Lot
$329,600 Zestimate®
$166/sqft
$-- HOA
What's special
Functional floor planDead end roadAmple cabinet spaceSpacious primary suiteOversized en suite bathSpacious layoutGenerous storage
- 19 days
- 220
- 24
Likely to sell faster than
Zillow last checked:
Listing updated:
Listed by:
Leila Perez 985-422-8068,
Leila Perez Realty 985-200-0021,
Erin Blackwell 985-774-4848,
Leila Perez Realty
Source: GSREIN,MLS#: 2578463
Facts & features
Interior
Bedrooms & bathrooms
- Bedrooms: 4
- Bathrooms: 3
- Full bathrooms: 3
Primary bedroom
- Level: Lower
- Dimensions: 16x15
Bedroom
- Level: Lower
- Dimensions: 11x10
Bedroom
- Level: Lower
- Dimensions: 10x11
Bedroom
- Level: Lower
- Dimensions: 11x10
Living room
- Level: Lower
- Dimensions: 22x15
Office
- Level: Lower
- Dimensions: 8x8
Heating
- Central
Cooling
- Central Air
Appliances
- Included: Dryer, Dishwasher, Oven, Range, Refrigerator, Washer
- Laundry: Washer Hookup, Dryer Hookup
Features
- Ceiling Fan(s), Granite Counters
- Has fireplace: Yes
- Fireplace features: Wood Burning
Interior area
- Total structure area: 2,618
- Total interior livable area: 2,046 sqft
Property
Parking
- Parking features: Driveway, Boat, RV Access/Parking
- Has uncovered spaces: Yes
Features
- Levels: One
- Stories: 1
- Patio & porch: Other
- Exterior features: Fence
- Pool features: None
Lot
- Size: 1.87 Acres
- Dimensions: 102 x 804
- Features: 1 to 5 Acres, Outside City Limits, Oversized Lot
Details
- Parcel number: 71380
- Special conditions: None
Construction
Type & style
- Home type: SingleFamily
- Architectural style: Traditional
- Property subtype: Single Family Residence
Materials
- Brick, Vinyl Siding
- Foundation: Slab
- Roof: Shingle
Condition
- Very Good Condition
- Year built: 2010
Utilities & green energy
- Sewer: Treatment Plant
- Water: Public
Community & HOA
Community
- Subdivision: Sun
HOA
- Has HOA: No
Location
- Region: Sun
Financial & listing details
- Price per square foot: $166/sqft
- Tax assessed value: $250,778
- Annual tax amount: $2,148
- Date on market: 9/24/2026
Estimated market value
$329,600
$313,000 - $346,000
$2,361/mo
Price history
| Date | Event | Price |
|---|---|---|
| 9/24/2026 | Listed for sale | $339,900$166/sqft |
Source:  GSREIN #2578463 Report a problem GSREIN #2578463 Report a problem | ||
| 9/18/2026 | Listing removed | $339,900$166/sqft |
Source: eXp Realty #2572159 Report a problem | ||
| 8/12/2026 | Listed for sale | $339,900+119.3%$166/sqft |
Source: GSREIN #2572159 Report a problem | ||
| 8/10/2018 | Sold | -- |
Source: GSREIN #2162785 Report a problem | ||
| 7/9/2018 | Pending sale | $155,000$76/sqft |
Source: Catherline C. Gerald, LLC #2162785 Report a problem | ||
| 7/4/2018 | Listed for sale | $155,000-11.3%$76/sqft |
Source: Catherline C. Gerald, LLC #2162785 Report a problem | ||
| 3/13/2018 | Listing removed | $174,665$85/sqft |
Source: Auction.com Report a problem | ||
| 11/20/2017 | Listed for sale | -- |
Source: Auction.com Report a problem | ||
Public tax history
| Year | Property taxes | Tax assessment |
|---|---|---|
| 2025 | $2,148 -3.5% | $25,078 |
| 2024 | $2,226 +34% | $25,078 +26.5% |
| 2023 | $1,662 | $19,827 |
| 2022 | $1,662 +0.2% | $19,827 |
| 2021 | $1,659 -0.2% | $19,827 |
| 2020 | $1,663 -16.3% | $19,827 -9.1% |
| 2019 | $1,986 -34.5% | $21,801 |
| 2018 | $3,030 -1.3% | $21,801 |
| 2017 | $3,069 +51.8% | $21,801 |
| 2016 | $2,022 | $21,801 +3.5% |
| 2015 | $2,022 | $21,064 |
Find assessor info on the county website
Monthly payment
Est. payment
Payment breakdown
Explore the cost of this home by adjusting the details. Changes won't be saved.Climate risks
Neighborhood: 70463
Nearby schools
Schools provided by the listing agent
- Elementary: fifth ward
- High: Covington Hig
Source: GSREIN. This data may not be complete. We recommend contacting the local school district to confirm school assignments for this home.
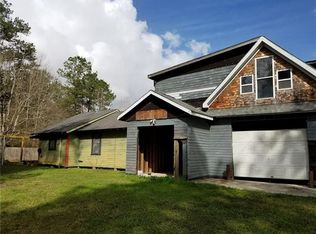
Similar homes
- $300,0004 bd3 ba1.8k sqft57534 Highway 439, Bogalusa, LA 70427For Sale
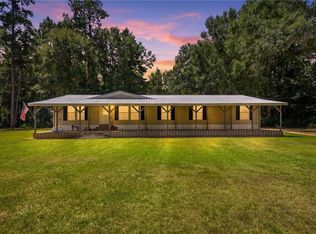
 MLS ID #2580460, Charlotte Johnson, Keller Williams Realty Services. GSREIN
 - $284,0003 bd2 ba1.8k sqft18079 Country Ln, Bogalusa, LA 70427For Sale
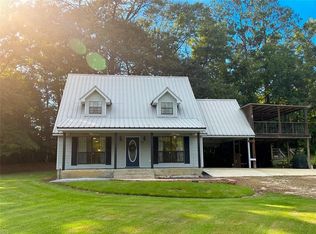 MLS ID #2580981, Marcela Golden, 1 Percent Lists. GSREIN
 - $255,0004 bd2 ba2.1k sqft59205 Russ Williams Rd, Bogalusa, LA 70427For Sale
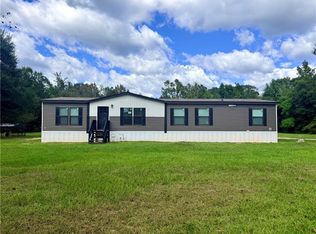 MLS ID #2581485, Tonya Sharp, Goings Group Real Estate Services, Inc.. GSREIN
 - $349,0003 bd3 ba2.2k sqft23489 Thornhill Rd, Bush, LA 70431For Sale
 MLS ID #2572256, Jennifer Schaff-Mutter, Compass Mandeville. GSREIN
 - $299,9504 bd2 ba1.8k sqft81020 Father Francis Dr, Bush, LA 70431For SaleMLS ID #2569039, Catherine Castle, Smith & Core, Inc.. GSREIN
- $325,0002 bd2 ba1.7k sqft31537 Nelson Rd, Bush, LA 70431For SaleMLS ID #2574904, Stephanie Villani, Compass Covington (LATT27). GSREIN
- $249,9004 bd2 ba2.2k sqft82109 Columbia Rd, Bush, LA 70431For SaleMLS ID #2559111, Todd Pellissier, Century 21 Lakeshore. GSREIN
- $235,0004 bd3 ba2.4k sqft1003 Cone Rd, Bogalusa, LA 70427For SaleMLS ID #2579296, Charlotte Johnson, Keller Williams Realty Services. GSREIN
- $250,0005 bd2 ba2.3k sqft61572 Dantin Rd, Bogalusa, LA 70427For SaleMLS ID #2570627, Charlotte Johnson, Keller Williams Realty Services. GSREIN
- $359,0003 bd2 ba2.5k sqft77602 Highway 21, Covington, LA 70435For SaleMLS ID #2572089, Gina Rowbatham, United Real Estate Partners. GSREIN
- $350,0005 bd3 ba2.2k sqft23423 N Rian Dr, Covington, LA 70435For SaleMLS ID #2559962, Ashley Callahan, 1 Percent Lists Gulf South. GSREIN
- $350,0003 bd2 ba2.2k sqft18701 Lee Rd, Franklinton, LA 70438For SaleMLS ID #2569888, Felicia Forbes, Barden Realty, LLC. GSREIN
- $314,0004 bd2 ba1.5k sqft76454 Highway 1081, Covington, LA 70435For SaleMLS ID #2576152, Image Hasselbeck, Community RealEstate LLC. GSREIN
- $239,0003 bd3 ba2.4k sqft59337 439th Hwy, Bogalusa, LA 70427For SaleMLS ID #2577604, Katie Busby, Katie & Co Realty. GSREIN
- $259,0003 bd2 ba1.3k sqft81177 Daisy Dr, Bush, LA 70431For SaleMLS ID #2557213, Katie Foster, United Real Estate Partners LLC. GSREIN
- $183,0004 bd3 ba2.7k sqft59375 Mitchell City Rd, Bogalusa, LA 70427For SaleMLS ID #2577531, Takeyah Johnson, Keller Williams Realty Services. GSREIN
