Stunning Acadian Home that has been impeccably maintained, sitting on a HUGE 1.87-acre tract, with over 1 acre wooded and private. Large rocking chair front porch, split floor plan with a private in-law, teenager, or guest suite with its own bath. Open kitchen with bar seating and breakfast area. Stainless appliances, granite countertops, and 42" cabinets. Loads of crown molding and recessed lighting. Stunning hardwood floors and new interior paint. New roof and 2 water heaters; one is new. Large laundry room with cabinets a mop sink, and a door to the outside. Split floor plan with 2 bedrooms on one side of the home and the main suite on the other. Main suite features a private office, exercise room, or could be used as a nursery. Bath has double closets plus double vanities, a large garden tub, and a separate shower. Large 2 Car Carport or also used as a covered patio for entertaining. 9 Ft. ceilings throughout the home plus a massive Attic for easy future expansion. Quiet dead-end street. Loads of parking with rear yard access for boats or RVs. Sought-after Flood Zone C, and there is no homeowners association. All appliances are included in the sale. (The Home Was Just Appraised For The Listed Price)
Active
$339,900
84571 Clarence Rd, Sun, LA 70463
4beds
2,046sqft
:
Get pre-qualified$2,094/mo
Single Family Residence
Built in 2010
1.87 Acres Lot
$-- Zestimate®
$166/sqft
$-- HOA
What's special
Split floor planStainless appliancesGranite countertopsNew interior paintStunning hardwood floors
- 19 hours |
- 318 |
- 9 |
Zillow last checked:
Listing updated:
Listed by:
Wayne Turner 985-626-1313,
eXp Realty, LLC 337-522-7554
Source: GSREIN,MLS#: 2572159
Facts & features
Interior
Bedrooms & bathrooms
- Bedrooms: 4
- Bathrooms: 3
- Full bathrooms: 3
Primary bedroom
- Description: Flooring: Wood
- Level: Lower
- Dimensions: 16x15
Bedroom
- Description: Flooring: Wood
- Level: Lower
- Dimensions: 11x10
Bedroom
- Description: Flooring: Wood
- Level: Lower
- Dimensions: 11x10
Bedroom
- Description: Flooring: Wood
- Level: Lower
- Dimensions: 10x10
Breakfast room nook
- Description: Flooring: Wood
- Level: Lower
- Dimensions: 10x9
Dining room
- Description: Flooring: Wood
- Level: Lower
- Dimensions: 10x10
Foyer
- Description: Flooring: Wood
- Level: Lower
- Dimensions: 10x6
Kitchen
- Description: Flooring: Wood
- Level: Lower
- Dimensions: 13x12
Laundry
- Description: Flooring: Tile
- Level: Lower
- Dimensions: 10x8
Living room
- Description: Flooring: Wood
- Level: Lower
- Dimensions: 22x15
Office
- Description: Flooring: Wood
- Level: Lower
- Dimensions: 8x8
Heating
- Central
Cooling
- Central Air, 1 Unit
Appliances
- Included: Dishwasher, Disposal, Microwave, Oven, Range, Refrigerator
- Laundry: Washer Hookup, Dryer Hookup
Features
- Granite Counters
- Has fireplace: Yes
- Fireplace features: Wood Burning
Interior area
- Total structure area: 2,618
- Total interior livable area: 2,046 sqft
Property
Parking
- Total spaces: 3
- Parking features: Covered, Three or more Spaces, Boat, RV Access/Parking
Features
- Levels: One
- Stories: 1
- Patio & porch: Concrete
Lot
- Size: 1.87 Acres
- Dimensions: 102 x 804
- Features: 1 to 5 Acres, Outside City Limits, Rectangular Lot
Details
- Parcel number: 3A
- Special conditions: None
Construction
Type & style
- Home type: SingleFamily
- Architectural style: Acadian
- Property subtype: Single Family Residence
Materials
- Brick, Vinyl Siding
- Foundation: Slab
- Roof: Asphalt
Condition
- Excellent
- Year built: 2010
Utilities & green energy
- Sewer: Treatment Plant
- Water: Public
Community & HOA
Community
- Security: Smoke Detector(s)
- Subdivision: Sun
HOA
- Has HOA: No
Location
- Region: Sun
Financial & listing details
- Price per square foot: $166/sqft
- Date on market: 8/12/2026
Estimated market value
Not available
Estimated sales range
Not available
$1,468/mo
Price history
| Date | Event | Price |
|---|---|---|
| 8/12/2026 | Listed for sale | $339,900$166/sqft |
Source:  GSREIN #2572159 Report a problem GSREIN #2572159 Report a problem | ||
| 8/10/2018 | Sold | -- |
Source: GSREIN #2162785 Report a problem | ||
Public tax history
Tax history is unavailable.
Monthly payment
Est. payment
Payment breakdown
Explore the cost of this home by adjusting the details. Changes won't be saved.Climate risks
Neighborhood: 70463
Nearby schools
GreatSchools rating
- 6/10Enon Elementary SchoolGrades: PK-6Distance: 11.1 mi
- 4/10Varnado High SchoolGrades: 6-12Distance: 16.4 mi
- $291,000-- bd-- ba1.7k sqft84563 Clarence Rd, Bogalusa, LA 70427Off Market
- $337,5004 bd3 ba2k sqft84571 Clarence Rd, Bogalusa, LA 70427Off Market
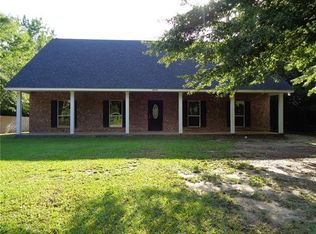
- $229,800-- bd-- ba1.9k sqft58444 Stevens Dr, Sun, LA 70427Off Market
- $258,7004 bd2 ba2.4k sqft58424 Stevens Rd, Bogalusa, LA 70427Off Market
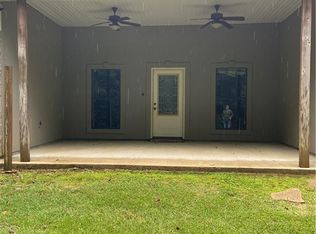
- $118,9002 bd1 ba960 sqft84555 Clarence Rd, Sun, LA 70427Off Market
- $255,3004 bd2 ba1.9k sqft58398 Stevens Rd, Bogalusa, LA 70427Off Market
- $241,000-- bd-- ba1.4k sqft84537 Clarence Rd, Bogalusa, LA 70427Off Market
- $39,300-- bd-- ba-- sqft70427-6411 6411, Bogalusa, LA 70427Off Market
Similar homes
- $260,0004 bd3 ba2.3k sqft29723 Stein Rd, Bogalusa, LA 70427For Sale

 MLS ID #2571638, Shelly Marchetta, K2 Realty LLC. GSREIN
 - $240,0003 bd2 ba2k sqft11214 Pine Ridge Cir, Bogalusa, LA 70427For Sale
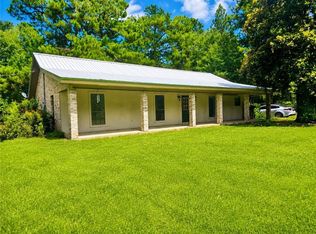 MLS ID #2571472, Nadia Esnault, Compass Slidell. GSREIN
 - $315,0003 bd3 ba1.8k sqft100 Covered Bridge Rd, Carriere, MS 39426For Sale
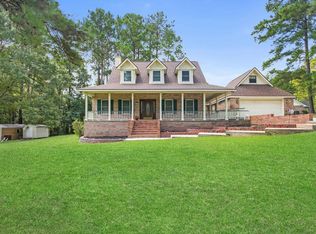 MLS ID #189232, Jeff Puckett. Pearl River County BOR
 - $315,0004 bd2 ba1.8k sqft81020 Father Francis Dr, Bush, LA 70431For Sale
 MLS ID #2569039, Catherine Castle, Smith & Core, Inc.. GSREIN
 - $305,0004 bd2 ba1.6k sqft81519 Lavinghouse Rd, Bush, LA 70431For SaleMLS ID #2567711, Stacia Lamulle, 1 Percent Lists Premier. GSREIN
- $350,0003 bd2 ba2.2k sqft18701 Lee Rd, Franklinton, LA 70438For SaleMLS ID #2569888, Felicia Forbes, Barden Realty, LLC. GSREIN
- $359,0003 bd3 ba2.1k sqft24 Jennie Ln, Picayune, MS 39466For SaleMLS ID #4157634, Kristy Watkins, Mississippi Land & Home Sales. MLS United
- $249,9004 bd2 ba2.2k sqft82109 Columbia Rd, Bush, LA 70431For SaleMLS ID #2559111, Todd Pellissier, Century 21 Lakeshore. GSREIN
- $449,9004 bd3 ba2.7k sqft7 Green Leaf Ln, Covington, LA 70435For SaleMLS ID #2571741, Megan Helwick, Keller Williams Realty Services. GSREIN
- $358,0003 bd2 ba2k sqft108 Tierra Lago Dr, Carriere, MS 39426For SaleMLS ID #189092, Jim Brister. Pearl River County BOR
- $350,0005 bd3 ba2.2k sqft23423 N Rian Dr, Covington, LA 70435For SaleMLS ID #2559962, Ashley Callahan, 1 Percent Lists Gulf South. GSREIN
- $399,0004 bd3 ba2.7k sqft8 Jennie Ln, Picayune, MS 39466For SaleMLS ID #4158316, Antha C Mitchell, The Smith Team Realty Group DBA The Smith Group Realty. MLS United
- $225,0003 bd3 ba2k sqft221 Welch Dr, Bogalusa, LA 70427For SaleMLS ID #2569360, Haley Marmillion, Monument Real Estate, LLC. GSREIN
- $270,0003 bd2 ba1.8k sqft81321 Ok Ln, Covington, LA 70435For SaleMLS ID #2570237, Erin Remondet, Pelican State Realty. GSREIN
- $259,0003 bd2 ba1.3k sqft81177 Daisy Dr, Bush, LA 70431For SaleMLS ID #2557213, Katie Foster, United Real Estate Partners LLC. GSREIN
- $335,5003 bd2 ba2.7k sqft17 P M Hall Rd, Poplarville, MS 39470For SaleMLS ID #4148033, Cory Stafford, Real Estate Advisor Group, LLC. MLS United
- $339,0003 bd2 ba1.9k sqft73100 John Dr, Covington, LA 70420For Sale
 MLS ID #2026013857, Nicole Rowell, Realty Executives South Louisiana Group. ROAM MLS
 - $275,0003 bd3 ba1.5k sqft79120 Watts Thomas Rd, Bush, LA 70431For SaleMLS ID #2557054, BETHANY SEAL, Goings Group Real Estate Services, Inc.. GSREIN
- $249,5003 bd2 ba2k sqft281 Oak Rd, Bogalusa, LA 70427For SaleMLS ID #2565255, Kim Wagner, Downtown Realty. GSREIN
- $299,0003 bd3 ba2.6k sqft557 Walkiah Bluff Rd, Picayune, MS 39466For SaleMLS ID #4152174, Gina Constantino, ERA Top Agent Realty. MLS United
