Absolutely incredible property, breathtaking views & upgrades galore! What an opportunity as this home has never been on the market before! Single story, fully ADA accessible with a dual primary bedroom setup. All bedrooms have their own bathrooms and walk in closets. Beautiful hardwood flooring throughout the main living area, a formal dining room that is open to the great room featuring views of the town and Mt Shasta. Kitchen has 2 islands, 2 sinks, granite counters, 3 ovens, custom cabinetry, with an open concept and a nearby wet bar. Kitchen and living space are perfect for entertaining and gatherings. Next to the large living room is a bonus theater room with a projector and screen. All guest showers were recently refinished with cultured marble surrounds. Private immaculate backyard with landscaping. Enjoy the covered outdoor BBQ area with a large ducting vent hood. There is space beneath the house with tall ceilings for more possible square footage as well! Truly one of a kind
Active
$799,980
3427 Plum Hill Rd, Klamath Falls, OR 97601
4beds
5baths
4,411sqft
Single Family Residence
Built in 2003
6.76 Acres Lot
$780,500 Zestimate®
$181/sqft
$-- HOA
What's special
Walk in closetsNearby wet barFully ada accessibleSingle storyDual primary bedroom setupGranite countersCustom cabinetry
- 4 days |
- 231 |
- 15 |
Likely to sell faster than
Zillow last checked:
Listing updated:
Listed by:
Lincoln Homes Inc. 541-331-1887
Source: Oregon Datashare,MLS#: 220226863
Facts & features
Interior
Bedrooms & bathrooms
- Bedrooms: 4
- Bathrooms: 5
Heating
- Fireplace(s), Forced Air, Heat Pump, Propane
Cooling
- Central Air
Appliances
- Included: Cooktop, Dishwasher, Disposal, Double Oven, Microwave, Range, Range Hood, Refrigerator, Wine Refrigerator
Features
- Bidet, Built-in Features, Ceiling Fan(s), Central Vacuum, Double Vanity, Dry Bar, Enclosed Toilet(s), Linen Closet, Open Floorplan, Primary Downstairs, Soaking Tub, Tile Shower, Vaulted Ceiling(s), Walk-In Closet(s), Wired for Sound
- Flooring: Carpet, Hardwood, Tile
- Windows: Vinyl Frames
- Basement: Unfinished
- Has fireplace: Yes
- Fireplace features: Great Room, Propane
- Common walls with other units/homes: No Common Walls
Interior area
- Total structure area: 4,411
- Total interior livable area: 4,411 sqft
Property
Parking
- Total spaces: 3
- Parking features: Asphalt, Attached, Garage Door Opener
- Attached garage spaces: 3
Accessibility
- Accessibility features: Accessible Approach with Ramp, Accessible Bedroom, Accessible Closets, Accessible Doors, Accessible Entrance, Accessible Full Bath, Accessible Hallway(s), Accessible Kitchen, Grip-Accessible Features
Features
- Levels: One
- Stories: 1
- Patio & porch: Covered Deck, Deck, Front Porch, Patio, Rear Porch
- Exterior features: Outdoor Kitchen
- Fencing: Fenced
- Has view: Yes
- View description: City, Panoramic
Lot
- Size: 6.76 Acres
- Features: Landscaped, Sloped
Details
- Parcel number: 885068
- Zoning description: RES
- Special conditions: Standard
Construction
Type & style
- Home type: SingleFamily
- Architectural style: Craftsman
- Property subtype: Single Family Residence
Materials
- Foundation: Concrete Perimeter
- Roof: Composition
Condition
- New construction: No
- Year built: 2003
Utilities & green energy
- Sewer: Septic Tank
- Water: Well
Community & HOA
Community
- Security: Carbon Monoxide Detector(s), Smoke Detector(s)
HOA
- Has HOA: No
Location
- Region: Klamath Falls
Financial & listing details
- Price per square foot: $181/sqft
- Tax assessed value: $957,830
- Annual tax amount: $6,797
- Date on market: 8/11/2026
- Cumulative days on market: 321 days
- Listing terms: Cash,Conventional,FHA,VA Loan
Estimated market value
$780,500
$741,000 - $820,000
$4,313/mo
Price history
| Date | Event | Price |
|---|---|---|
| 8/11/2026 | Listed for sale | $799,980$181/sqft |
Source:  Oregon Datashare #220226863 Report a problem Oregon Datashare #220226863 Report a problem | ||
| 7/31/2026 | Listing removed | $799,980$181/sqft |
Source: Oregon Datashare #220209041 Report a problem | ||
| 6/9/2026 | Price change | $799,980-8.6%$181/sqft |
Source: Oregon Datashare #220209041 Report a problem | ||
| 11/13/2025 | Price change | $875,000-11.5%$198/sqft |
Source: Oregon Datashare #220209041 Report a problem | ||
| 9/10/2025 | Listed for sale | $989,000+3252.5%$224/sqft |
Source: Oregon Datashare #220209041 Report a problem | ||
| 4/14/1999 | Sold | $29,500$7/sqft |
Source: Agent Provided Report a problem | ||
Public tax history
| Year | Property taxes | Tax assessment |
|---|---|---|
| 2025 | $6,797 +2.2% | $604,900 +3% |
| 2024 | $6,652 +4.7% | $587,290 +3% |
| 2023 | $6,351 +1.5% | $570,190 +3% |
| 2022 | $6,255 +4.6% | $553,590 +3% |
| 2021 | $5,978 +1.4% | $537,470 +3% |
| 2020 | $5,896 +2.4% | $521,820 +3% |
| 2019 | $5,756 +2.8% | $506,630 +3% |
| 2018 | $5,601 | $491,880 +3% |
| 2017 | $5,601 +6.1% | $477,560 +3% |
| 2016 | $5,281 | $463,660 +3% |
| 2015 | $5,281 +3.5% | $450,160 +3% |
| 2014 | $5,101 +15% | $437,050 +4.5% |
| 2013 | $4,437 | $418,090 -1.5% |
| 2012 | -- | $424,330 +3% |
| 2011 | $3,883 -0.2% | $411,980 |
| 2010 | $3,891 +1.5% | $411,980 +6.1% |
| 2009 | $3,834 -1.3% | $388,340 +3% |
| 2008 | $3,882 +3.4% | $377,030 +0.4% |
| 2007 | $3,756 +1.6% | $375,573 +1.6% |
| 2006 | $3,698 | $369,761 +591.1% |
| 2004 | -- | $53,500 |
Find assessor info on the county website
Monthly payment
Est. payment
Payment breakdown
Explore the cost of this home by adjusting the details. Changes won't be saved.Climate risks
Neighborhood: 97601
Nearby schools
GreatSchools rating
- 8/10Roosevelt Elementary SchoolGrades: K-5Distance: 1.7 mi
- 5/10Ponderosa Junior High SchoolGrades: 6-8Distance: 1.9 mi
- 5/10Klamath Union High SchoolGrades: 9-12Distance: 2.2 mi
Schools provided by the listing agent
- Middle: Ponderosa Middle
- High: Klamath Union High School
Source: Oregon Datashare. This data may not be complete. We recommend contacting the local school district to confirm school assignments for this home.
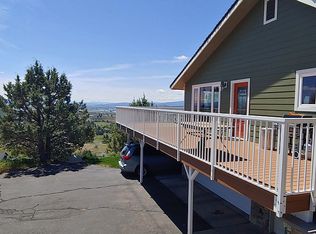
- $573,3003 bd1 ba3.3k sqft3441 Plum Hill Rd, Klamath Falls, OR 97601Off Market
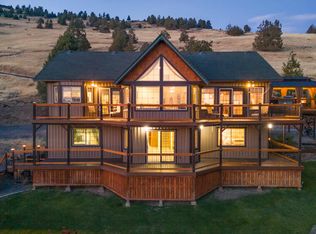
- $700,0004 bd4 ba3.4k sqft3300 Plum Hill Rd, Klamath Falls, OR 97601Sold
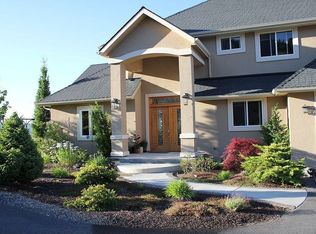
- $909,4004 bd5 ba4.2k sqft3550 Plum Hill Rd, Klamath Falls, OR 97601Off Market
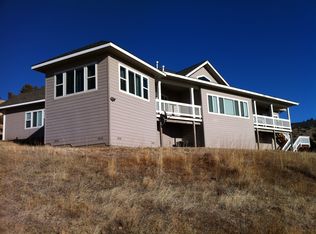
- $788,7004 bd3 ba3.3k sqft3310 Plum Hill Rd, Klamath Falls, OR 97601Off Market
- $65,0005.02 acres0 Plum Hill Rd LOT 702, Klamath Falls, OR 97601Sold
- $903,8004 bd3 ba3.9k sqft3555 Plum Hill Rd, Klamath Falls, OR 97601Off Market
- $67,470-- bd-- ba-- sqft3555 Plum Hill Rd, Klamath Falls, OR 97601Off Market
- $--5.02 acresLOT 702 Plum Hill Rd, Klamath Falls, OR 97601Off Market
A local agent can set up tours, give advice and negotiate with sellers.
Similar homes
- $799,0005 bd4 ba3.5k sqft1354 Ridgecrest Dr, Klamath Falls, OR 97601For Sale

 MLS ID #220223985, Kim Swagert, Coldwell Banker Holman Premier. Oregon Datashare
 - $610,0004 bd3 ba2.6k sqft335 Mountain View Blvd, Klamath Falls, OR 97601For Sale
 MLS ID #220226846, Jill C Russel, eXp Realty LLC.. Oregon Datashare
 - $839,9004 bd4 ba3.2k sqft818 Loma Linda Dr, Klamath Falls, OR 97601For Sale
 MLS ID #220206629, Lauren Horn, Fisher Nicholson Realty, LLC. Oregon Datashare
 - $740,0005 bd4 ba4k sqft1781 Quail Ridge Dr, Klamath Falls, OR 97601For Sale
 MLS ID #220207190, Anna M Bettencourt, Century 21 Showcase, Realtors. Oregon Datashare
 - $799,0005 bd4 ba3.6k sqft1164 Paper Birch Way, Klamath Falls, OR 97601For SaleMLS ID #220219646, Allison K York, Windermere Real Estate Kf. Oregon Datashare
- $899,0003 bd2 ba2.6k sqft11550 Simpson Canyon Rd, Klamath Falls, OR 97601For SaleMLS ID #220223729, Lori A Lester, Lester Realty, Inc.. Oregon Datashare
- $649,0004 bd3 ba3.9k sqft525 Mesa St, Klamath Falls, OR 97601For SaleMLS ID #220216280, Carla Yancey, Fisher Nicholson Realty, LLC. Oregon Datashare
- $649,9005 bd4 ba3.2k sqft3737 Thicket Ct, Klamath Falls, OR 97601For SaleMLS ID #220222583, Nikki Saltenberger, Keller Williams Realty Southern Oregon. Oregon Datashare
- $830,0005 bd4 ba3.7k sqft11756 Merganser Rd, Klamath Falls, OR 97601For SaleMLS ID #220221588, Louise Stone, Fisher Nicholson Realty, LLC. Oregon Datashare
- $955,0003 bd3 ba2.9k sqft421 Sunset Beach Rd, Klamath Falls, OR 97601For SaleMLS ID #220217788, Tony M Nunes, Coldwell Banker Holman Premier. Oregon Datashare
- $849,0004 bd3 ba4k sqft11629 Merganser Rd, Klamath Falls, OR 97601For SaleMLS ID #220213503, Louise Stone, Fisher Nicholson Realty, LLC. Oregon Datashare
- $763,0003 bd4 ba2.5k sqft2835 Front St, Klamath Falls, OR 97601For SaleMLS ID #220216385, Spencer Bryant, Fairfield Realty. Oregon Datashare
- $850,0004 bd4 ba4.3k sqft323 Commercial St, Klamath Falls, OR 97601For SaleMLS ID #220224660, Eric Herrlich, Keller Williams Realty Southern Oregon. Oregon Datashare
- $875,0003 bd4 ba3.8k sqft11810 Merganser Rd, Klamath Falls, OR 97601For SaleMLS ID #220223714, Allison K York, Windermere Real Estate Kf. Oregon Datashare
- $660,0003 bd3 ba3.8k sqft1500 Pacific Ter, Klamath Falls, OR 97601For SaleMLS ID #220224693, Jill C Russel, eXp Realty LLC.. Oregon Datashare
- $790,0003 bd5 ba3.5k sqft6686 Osprey Ln, Klamath Falls, OR 97601For SaleMLS ID #220221589, Louise Stone, Fisher Nicholson Realty, LLC. Oregon Datashare
- $710,0004 bd3 ba2.9k sqft4081 Collier Ln, Klamath Falls, OR 97603For SaleMLS ID #220226608, Sarena Sutton, Coldwell Banker Holman Premier. Oregon Datashare
- $885,0003 bd4 ba3.3k sqft7306 Hanks Marsh Vis, Klamath Falls, OR 97601New ConstructionMLS ID #220222917, Elizabeth Eagleton, Coldwell Banker Holman Premier. Oregon Datashare
- $739,0006 bd3 ba3k sqft9582 Hill Rd, Klamath Falls, OR 97603For SaleMLS ID #220226486, Kailyn Robnett, Roots Real Estate Collective LLC.. Oregon Datashare
- $750,0003 bd3 ba2.9k sqft12065 Kestrel Rd, Klamath Falls, OR 97601For SaleMLS ID #220222532, Darlene L Humphreys, South Central Oregon Real Estate. Oregon Datashare
