Located in the picturesque community of Carroll Valley at the foothills of Ski Liberty Mountain Resort, this well-maintained home offers 4 bedrooms, 2 full and one half bathrooms, and a spacious and functional floor plan. The main level features two bedrooms, including the owner's suite with a private full bath, an additional full bathroom, a spacious living room, and a gourmet kitchen with upgraded cabinetry, granite countertops, and ample space for a large center island. The open-concept layout seamlessly connects the kitchen, dining area, and living room, creating an ideal space for everyday living and entertaining. Just beyond the main living area, the enclosed rear deck has been transformed into a bright three-season room overlooking the level, fenced backyard. Step outside to the adjoining side patio, beautifully framed by a custom stone wall and highlighted by a striking custom-built modern wood-and-stone triple-tray fire pit—creating the perfect outdoor retreat for relaxing or gathering with family and friends. Upstairs you'll find two additional bedrooms, a convenient half bath, and a cozy landing that makes an ideal reading nook. The partially finished basement features a recreation room complete with a bar, while the unfinished section provides abundant storage or workshop space. Additional highlights include a paved driveway, a level fenced backyard, and an exceptional location just minutes from Ski Liberty Mountain Resort, golfing, hiking, and year-round outdoor recreation. Lovingly maintained and thoughtfully designed, this home is ready to welcome its next owners. From cozy evenings gathered around the custom fire pit to everyday moments shared with family and friends, it offers the perfect setting to create cherished memories for years to come.
Coming soon 08/14
$359,900
52 Ski Run Trl, Fairfield, PA 17320
4beds
3,120sqft
:
Get pre-qualified$2,325/mo
Single Family Residence
Built in 1995
0.52 Acres Lot
$385,400 Zestimate®
$115/sqft
$-- HOA
What's special
- 5 days |
- 691 |
- 56 |
Zillow last checked:
Listing updated:
Listed by:
Amalia MARSHALL 717-891-4730,
Iron Valley Real Estate of Central PA 7175630008,
Listing Team: Marshall Real Estate Group
Source: Bright MLS,MLS#: PAAD2024278
Facts & features
Interior
Bedrooms & bathrooms
- Bedrooms: 4
- Bathrooms: 3
- Full bathrooms: 2
- 1/2 bathrooms: 1
- Main level bathrooms: 2
- Main level bedrooms: 2
Rooms
- Room types: Living Room, Kitchen, Sun/Florida Room, Recreation Room
Kitchen
- Level: Main
Living room
- Level: Main
Recreation room
- Level: Lower
Other
- Level: Main
Heating
- Heat Pump, Natural Gas
Cooling
- Central Air, Electric
Appliances
- Included: Electric Water Heater
Features
- Soaking Tub, Bathroom - Stall Shower, Ceiling Fan(s), Combination Dining/Living, Combination Kitchen/Dining, Dining Area, Floor Plan - Traditional, Kitchen - Gourmet, Upgraded Countertops
- Flooring: Carpet
- Basement: Improved,Interior Entry,Partially Finished
- Has fireplace: No
Interior area
- Total structure area: 4,368
- Total interior livable area: 3,120 sqft
- Finished area above ground: 1,872
- Finished area below ground: 1,248
Property
Parking
- Parking features: Driveway
- Has uncovered spaces: Yes
Accessibility
- Accessibility features: None
Features
- Levels: Two
- Stories: 2
- Pool features: None
- Has view: Yes
- View description: Mountain(s)
Lot
- Size: 0.52 Acres
- Features: Front Yard, Level, Rear Yard
Details
- Additional structures: Above Grade, Below Grade
- Parcel number: 430070116000
- Zoning: RESIDENTIAL
- Special conditions: Standard
Construction
Type & style
- Home type: SingleFamily
- Architectural style: Cape Cod
- Property subtype: Single Family Residence
Materials
- Block, Vinyl Siding
- Foundation: Block
Condition
- New construction: No
- Year built: 1995
Utilities & green energy
- Sewer: Public Sewer
- Water: Well
Community & HOA
Community
- Subdivision: K - Section
HOA
- Has HOA: No
Location
- Region: Fairfield
- Municipality: CARROLL VALLEY BORO
Financial & listing details
- Price per square foot: $115/sqft
- Tax assessed value: $263,400
- Annual tax amount: $5,366
- Date on market: 8/14/2026
- Listing agreement: Exclusive Right To Sell
- Ownership: Fee Simple
Estimated market value
$385,400
$366,000 - $405,000
$2,064/mo
Price history
| Date | Event | Price |
|---|---|---|
| 9/13/2018 | Sold | $244,900-2%$78/sqft |
Source: Public Record Report a problem | ||
| 7/23/2018 | Pending sale | $249,900$80/sqft |
Source: RE/MAX Achievers #1001980828 Report a problem | ||
| 7/4/2018 | Listed for sale | $249,900+33.3%$80/sqft |
Source: RE/MAX Achievers #1001980828 Report a problem | ||
| 4/16/2013 | Sold | $187,500-1.3%$60/sqft |
Source: Public Record Report a problem | ||
| 8/12/2011 | Sold | $190,000$61/sqft |
Source: Public Record Report a problem | ||
Public tax history
| Year | Property taxes | Tax assessment |
|---|---|---|
| 2025 | $5,304 +3.6% | $263,400 |
| 2024 | $5,119 +3.8% | $263,400 |
| 2023 | $4,930 +6.6% | $263,400 |
| 2022 | $4,623 -1.4% | $263,400 |
| 2021 | $4,687 +0.9% | $263,400 |
| 2020 | $4,644 +155.9% | $263,400 |
| 2019 | $1,815 -57.2% | $263,400 +6.8% |
| 2018 | $4,236 | $246,700 |
| 2017 | -- | $246,700 |
| 2016 | -- | $246,700 |
| 2015 | -- | $246,700 |
| 2014 | -- | $246,700 |
| 2013 | -- | -- |
| 2012 | -- | -- |
| 2011 | -- | -- |
| 2010 | -- | $51,344 |
| 2009 | -- | $51,344 |
| 2008 | -- | $51,344 |
| 2007 | -- | $51,344 |
| 2006 | -- | $51,344 +0% |
| 2005 | -- | $51,343 |
| 2004 | -- | $51,343 |
| 2003 | -- | $51,343 |
| 2002 | -- | $51,343 |
| 2000 | -- | $51,343 |
Find assessor info on the county website
Monthly payment
Est. payment
Payment breakdown
Explore the cost of this home by adjusting the details. Changes won't be saved.Climate risks
Neighborhood: 17320
Nearby schools
GreatSchools rating
- 5/10Fairfield Area El SchoolGrades: K-4Distance: 0.7 mi
- 5/10Fairfield Area Middle SchoolGrades: 5-8Distance: 0.7 mi
- 6/10Fairfield Area High SchoolGrades: 9-12Distance: 0.7 mi
Schools provided by the listing agent
- District: Fairfield Area
Source: Bright MLS. This data may not be complete. We recommend contacting the local school district to confirm school assignments for this home.
- $444,1004 bd2 ba2.3k sqft54 Ski Run Trl, Fairfield, PA 17320Off Market
- $53,5000.52 Acres50 Ski Run Trl, Fairfield, PA 17320Off Market
- $360,0003 bd2 ba1.5k sqft56 Ski Run Trl, Fairfield, PA 17320Off Market
- $324,0003 bd3 ba2k sqft51 Ski Run Trl, Fairfield, PA 17320Off Market
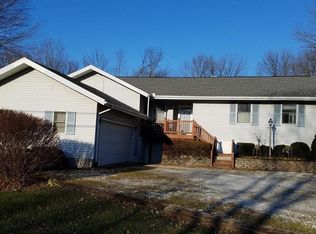
- $363,1003 bd3 ba1.5k sqft53 Ski Run Trl, Fairfield, PA 17320Off Market
- $412,2004 bd2 ba2.2k sqft47 Ski Run Trl, Fairfield, PA 17320Off Market
- $308,3003 bd2 ba1.4k sqft58 Ski Run Trl, Fairfield, PA 17320Off Market
- $37,6000.51 Acres46 Ski Run Trl, Fairfield, PA 17320Off Market
A local agent can set up tours, give advice and negotiate with sellers.
A local lender can help you make sure your offer is ready when you are.
Similar homes
- $385,0003 bd3 ba2.5k sqft201 E Main St, Fairfield, PA 17320For Sale
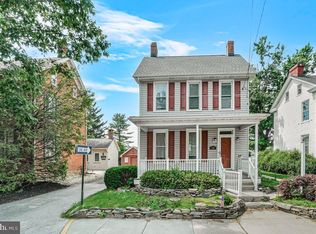
 MLS ID #PAAD2024524, Nideen Morrison, Charis Realty Group. Bright MLS
 - $416,0005 bd4 ba2.2k sqft2 Marten Trl, Fairfield, PA 17320For Sale
 MLS ID #PAAD2024312, Julianne Lesniak, EXP Realty, LLC. Bright MLS
 - $427,0003 bd3 ba1.9k sqft5 Lakeside Trl, Fairfield, PA 17320For Sale
 MLS ID #PAAD2024804, Kimberley Gundacker, Berkshire Hathaway HomeServices Homesale Realty. Bright MLS
 - $399,9003 bd3 ba2.3k sqft9 Wren Trl, Fairfield, PA 17320For Sale
 MLS ID #PAAD2023734, Kim Mills, Coldwell Banker Realty. Bright MLS
 - $385,0003 bd2 ba2.2k sqft118 E Main St, Fairfield, PA 17320For SaleMLS ID #PAAD2023324, Kevin Klunk, Cummings & Co. Realtors. Bright MLS
- $500,0005 bd4 ba3.8k sqft103 E Main St, Fairfield, PA 17320For SaleMLS ID #PAAD2019374, Colby Jacobs, Samson Properties. Bright MLS
- $525,0005 bd4 ba4.5k sqft11302 Weatherstone Dr #198, Waynesboro, PA 17268For SaleMLS ID #PAFL2035706, JIM BEDORF, Coldwell Banker Realty. Bright MLS
- $437,9004 bd2 ba2.3k sqft1465 Fairfield Rd, Gettysburg, PA 17325For SaleMLS ID #PAAD2024310, Jason VanDyke, RE/MAX of Gettysburg. Bright MLS
- $425,0003 bd3 ba1.5k sqft95 White Church Rd, Gettysburg, PA 17325For SaleMLS ID #PAAD2024658, Bradley Shafer, Sites Realty, Inc.. Bright MLS
- $389,0004 bd2 ba2.4k sqft223 Chambersburg St, Gettysburg, PA 17325For SaleMLS ID #PAAD2024582, Albert Oussoren, RE/MAX Quality Service, Inc.. Bright MLS
- $399,0004 bd2 ba1.8k sqft331 N Church St, Thurmont, MD 21788For SaleMLS ID #MDFR2085336, Melanie Cooley, Samson Properties. Bright MLS
- $440,0004 bd1 ba2.3k sqft62 W Hanover St, Gettysburg, PA 17325For SaleMLS ID #PAAD2024296, Melinda Jones, Keller Williams Keystone Realty. Bright MLS
- $389,9003 bd3 ba2k sqft33 Bobolink Dr, Gettysburg, PA 17325For SaleMLS ID #PAAD2024374, Terri Matlock, Jeff A. Shaffer Real Estate, Inc.. Bright MLS
- $425,0003 bd2 ba2k sqft919 Biglerville Rd, Gettysburg, PA 17325For SaleMLS ID #PAAD2024628, Suzanne H Christianson, RE/MAX of Gettysburg. Bright MLS
- $449,9004 bd2 ba2.5k sqft25546 Military Rd, Cascade, MD 21719For SaleMLS ID #MDWA2037928, Bob Frey, Hyatt & Company Real Estate LLC. Bright MLS
- $300,0004 bd2 ba2.6k sqft205 Main Thru 207 St, Emmitsburg, MD 21727For SaleMLS ID #MDFR2085674, Julie Byrd, Long & Foster Real Estate, Inc.. Bright MLS
- $395,0004 bd3 ba2k sqft456 Church Rd, Orrtanna, PA 17353For SaleMLS ID #PAAD2019750, Alycia Hays, RE/MAX of Gettysburg. Bright MLS
- $314,9004 bd3 ba1.9k sqftBenning Ave, Waynesboro, PA 17268New ConstructionMLS ID #PAFL2036330, Josh Mummert, Iron Valley Real Estate of Waynesboro. Bright MLS
- $314,9004 bd3 ba1.9k sqft12435 Benning Ave Lot 25, Waynesboro, PA 17268New ConstructionMLS ID #PAFL2036340, Josh Mummert, Iron Valley Real Estate of Waynesboro. Bright MLS
- $314,9004 bd3 ba1.9k sqft12447 Benning Ave Lot 24, Waynesboro, PA 17268New ConstructionMLS ID #PAFL2036338, Josh Mummert, Iron Valley Real Estate of Waynesboro. Bright MLS
